
Sharon Sigman
RE/MAX State Line
(913) 359-4478
184 Total Sales
1 in Saint Catherine's Gardens
$200,900 Price
Estimated Value: $283,000 - $375,421
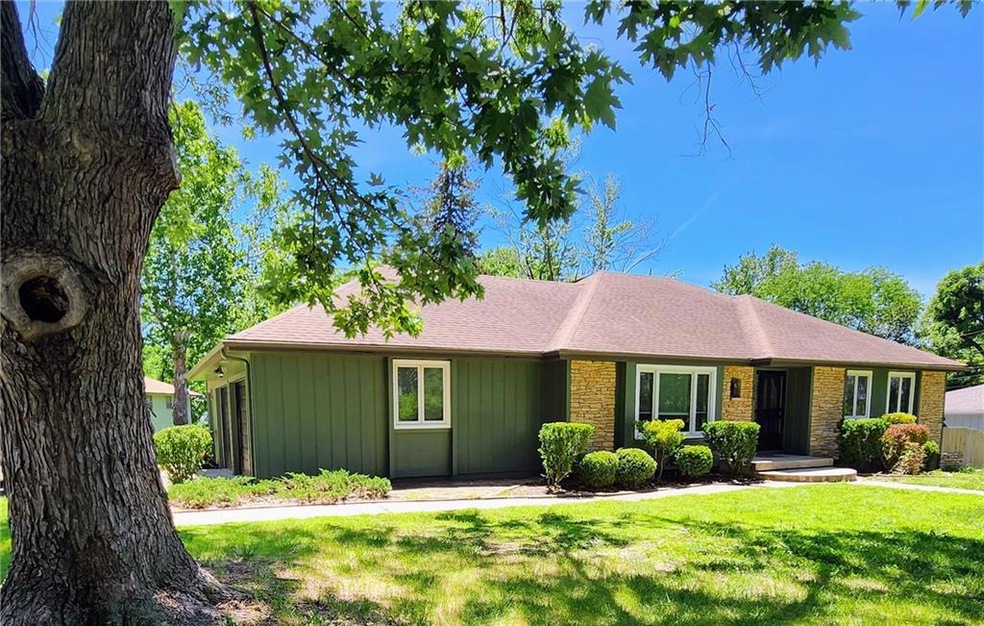
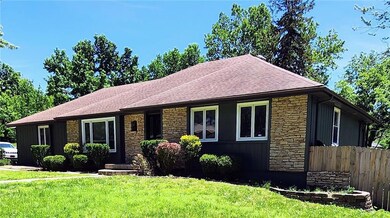
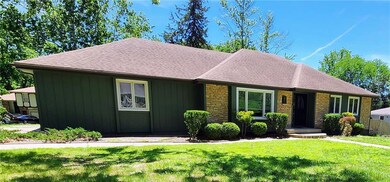
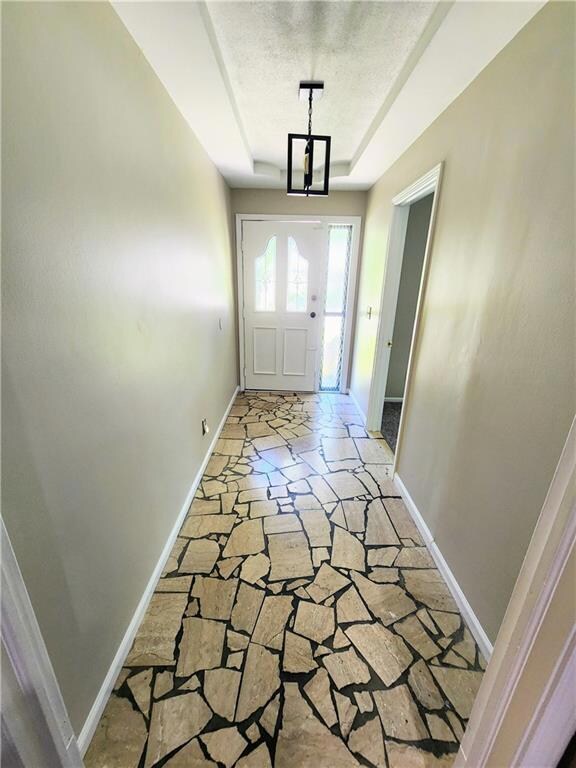
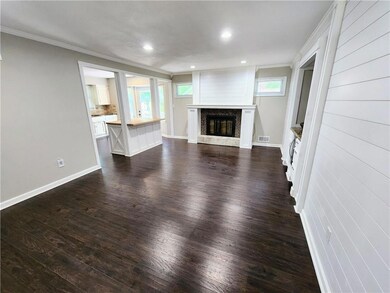
Welcome to this well maintained and very spacious ranch home!
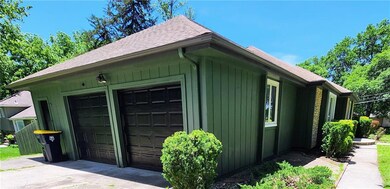
True one-level living with your laundry, primary suite, second, third, and fourth bedrooms all on the main level, including the garage.
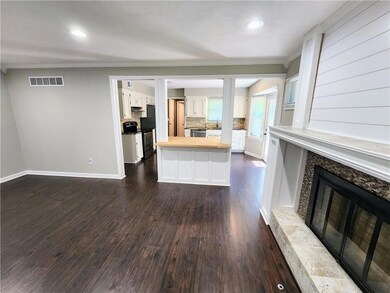
The main floor consists of a mixture of LVT flooring and new carpet, modern updates, and an open kitchen and living room. This area also includes a built-in wet bar.
The kitchen offers ample cabinet and counter space as well as a large open island for all your kitchen prep work.
The basement is gigantic with multiple rooms that can be used for a gym, office, playroom, entertainment center or storage areas. The basement also contains a walk out entry/exit with a full bathroom and small kitchen area. The HVAC and water heater are also newer.
Lastly, enjoy your newly painted exterior and deck as you entertain friends and family on the weekends!
Last Agent to Sell the Property
Worth Clark Realty Brokerage Phone: 816-852-0011 License #SP00239532 Listed on: 06/12/2024
We collect this data history from publicly available records. To have your information removed, we recommend requesting removal directly through your county’s website.
Sharon Sigman
RE/MAX State Line
(913) 359-4478
184 Total Sales
1 in Saint Catherine's Gardens
$200,900 Price
Brent Sledd
Weichert, Realtors Welch & Co.
(913) 318-5624
357 Total Sales
1 in Saint Catherine's Gardens
$280,000 Price
Christopher Kelly
EXP Realty LLC
(913) 359-3666
258 Total Sales
1 in Saint Catherine's Gardens
$165,000 Price
Natasa Gacpar-helixon
ReeceNichols - Overland Park
(360) 634-0165
106 Total Sales
2 in Saint Catherine's Gardens
$270K - $280K Price Range
Lauren Hruby
Compass Realty Group
(816) 572-6715
84 Total Sales
1 in Saint Catherine's Gardens
$277,000 Price
Nick Gadwood
NextHome Gadwood Group
(913) 379-3063
184 Total Sales
1 in Saint Catherine's Gardens
$305,000 Price
We collect this data history from publicly available records. To have your information removed, we recommend requesting removal directly through your county’s website.
| Date | Buyer | Sale Price | Title Company |
|---|---|---|---|
| -- | Alliance Nationwide Title | ||
| -- | Chicago Title | ||
| -- | Continental Title Co | ||
| -- | None Available | ||
| -- | Continental Title | ||
| $80,000 | None Available | ||
| -- | Accommodation |
We collect this data history from publicly available records. To have your information removed, we recommend requesting removal directly through your county’s website.
| Date | Status | Borrower | Loan Amount |
|---|---|---|---|
| Open | $340,000 | ||
| Previous Owner | $221,000 | ||
| Previous Owner | $157,052 |
We collect this data history from publicly available records. To have your information removed, we recommend requesting removal directly through your county’s website.
| Date | Event | Price | List to Sale | Price per Sq Ft | Prior Sale |
|---|---|---|---|---|---|
| 07/18/2024 07/18/24 | Sold | -- | -- | -- | |
| 06/15/2024 06/15/24 | Pending | -- | -- | -- | |
| 06/12/2024 06/12/24 | For Sale | $329,000 | +26.5% | $95 / Sq Ft | |
| 12/08/2021 12/08/21 | Sold | -- | -- | -- | View Prior Sale |
| 10/31/2021 10/31/21 | Pending | -- | -- | -- | |
| 10/26/2021 10/26/21 | For Sale | $260,000 | +60.5% | $75 / Sq Ft | |
| 02/20/2018 02/20/18 | Sold | -- | -- | -- | View Prior Sale |
| 01/10/2018 01/10/18 | Price Changed | $161,950 | -3.0% | $90 / Sq Ft | |
| 10/04/2017 10/04/17 | Price Changed | $166,950 | +1.2% | $93 / Sq Ft | |
| 04/21/2017 04/21/17 | For Sale | $165,000 | +106.3% | $92 / Sq Ft | |
| 08/22/2014 08/22/14 | Sold | -- | -- | -- | View Prior Sale |
| 07/30/2014 07/30/14 | Pending | -- | -- | -- | |
| 07/18/2014 07/18/14 | For Sale | $80,000 | -- | $45 / Sq Ft |
We collect this data history from publicly available records. To have your information removed, we recommend requesting removal directly through your county’s website.
| Year | Tax Paid | Tax Assessment Tax Assessment Total Assessment is a certain percentage of the fair market value that is determined by local assessors to be the total taxable value of land and additions on the property. | Land | Improvement |
|---|---|---|---|---|
| 2025 | $4,605 | $36,936 | $5,858 | $31,078 |
| 2024 | $4,522 | $53,200 | $3,006 | $50,194 |
| 2023 | $4,522 | $53,200 | $5,702 | $47,498 |
| 2022 | $2,766 | $27,930 | $4,114 | $23,816 |
| 2021 | $2,386 | $27,930 | $4,114 | $23,816 |
| 2020 | $2,515 | $27,828 | $4,114 | $23,714 |
| 2019 | $2,378 | $27,828 | $4,114 | $23,714 |
| 2018 | $2,217 | $24,219 | $3,580 | $20,639 |
| 2017 | $1,985 | $24,219 | $3,580 | $20,639 |
| 2016 | $1,985 | $21,060 | $3,833 | $17,227 |
| 2014 | $1,924 | $20,647 | $3,758 | $16,889 |
Seller's Agent in 2024
John Wires
Worth Clark Realty
(816) 852-0011
2 in this area
33 Total Sales
Buyer's Agent in 2024
Katie Scurlock
Compass Realty Group
(913) 244-7117
3 in this area
94 Total Sales
Seller's Agent in 2021
Trevor Lorance
Real Broker, LLC-MO
(816) 699-1713
1 in this area
197 Total Sales
A
Seller Co-Listing Agent in 2021
Andrew Boling
Chartwell Realty LLC
(816) 668-1180
1 in this area
4 Total Sales
C
Seller's Agent in 2018
Chris Tierney
HomeLink1
(816) 564-0953
20 Total Sales
Seller's Agent in 2014
Jim Godwin
Executive Asset Realty
(860) 805-9156
313 Total Sales
Source: Heartland MLS
MLS Number: 2493361
APN: 65-110-07-08-00-0-00-000
Disclaimer: Certain information contained herein is derived from information provided by parties other than Homes.com. All information provided is deemed reliable, but is not guaranteed to be accurate and should be independently verified.
All data is obtained from various sources and may not have been verified by broker or MLS GRID. Supplied Open House Information is subject to change without notice. All information should be independently reviewed and verified for accuracy. Properties may or may not be listed by the office/agent presenting the information. Some IDX listings have been excluded from this website. Prices displayed on all Sold listings are the Last Known Listing Price and may not be the actual selling price.
Listings courtesy of Heartland MLS as distributed by MLS GRID.
Based on information submitted to the MLS GRID
Listing Information presented by local MLS brokerage: TEN-X, INC., local REALTOR®- Arlene Richardson - (888) 952-6393
Ask me questions while you tour the home.