
Ben Bazar
RE/MAX Executive
(209) 497-5769
82 Total Sales
4 in Denair
$105K - $525K Price Range
Estimated Value: $1,045,000
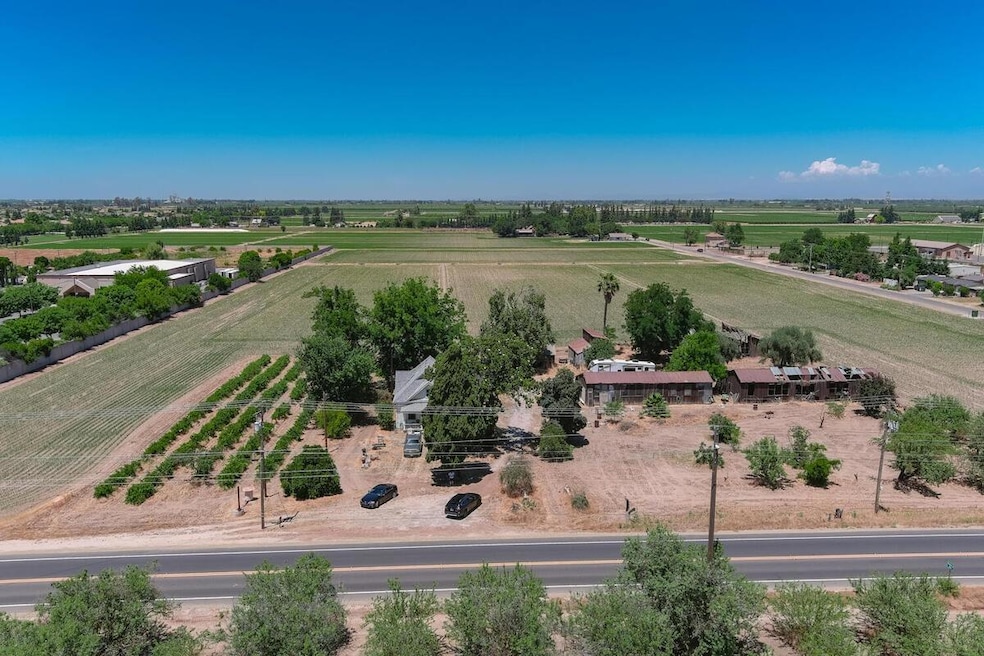
Located on the cusp of Turlock's vibrant cityscape this 19.49 acre jewel awaits its new owner. Adjacent to Larsa Hall, this parcel is a slice of potential poised for transformation. Envisioned by Stanislaus County within the Urban Transition Zone, it beckons with the promise of growth, offering a zoning status that whispers of future homes & families in its embrace of multi-family acreage. This is a place where the future of Denair is ready to be written. Sale includes a 2.03 acre parcel on Quincy Road with a separate APN, 073-007-015-000. This parcel has been approved by the county for residential construction. Review the Virtual Media Video for a panoramic view of this property.
Last Agent to Sell the Property
HomeSmart PV & Associates License #02017958 Listed on: 06/10/2024
Last Buyer's Agent
HomeSmart PV & Associates License #02017958 Listed on: 06/10/2024
Ben Bazar
RE/MAX Executive
(209) 497-5769
82 Total Sales
4 in Denair
$105K - $525K Price Range
Ruby Sanchez
RE/MAX Executive
(209) 653-2639
12 Total Sales
1 in Denair
$265,000 Price
Sung Park
PMZ Real Estate
(424) 842-2095
105 Total Sales
1 in Denair
$645,000 Price
David Church
KW Central Valley
(209) 699-8911
64 Total Sales
1 in Denair
$620,000 Price
Eric Terrero
PMZ Real Estate
(209) 554-6059
78 Total Sales
1 in Denair
$583,000 Price
Steven Zagaris
PMZ Real Estate
(209) 653-1646
141 Total Sales
1 in Denair
$499,500 Price
We collect this data history from publicly available records. To have your information removed, we recommend requesting removal directly through your county’s website.
| Date | Event | Price | List to Sale | Price per Sq Ft |
|---|---|---|---|---|
| 07/12/2024 07/12/24 | Sold | $1,450,000 | +4.3% | $1,200 / Sq Ft |
| 06/20/2024 06/20/24 | Pending | -- | -- | -- |
| 06/10/2024 06/10/24 | For Sale | $1,390,000 | -- | $1,151 / Sq Ft |
We collect this data history from publicly available records. To have your information removed, we recommend requesting removal directly through your county’s website.
| Year | Tax Paid | Tax Assessment Tax Assessment Total Assessment is a certain percentage of the fair market value that is determined by local assessors to be the total taxable value of land and additions on the property. | Land | Improvement |
|---|---|---|---|---|
| 2025 | $15,169 | $1,310,000 | $1,228,000 | $82,000 |
| 2024 | $2,048 | $172,554 | $166,088 | $6,466 |
| 2023 | $1,992 | $169,207 | $162,832 | $6,375 |
| 2022 | $1,949 | $165,846 | $159,640 | $6,206 |
| 2021 | $1,944 | $162,780 | $156,510 | $6,270 |
| 2020 | $1,924 | $160,990 | $154,906 | $6,084 |
| 2019 | $1,826 | $157,868 | $151,869 | $5,999 |
| 2018 | $1,837 | $154,808 | $148,892 | $5,916 |
| 2017 | $1,785 | $151,808 | $145,973 | $5,835 |
| 2016 | $1,777 | $149,106 | $143,111 | $5,995 |
| 2015 | $1,690 | $146,717 | $140,962 | $5,755 |
| 2014 | $1,686 | $143,979 | $138,201 | $5,778 |
Seller's Agent in 2024
David Van Winkle
HomeSmart PV & Associates
(209) 648-6468
12 Total Sales
Source: MetroList
MLS Number: 224062796
APN: 073-07-14
Disclaimer: Certain information contained herein is derived from information provided by parties other than Homes.com. All information provided is deemed reliable, but is not guaranteed to be accurate and should be independently verified.
IDX information is provided exclusively for personal, non-commercial use, and may not be used for any purpose other than to identify prospective properties consumers may be interested in purchasing. Information is deemed reliable but not guaranteed.
Ask me questions while you tour the home.