
Jackson Verville
Compass
(571) 946-7885
129 Total Sales
1 in Leeway Overlee
$936,000 Price
Estimated Value: $1,828,000 - $2,183,000
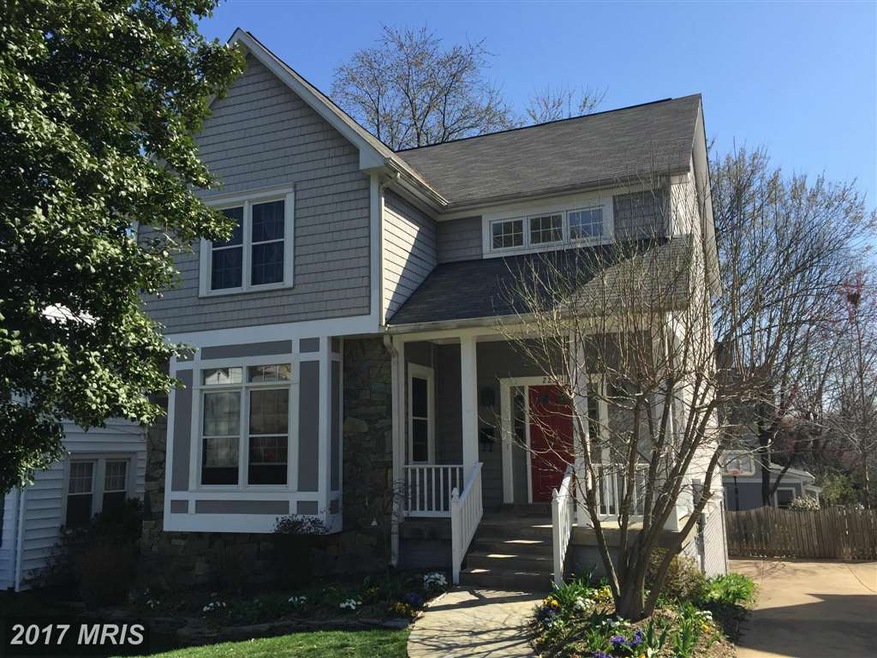
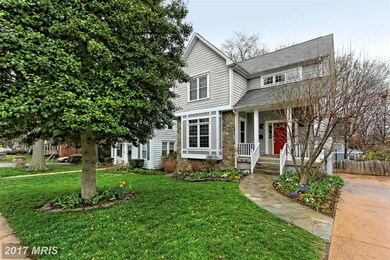
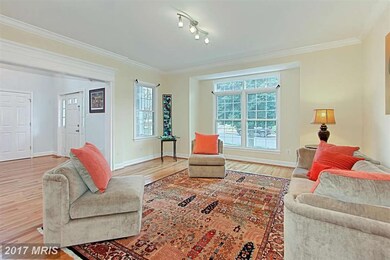
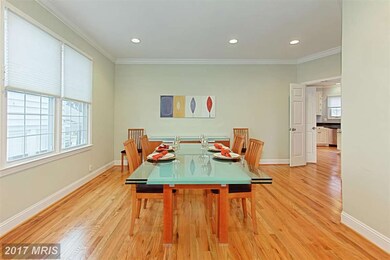
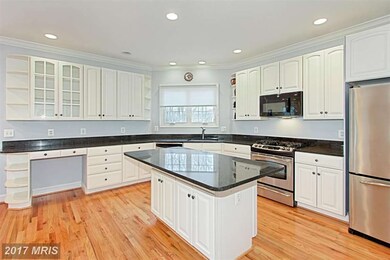
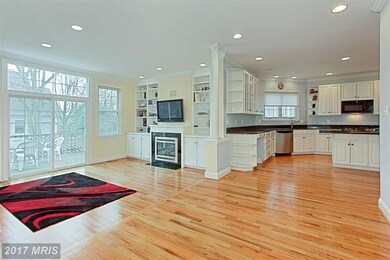
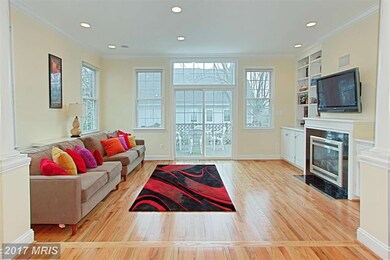
Pristine 4BR 3.5BA just blocks to metro! Impressive 2 story entry. Cook's kitchen w/ working island, breakfast area and step down FR w/gas fp flanked by BINS. Back staircase leads to MBR Suite, additional BR's and laundry room. Finished LL w/ Au Pair Suite, den and large rec room. Great yard w/ wood deck. Gleaming, newly refinished hardwood floors on main level.
Last Agent to Sell the Property
(703) 824-4800 kkremax@gmail.com RE/MAX Allegiance License #0225126097 Listed on: 04/13/2015
We collect this data history from publicly available records. To have your information removed, we recommend requesting removal directly through your county’s website.
Jackson Verville
Compass
(571) 946-7885
129 Total Sales
1 in Leeway Overlee
$936,000 Price
Yusuf Cetinkaya
EXP Realty, LLC
(571) 520-5796
26 Total Sales
1 in Leeway Overlee
$957,000 Price
Ann Wilson
KW United
(301) 965-1823
101 Total Sales
2 in Leeway Overlee
$1M - $1.3M Price Range
Eric Hernandez
Compass
(844) 875-1746
120 Total Sales
1 in Leeway Overlee
$1,115,000 Price
Courtney Abrams
TTR Sotheby's International Realty
(202) 875-6281
108 Total Sales
1 in Leeway Overlee
$1,900,000 Price
Cathy Paulos
Coldwell Banker Realty
(240) 433-7215
60 Total Sales
1 in Leeway Overlee
$1,728,886 Price
We collect this data history from publicly available records. To have your information removed, we recommend requesting removal directly through your county’s website.
| Date | Buyer | Sale Price | Title Company |
|---|---|---|---|
| -- | None Listed On Document | ||
| Bonnie Packer Living Trust | -- | None Listed On Document | |
| Clausen Rudy | $1,255,000 | -- | |
| Alboum Jonathan J | $1,106,960 | -- | |
| Vittone Bernard J | $432,156 | -- | |
| Sloan Development Inc | $146,000 | -- |
We collect this data history from publicly available records. To have your information removed, we recommend requesting removal directly through your county’s website.
| Date | Status | Borrower | Loan Amount |
|---|---|---|---|
| Previous Owner | $855,000 | ||
| Previous Owner | Alboum Joanthan J | $707,150 | |
| Previous Owner | Alboum Jonathan J | $729,000 | |
| Previous Owner | Alboum Jonathan | $729,000 | |
| Previous Owner | Alboum Jonathan J | $110,696 | |
| Previous Owner | Alboum Jonathan J | $885,568 | |
| Previous Owner | Vittone Freda S | $300,000 |
We collect this data history from publicly available records. To have your information removed, we recommend requesting removal directly through your county’s website.
| Year | Tax Paid | Tax Assessment Tax Assessment Total Assessment is a certain percentage of the fair market value that is determined by local assessors to be the total taxable value of land and additions on the property. | Land | Improvement |
|---|---|---|---|---|
| 2026 | $17,989 | $1,708,400 | $832,600 | $875,800 |
| 2025 | $16,905 | $1,636,500 | $822,600 | $813,900 |
| 2024 | $16,047 | $1,553,400 | $817,600 | $735,800 |
| 2023 | $14,780 | $1,435,000 | $792,600 | $642,400 |
| 2022 | $13,894 | $1,348,900 | $727,600 | $621,300 |
| 2021 | $13,045 | $1,266,500 | $668,900 | $597,600 |
| 2020 | $12,606 | $1,228,700 | $637,000 | $591,700 |
| 2019 | $12,486 | $1,217,000 | $612,500 | $604,500 |
| 2018 | $12,210 | $1,213,700 | $578,200 | $635,500 |
| 2017 | $11,865 | $1,179,400 | $543,900 | $635,500 |
| 2016 | $11,721 | $1,182,700 | $529,200 | $653,500 |
| 2015 | $9,819 | $985,800 | $519,400 | $466,400 |
| 2014 | $9,620 | $965,900 | $494,900 | $471,000 |
Seller's Agent in 2015
Kristin Kelly ReMax
RE/MAX
3 Total Sales
Seller Co-Listing Agent in 2015
Craig Mastrangelo
Compass
(703) 932-3622
58 Total Sales
Buyer's Agent in 2015
Casey O'Neal
Compass
(703) 217-9090
173 Total Sales
Source: Bright MLS
MLS Number: 1001599097
APN: 11-001-151
Disclaimer: Certain information contained herein is derived from information provided by parties other than Homes.com. All information provided is deemed reliable, but is not guaranteed to be accurate and should be independently verified.
The data relating to real estate for sale on this website appears in part through the BRIGHT Internet Data Exchange program, a voluntary cooperative exchange of property listing data between licensed real estate brokerage firms, and is provided by BRIGHT through a licensing agreement.
Listing information is from various brokers who participate in the Bright MLS IDX program and not all listings may be visible on the site.
The property information being provided on or through the website is for the personal, non-commercial use of consumers and such information may not be used for any purpose other than to identify prospective properties consumers may be interested in purchasing.
Some properties which appear for sale on the website may no longer be available because they are for instance, under contract, sold or are no longer being offered for sale.
Property information displayed is deemed reliable but is not guaranteed.
Copyright 2026 Bright MLS, Inc.
Ask me questions while you tour the home.