Listed by Windermere RE/Capitol Hill,Inc, Bought with Best Choice Realty LLC
$920,000
SOLD NOV 25, 2025
2 Beds
2.5 Baths
1,544 Sq Ft
504 Sq Ft Lot

Sale Details

Date Sold: November 25, 2025

$596 Per Sq Ft

3% Below List Price

Highlights

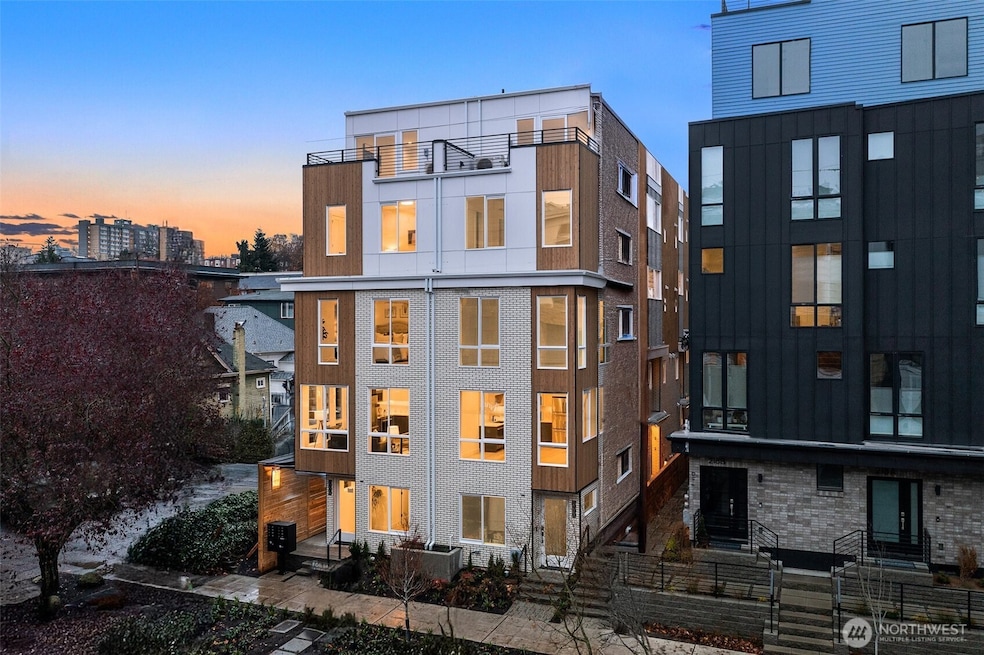
  • New Construction
  • City View
  • Engineered Wood Flooring
  • Rooftop Deck
  • Property is near public transit and bus stop
  • Modern Architecture

About This Home

As of November 2025

Rates as low as 1.99%* Live boldly in this bright Capitol Hill home where modern design meets city energy. Two bedrooms include a versatile lower-level space, perfect as a private office, or guest suite, plus a soaring primary suite with walk-in closet & sleek ensuite bath. The mezzanine level illuminates the living, dining & kitchen area with bright natural light. The penthouse level defines Seattle living, featuring a wet bar & seamless indoor-outdoor flow with downtown views. Enjoy 5 years of prepaid parking, top-quality finishes & craftsmanship by a quality local builder. Explore farmers’ markets, galleries, parks, & a buzzing dining & music scene. Welcome to urban living at its best! *Terms Apply

Last Agent to Sell the Property

Annabelle Grimm

Windermere RE/Capitol Hill,Inc License #22014532 Listed on: 09/24/2025

Windermere RE/Capitol Hill,Inc

Co-Listed By

Ian Porter

Windermere RE/Capitol Hill,Inc License #103611

Last Buyer's Agent

Cara Zeng

Best Choice Realty LLC License #20113420

Best Choice Realty LLC

Source: Northwest Multiple Listing Service (NWMLS)

MLS#: 2437587

Northwest Multiple Listing Service (NWMLS)
Create a Home Valuation Report for This Property
The Home Valuation Report is an in-depth analysis detailing your home's value as well as a comparison with similar homes in the area

Home Details

Home Type

  • Single Family

Year Built

  • Built in 2025 | New Construction

Lot Details

  • 504 Sq Ft Lot
  • West Facing Home
  • Gated Home
  • Property is Fully Fenced
  • Level Lot
  • Property is in very good condition

HOA Fees

  • $13 Monthly HOA Fees

Parking

  • Off-Street Parking

Property Views

  • City
  • Mountain
  • Territorial

Home Design

  • Modern Architecture
  • Flat Roof Shape
  • Brick Exterior Construction
  • Poured Concrete
  • Wood Siding
  • Cement Board or Planked

Interior Spaces

  • 1,544 Sq Ft Home
  • Multi-Level Property
  • Wet Bar
  • Storm Windows

Kitchen

  • Stove
  • Microwave
  • Dishwasher
  • Disposal

Flooring

  • Engineered Wood
  • Carpet
  • Ceramic Tile

Bedrooms and Bathrooms

  • Walk-In Closet

Schools

  • Lowell Elementary School
  • Meany Mid Middle School
  • Garfield High School

Utilities

  • Ductless Heating Or Cooling System
  • Radiator
  • Heating System Mounted To A Wall or Window
  • Water Heater
  • High Speed Internet
  • High Tech Cabling
  • Cable TV Available

Additional Features

  • Rooftop Deck
  • Property is near public transit and bus stop

Community Details

  • 222 10Th Ave E Homeowners Assoc Association
  • Built by Garton Developments
  • Capitol Hill Subdivision
  • The community has rules related to covenants, conditions, and restrictions

Listing and Financial Details

Home Details

Home Type

Single Family

Year Built

Built in 2025 | New Construction

Lot Details

504 Sq Ft Lot

HOA Fees

$13 per month

Listing Details

  • Property Type: Residential
  • Property Sub Type: Single Family Residence
  • StyleCode: 32 - Townhouse
  • Year Built: 2025
  • Inclusions: Dishwasher(s),Garbage Disposal,Leased Equipment,Microwave(s),Refrigerator(s),Stove(s)/Range(s)
  • MLS Status: Sold
  • Prev Status: Closed
  • Architectural Style: Modern
  • Unit Levels: Multi/Split
  • New Construction: Yes
  • Structure Type: Townhouse
  • CalculatedSquareFootage: 1544
  • SeniorExemption: false
  • NewConstruction: Under Construction
  • NWM_DPRUrl: https://www.workforce-resource.com/dpr/listing_results/NWMLS/2437587, https://www.workforce-resource.com/dpr/listing/NWMLS/2437587?w=Consumer&agent=141540
  • NWM_ADUCount: 0
  • Special Features: NewHome

Interior Features

  • Basement: None
  • Appliances: Dishwasher(s), Disposal, Microwave(s), Refrigerator(s), Stove(s)/Range(s)
  • Full Bathrooms: 1
  • Half Bathrooms: 1
  • Three Quarter Bathrooms: 1
  • Total Bedrooms: 2
  • Entry Location: Lower
  • Fireplace: No
  • Flooring: Ceramic Tile, Engineered Hardwood, Carpet
  • Interior Amenities: Bath Off Primary, Double Pane/Storm Window, High Tech Cabling, Walk-In Closet(s), Water Heater, Wet Bar
  • Living Area: 1544
  • BathsFullMain: 0
  • SquareFootageFinished: 1544
  • SquareFootageUnfinished: 0
  • BathsFullLower: 1
  • BathsFullUpper: 0
  • BathsHalfLower: 0
  • BathsHalfMain: 0
  • BathsHalfUpper: 1
  • BathsThreeQuarterLower: 0
  • BathsThreeQuarterMain: 0
  • BathsThreeQuarterUpper: 1
  • BedroomsLower: 1
  • BedroomsUpper: 1
  • AppliancesIncluded: Dishwasher(s),Garbage Disposal,Microwave(s),Refrigerator(s),Stove(s)/Range(s)

Exterior Features

  • Roof: Flat
  • View: City, Mountain(s), Territorial
  • Lot Features: Curbs, Paved, Sidewalk
  • View: Yes
  • Waterfront: No
  • Builder Name: Garton Developments
  • Construction Type: Brick, Cement Plank, Wood
  • Direction Faces: West
  • Exterior Features: Brick, Cement Planked, Wood
  • Foundation Details: Poured Concrete
  • Property Condition: Very Good
  • BusLineNearby: true
  • BusRouteNumber: Light Rail

Garage/Parking

  • Attached Garage: No
  • Carport Y N: No
  • Open Parking: No
  • Parking Features: Off Street

Utilities

  • Sewer: Sewer Connected
  • Water Source: Public
  • Security: Fully Fenced, Security Gate
  • Cooling: Ductless
  • Cooling Y N: Yes
  • Heating: Ductless, Radiator, Wall Unit(s)
  • Heating Yn: Yes
  • PowerCompany: Seattle City Light
  • SewerCompany: SPU
  • WaterCompany: SPU
  • WaterHeaterLocation: Utility Area
  • WaterHeaterType: Tank-Hybrid

Condo/Co-op/Association

  • Community Features: CCRs
  • Senior Community: No
  • Association Fee: 13
  • Association Fee Frequency: Monthly
  • Association: Yes
  • AssociationContactName: 222 10th Ave E Homeowners Assoc

Fee Information

  • Association Fee Includes: See Remarks

Schools

  • Junior High Dist: Seattle
  • High School: Garfield High
  • Middle Or Junior School: Meany Mid

Lot Info

  • Parcel Number: 6003501388
  • Topography: Level
  • Land Lease: No
  • Lot Size Acres: 0.0116
  • Lot Size Sq Ft: 504
  • Irrigation Water Rights: No
  • ShowMapLink: true
  • SiteFeatures: Cable TV,Fenced-Fully,Gated Entry,High Speed Internet,Rooftop Deck
  • MLSLotSizeSource: County Records
  • ZoningJurisdiction: City

Green Features

  • Power Production Type: Electric

Tax Info

  • Year: 2024
  • Tax Annual Amount: 1

Multi Family

  • EnergySource: Electric

MLS Schools

  • Elementary School: Lowell

Home Values in the Area

Source: Public Records

Average Home Value in this Area


Source: Public Records

Agents Specializing in Capitol Hill, WA

See All Agents

Property History

We collect this data history from publicly available records. To have your information removed, we recommend requesting removal directly through your county’s website.

Date Event Price List to Sale Price per Sq Ft Prior Sale
11/25/2025 11/25/25 Sold $920,000 -3.7% $596 / Sq Ft
10/23/2025 10/23/25 Pending -- -- --
10/17/2025 10/17/25 Price Changed $954,900 +0.5% $618 / Sq Ft
09/24/2025 09/24/25 For Sale $949,900 -5.0% $615 / Sq Ft
09/05/2025 09/05/25 Sold $999,900 +5.4% $557 / Sq Ft View Prior Sale
08/29/2025 08/29/25 Sold $949,000 -5.1% $615 / Sq Ft View Prior Sale
08/12/2025 08/12/25 Pending -- -- --
08/12/2025 08/12/25 For Sale $999,900 +4.2% $557 / Sq Ft
08/06/2025 08/06/25 Pending -- -- --
07/09/2025 07/09/25 Price Changed $959,900 +13.1% $622 / Sq Ft
07/07/2025 07/07/25 Sold $848,900 -11.1% $575 / Sq Ft View Prior Sale
06/11/2025 06/11/25 For Sale $954,900 +12.5% $618 / Sq Ft
06/07/2025 06/07/25 Pending -- -- --
06/03/2025 06/03/25 Price Changed $848,900 -0.1% $575 / Sq Ft
04/18/2025 04/18/25 Price Changed $849,900 -4.0% $576 / Sq Ft
04/04/2025 04/04/25 Price Changed $884,900 -8.0% $600 / Sq Ft
03/31/2025 03/31/25 Sold $962,000 +6.9% $614 / Sq Ft View Prior Sale
03/07/2025 03/07/25 Pending -- -- --
02/27/2025 02/27/25 For Sale $899,900 -5.8% $610 / Sq Ft
02/12/2025 02/12/25 Price Changed $954,900 -2.6% $610 / Sq Ft
01/16/2025 01/16/25 For Sale $979,900 -1.5% $626 / Sq Ft
12/18/2024 12/18/24 Sold $994,900 +0.5% $641 / Sq Ft View Prior Sale
12/03/2024 12/03/24 Pending -- -- --
10/08/2024 10/08/24 For Sale $989,900 -- $638 / Sq Ft
Source: Northwest Multiple Listing Service (NWMLS)

Tax History

We collect this data history from publicly available records. To have your information removed, we recommend requesting removal directly through your county’s website.

Year Tax Paid Tax Assessment Tax Assessment Total Assessment is a certain percentage of the fair market value that is determined by local assessors to be the total taxable value of land and additions on the property. Land Improvement
2025 $10,771 $1,060,000 $472,000 $588,000
2024 $6,616 $692,000 $472,000 $220,000
2023 $19,044 $2,043,600 $1,920,000 $123,600
2022 $16,612 $1,842,400 $1,728,000 $114,400
2021 $17,232 $1,826,700 $1,728,000 $98,700
2020 $11,737 $1,801,000 $1,800,000 $1,000
2018 $7,447 $937,000 $936,000 $1,000
2017 $5,387 $721,000 $720,000 $1,000
2016 $5,479 $528,000 $528,000 $0
2015 $5,327 $529,000 $528,000 $1,000
2014 -- $529,000 $528,000 $1,000
2013 -- $529,000 $528,000 $1,000
Source: Public Records

Agents Affiliated with this Home

  • Section Image
  • Section Image
  • Section Image
  • Section Image
  • Section Image
  • Section Image
See All Agents

Map

Source: Northwest Multiple Listing Service (NWMLS)

MLS Number: 2437587

Northwest Multiple Listing Service (NWMLS)
Your Personal Tour Guide

Ask me questions while you tour the home.