
Mark Macomber
RE/MAX Realty Group Rehoboth
(856) 517-8134
62 Total Sales
1 in Townsend
$524,900 Price
Estimated Value: $475,000 - $495,791
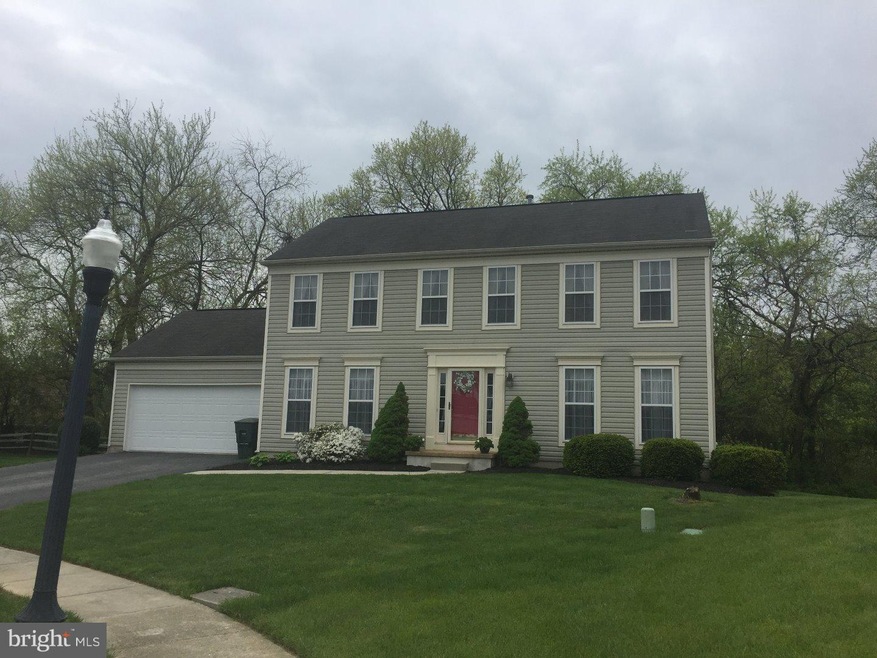
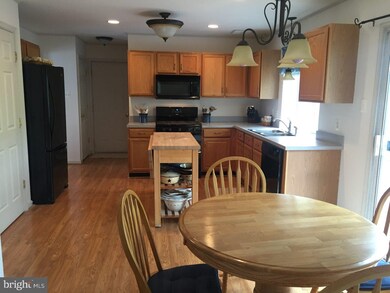
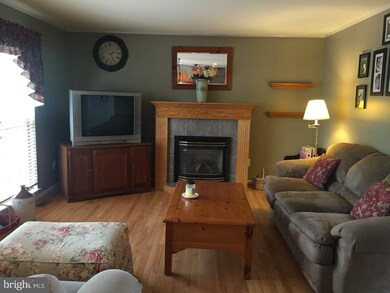
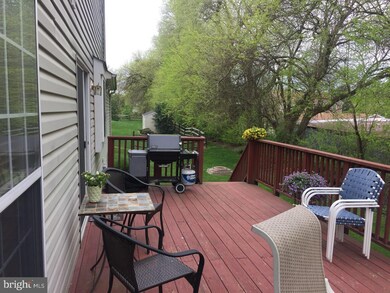
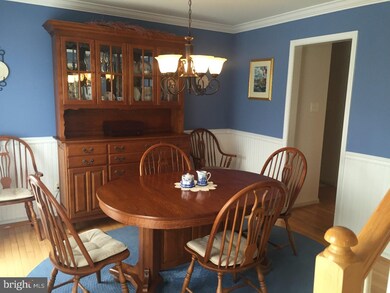
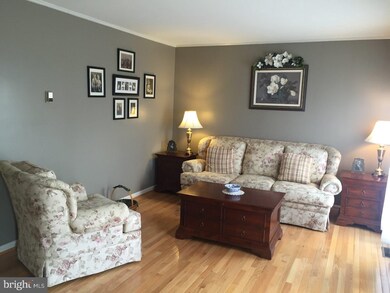
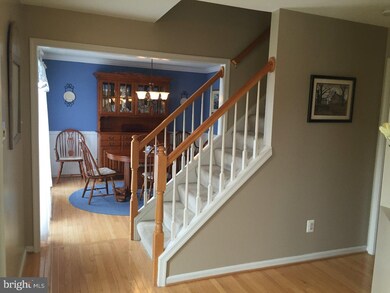
Lovely 4br, 2.5 bath, 2 car garage, 2 story colonial on a cul de sac lot that backs to trees/ private property and is in the sought after Appoquinimink school district! This home features wood floors in Kitchen, LR,DR and family room. The kitchen offers gas cooking, 2 pantries and is open to the family room with a cozy gas fireplace. You'll also enjoy the outdoor months on the 27x12 deck in the private, peaceful backyard. The master bedroom has a bath with double vanity, separate shower & soaking tub, plus a walk in closet. The basement is mostly unfinished, but does have a room that was used as a dark room in the past. All this in a great location just outside of Odessa and just minutes from shopping, restaurants, parks, golf, major highways and more! Come take a look, you won't be disappointed!
Last Agent to Sell the Property
(302) 351-5000 maggie@lnf.com Long & Foster Real Estate, Inc. License #R3-0006640 Listed on: 05/09/2016
Last Buyer's Agent
(302) 477-3900 john@johnwford.com RE/MAX Associates-Wilmington License #RA-0030969
We collect this data history from publicly available records. To have your information removed, we recommend requesting removal directly through your county’s website.
Mark Macomber
RE/MAX Realty Group Rehoboth
(856) 517-8134
62 Total Sales
1 in Townsend
$524,900 Price
Sharon Crenshaw
Samson Properties
(302) 314-0982
21 Total Sales
1 in Townsend
$395,000 Price
Brian Spangler
Keller Williams Real Estate - Media
(484) 787-3029
128 Total Sales
1 in Townsend
$505,000 Price
Jonathan Edler
Empower Real Estate, LLC
(302) 691-9929
58 Total Sales
1 in Townsend
$553,900 Price
David Landon
Patterson-Schwartz-Newark
(484) 779-6763
335 Total Sales
3 in Townsend
$250K - $429K Price Range
Asmaro Gist
Realty Mark Associates-CC
(267) 234-7786
35 Total Sales
1 in Townsend
$365,000 Price
We collect this data history from publicly available records. To have your information removed, we recommend requesting removal directly through your county’s website.
| Date | Buyer | Sale Price | Title Company |
|---|---|---|---|
| -- | Ward & Taylor Llc | ||
| Pearson Amy | -- | -- | |
| Mccormick Linda M | $219,900 | -- |
We collect this data history from publicly available records. To have your information removed, we recommend requesting removal directly through your county’s website.
| Date | Status | Borrower | Loan Amount |
|---|---|---|---|
| Closed | -- | -- | |
| Previous Owner | Pearson Amy | $304,385 | |
| Previous Owner | Pearson Amy | $304,385 | |
| Previous Owner | Mccormick Linda | $50,303 | |
| Previous Owner | Mccormick Linda M | $175,920 |
We collect this data history from publicly available records. To have your information removed, we recommend requesting removal directly through your county’s website.
| Date | Event | Price | List to Sale | Price per Sq Ft |
|---|---|---|---|---|
| 10/27/2016 10/27/16 | Sold | $310,000 | -1.6% | $149 / Sq Ft |
| 08/19/2016 08/19/16 | Pending | -- | -- | -- |
| 07/07/2016 07/07/16 | Price Changed | $314,900 | -1.4% | $152 / Sq Ft |
| 05/09/2016 05/09/16 | For Sale | $319,500 | -- | $154 / Sq Ft |
We collect this data history from publicly available records. To have your information removed, we recommend requesting removal directly through your county’s website.
| Year | Tax Paid | Tax Assessment Tax Assessment Total Assessment is a certain percentage of the fair market value that is determined by local assessors to be the total taxable value of land and additions on the property. | Land | Improvement |
|---|---|---|---|---|
| 2025 | $3,837 | $475,300 | $100,300 | $375,000 |
| 2024 | $3,557 | $82,200 | $8,200 | $74,000 |
| 2023 | $3,051 | $82,200 | $8,200 | $74,000 |
| 2022 | $3,059 | $82,200 | $8,200 | $74,000 |
| 2021 | $3,022 | $82,200 | $8,200 | $74,000 |
| 2020 | $2,988 | $82,200 | $8,200 | $74,000 |
| 2019 | $2,913 | $82,200 | $8,200 | $74,000 |
| 2018 | $126 | $82,200 | $8,200 | $74,000 |
| 2017 | $2,345 | $82,200 | $8,200 | $74,000 |
| 2016 | $2,345 | $82,200 | $8,200 | $74,000 |
| 2015 | $2,283 | $82,200 | $8,200 | $74,000 |
| 2014 | $2,290 | $82,200 | $8,200 | $74,000 |
Seller's Agent in 2016
Paul Enderle
Long & Foster
(302) 740-1784
47 Total Sales
Buyer's Agent in 2016
Tony Carlton
RE/MAX
(302) 332-2021
52 Total Sales
Source: Bright MLS
MLS Number: 1003950539
APN: 14-007.20-060
Disclaimer: Certain information contained herein is derived from information provided by parties other than Homes.com. All information provided is deemed reliable, but is not guaranteed to be accurate and should be independently verified.
The data relating to real estate for sale on this website appears in part through the BRIGHT Internet Data Exchange program, a voluntary cooperative exchange of property listing data between licensed real estate brokerage firms, and is provided by BRIGHT through a licensing agreement.
Listing information is from various brokers who participate in the Bright MLS IDX program and not all listings may be visible on the site.
The property information being provided on or through the website is for the personal, non-commercial use of consumers and such information may not be used for any purpose other than to identify prospective properties consumers may be interested in purchasing.
Some properties which appear for sale on the website may no longer be available because they are for instance, under contract, sold or are no longer being offered for sale.
Property information displayed is deemed reliable but is not guaranteed.
Copyright 2026 Bright MLS, Inc.
Ask me questions while you tour the home.