
Seller's Agent in 2025
Rebecca Kyle
Clearwater Montana Properties - Whitefish
(800) 577-3013
113 Total Sales
Estimated Value: $646,000 - $768,000
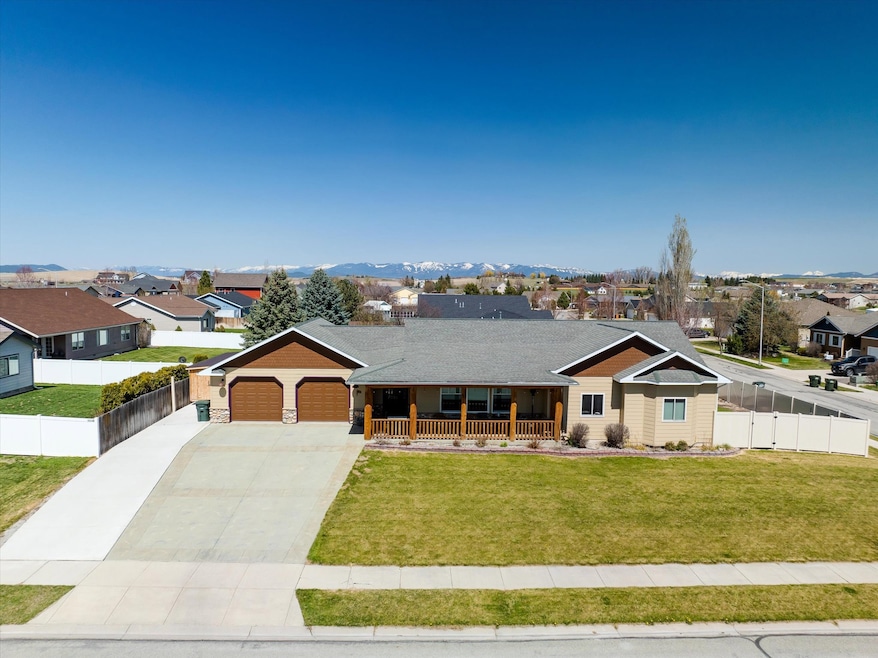
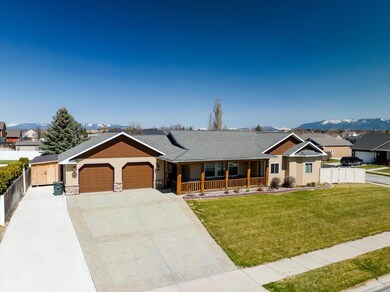
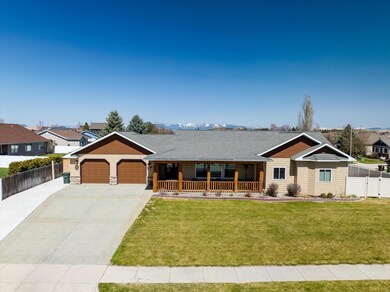
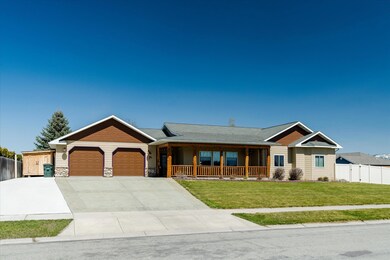
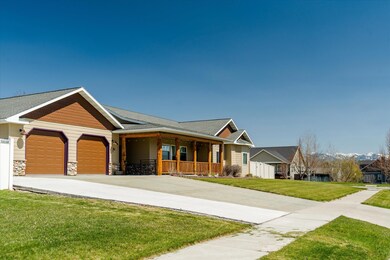
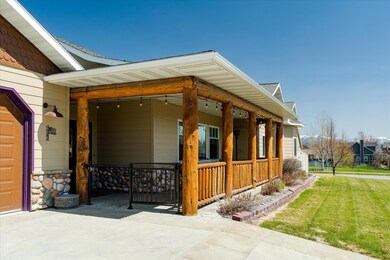
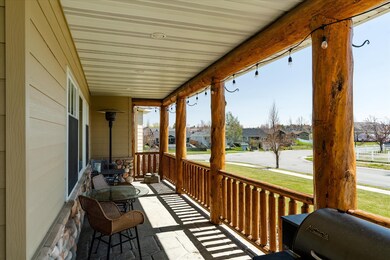
Big ticket items are done-NEW roof, NEW windows, NEW heating system! Desirable location for this well-maintained home on a 1/4 acre corner lot! Featuring a spacious floor plan with 4 bedrooms and 3 1/2 baths, the home has an excellent layout with the primary bedroom (and jetted tub!), 2 guest bedrooms and the laundry room all on the main level. The living room has vaulted ceilings and the kitchen has under cabinet lighting and nearly new GE Cafe appliances, including a convection oven with an induction cook-top. Downstairs, you will find not one, but 2 bonus rooms, one of which could easily be made into a 5th bedroom. In floor heat and mini splits installed in 2022 keep the utilities efficient! All the windows on the main level were upgrade to Renewal By Anderson in 2024 and most have top-down bottom-up blinds. New roof in 2025. Outside you will find 3 concrete parking spots, a privacy fenced yard and an 8X24 shed that is heated and wired with 50-amp power. Delightful covered front porch is oversized with lots of room!
Last Agent to Sell the Property
Clearwater Montana Properties - Whitefish License #RRE-RBS-LIC-13567 Listed on: 02/20/2025
We collect this data history from publicly available records. To have your information removed, we recommend requesting removal directly through your county’s website.
| Date | Event | Price | List to Sale | Price per Sq Ft | Prior Sale |
|---|---|---|---|---|---|
| 06/11/2025 06/11/25 | Sold | -- | -- | -- | |
| 03/19/2025 03/19/25 | Price Changed | $684,000 | -1.6% | $186 / Sq Ft | |
| 02/20/2025 02/20/25 | For Sale | $695,000 | +74.2% | $189 / Sq Ft | |
| 11/09/2020 11/09/20 | Sold | -- | -- | -- | View Prior Sale |
| 09/10/2020 09/10/20 | Price Changed | $399,000 | -9.2% | $109 / Sq Ft | |
| 08/22/2020 08/22/20 | For Sale | $439,500 | -- | $120 / Sq Ft |
We collect this data history from publicly available records. To have your information removed, we recommend requesting removal directly through your county’s website.
| Year | Tax Paid | Tax Assessment Tax Assessment Total Assessment is a certain percentage of the fair market value that is determined by local assessors to be the total taxable value of land and additions on the property. | Land | Improvement |
|---|---|---|---|---|
| 2025 | $3,694 | $689,300 | $0 | $0 |
| 2024 | $3,587 | $498,100 | $0 | $0 |
| 2023 | $3,979 | $498,100 | $0 | $0 |
| 2022 | $3,488 | $384,600 | $0 | $0 |
| 2021 | $3,965 | $384,600 | $0 | $0 |
| 2020 | $4,108 | $354,600 | $0 | $0 |
| 2019 | $4,059 | $354,600 | $0 | $0 |
| 2018 | $3,663 | $297,100 | $0 | $0 |
| 2017 | $3,207 | $297,100 | $0 | $0 |
| 2016 | $3,546 | $270,200 | $0 | $0 |
| 2015 | $3,311 | $270,200 | $0 | $0 |
| 2014 | $3,125 | $150,838 | $0 | $0 |
Seller's Agent in 2025
Rebecca Kyle
Clearwater Montana Properties - Whitefish
(800) 577-3013
113 Total Sales
AK
Buyer's Agent in 2025
Amanda Kelly
Windermere Real Estate Whitefish
(406) 407-3989
31 Total Sales
CN
Seller's Agent in 2020
Carlene Netteberg
Howe Realty, Inc.
LO
Seller's Agent in 2015
Laurel O'Neal
Kelly Right Real Estate of Montana LLC - Kalispell
DE
Seller Co-Listing Agent in 2015
Denise Evans
Kelly Right Real Estate of Montana LLC - Kalispell
Source: Montana Regional MLS
MLS Number: 30041309
APN: 07-3965-02-4-05-20-0000
Disclaimer: Certain information contained herein is derived from information provided by parties other than Homes.com. All information provided is deemed reliable, but is not guaranteed to be accurate and should be independently verified.
IDX information is provided exclusively for personal, non-commercial use, and may not be used for any purpose other than to identify prospective properties consumers may be interested in purchasing. Information is deemed reliable but not guaranteed.
Ask me questions while you tour the home.