
Jeniffer Benner
KW Empower
(484) 232-3293
222 Total Sales
2 in Conshohocken
$490K - $640K Price Range
Estimated Value: $1,181,659
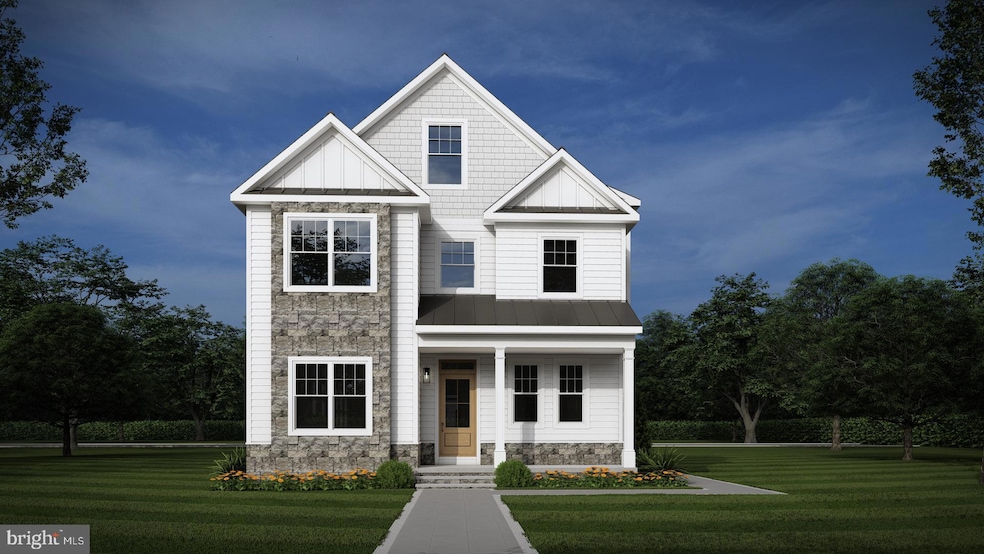
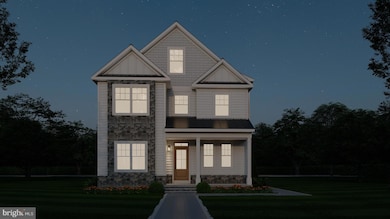
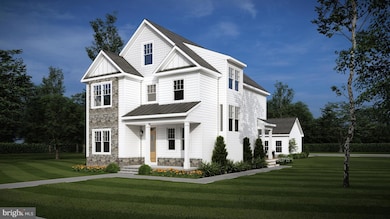
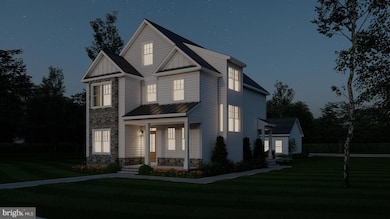
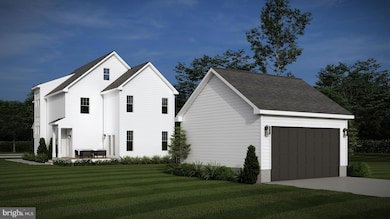
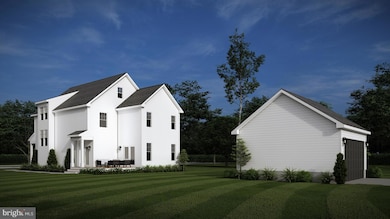
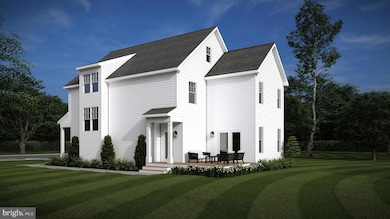
Introducing 222 E 7th Avenue, a luxury single family home in Conshohocken Borough. This home offers a harmonious blend of sophistication and functionality, meticulously designed with your comfort in mind. Spanning just over 3,000 square feet of finished living space, this home feature 4 spacious bedrooms and 3.5 bathrooms. The layout includes an open floor concept ideal for entertaining or relaxing. Convenience is key, with a first floor office, second floor laundry, and finished loft space for a entertainment center or in home gym! Parking is effortless with a detached two car garage for added security and ease. Outside, the home is a vision of elegance with stone accents, a sprawling front porch covered by a metal seam roof, and board and batten siding that complements the beautiful landscaping. Located in the heart of Conshohocken Borough, the homeowners will enjoy easy access to local amenities, dining, and entertainment, making this home not just a residence, but a lifestyle choice! Don't miss this rare opportunity. Schedule your visit today and envision your future in this extraordinary home! Please note information provided in this listing includes renderings/photos for visual representation purposes only and is contingent upon finalization with the builder. All renderings/photos should be treated as conceptual until officially confirmed. Options/Upgrades may be shown. Dimensions and details may change. Taxes are approximate and subject to final assessment. No access to property permitted without a scheduled appointment.
Last Agent to Sell the Property
(215) 641-2727 david.dupell@cbrealty.com Coldwell Banker Realty Brokerage Phone: 2156412727 License #RS325894 Listed on: 03/10/2025
Last Buyer's Agent
(610) 565-1995 klrw709@kw.com Keller Williams Real Estate - Media License #RS328855
We collect this data history from publicly available records. To have your information removed, we recommend requesting removal directly through your county’s website.
Jeniffer Benner
KW Empower
(484) 232-3293
222 Total Sales
2 in Conshohocken
$490K - $640K Price Range
Natalie Curry
Compass RE
(484) 922-9461
56 Total Sales
2 in Conshohocken
$321K - $400K Price Range
Scott Gullaksen
KW Greater West Chester
(484) 592-6544
131 Total Sales
1 in Conshohocken
$346,000 Price
Erik Lee
Keller Williams Main Line
(267) 642-5968
151 Total Sales
1 in Conshohocken
$355,000 Price
Tabitha Heit
BHHS Fox & Roach-Blue Bell
(267) 460-6297
125 Total Sales
1 in Conshohocken
$560,333 Price
Tom Higgins
Keller Williams Real Estate-Blue Bell
(856) 501-6398
115 Total Sales
8 in Conshohocken
$265K - $700K Price Range
We collect this data history from publicly available records. To have your information removed, we recommend requesting removal directly through your county’s website.
| Date | Buyer | Sale Price | Title Company |
|---|---|---|---|
| $1,181,198 | Simplifile | ||
| 207 Virginia Llc | $375,000 | None Listed On Document | |
| Young Wallace P | $32,500 | -- |
We collect this data history from publicly available records. To have your information removed, we recommend requesting removal directly through your county’s website.
| Date | Status | Borrower | Loan Amount |
|---|---|---|---|
| Open | $732,750 | ||
| Closed | Mcgraw Matthew | $732,750 | |
| Previous Owner | 207 Virginia Llc | $760,000 | |
| Previous Owner | 207 Virginia Llc | $760,000 |
We collect this data history from publicly available records. To have your information removed, we recommend requesting removal directly through your county’s website.
| Date | Event | Price | List to Sale | Price per Sq Ft | Prior Sale |
|---|---|---|---|---|---|
| 04/18/2026 04/18/26 | Sold | $1,181,198 | +12.5% | $394 / Sq Ft | |
| 03/10/2025 03/10/25 | For Sale | $1,049,999 | +180.0% | $350 / Sq Ft | |
| 01/10/2025 01/10/25 | Sold | $375,000 | -16.7% | $212 / Sq Ft | View Prior Sale |
| 10/24/2024 10/24/24 | Pending | -- | -- | -- | |
| 10/08/2024 10/08/24 | Price Changed | $450,000 | -10.0% | $254 / Sq Ft | |
| 10/02/2024 10/02/24 | For Sale | $500,000 | -- | $282 / Sq Ft |
We collect this data history from publicly available records. To have your information removed, we recommend requesting removal directly through your county’s website.
| Year | Tax Paid | Tax Assessment Tax Assessment Total Assessment is a certain percentage of the fair market value that is determined by local assessors to be the total taxable value of land and additions on the property. | Land | Improvement |
|---|---|---|---|---|
| 2026 | $1,307 | $35,400 | ||
| 2025 | $1,307 | $119,000 | $33,630 | $85,370 |
| 2024 | $4,129 | $119,000 | $33,630 | $85,370 |
| 2023 | $3,989 | $119,000 | $33,630 | $85,370 |
| 2022 | $3,904 | $119,000 | $33,630 | $85,370 |
| 2021 | $3,794 | $119,000 | $33,630 | $85,370 |
| 2020 | $3,584 | $119,000 | $33,630 | $85,370 |
| 2019 | $2,582 | $119,000 | $33,630 | $85,370 |
| 2018 | $875 | $119,000 | $33,630 | $85,370 |
| 2017 | $3,369 | $119,000 | $33,630 | $85,370 |
| 2016 | $3,324 | $119,000 | $33,630 | $85,370 |
| 2015 | $3,185 | $119,000 | $33,630 | $85,370 |
| 2014 | $3,185 | $119,000 | $33,630 | $85,370 |
Seller's Agent in 2026
David Dupell
Coldwell Banker Realty
(484) 832-7329
116 Total Sales
Buyer's Agent in 2026
Stephanie Olenik
Keller Williams Real Estate - Media
(215) 279-0719
182 Total Sales
Seller's Agent in 2025
Michael Howell
Realty One Group Restore - Collegeville
(484) 614-2025
96 Total Sales
Source: Bright MLS
MLS Number: PAMC2129078
APN: 05-00-07776-004
Disclaimer: Certain information contained herein is derived from information provided by parties other than Homes.com. All information provided is deemed reliable, but is not guaranteed to be accurate and should be independently verified.
The data relating to real estate for sale on this website appears in part through the BRIGHT Internet Data Exchange program, a voluntary cooperative exchange of property listing data between licensed real estate brokerage firms, and is provided by BRIGHT through a licensing agreement.
Listing information is from various brokers who participate in the Bright MLS IDX program and not all listings may be visible on the site.
The property information being provided on or through the website is for the personal, non-commercial use of consumers and such information may not be used for any purpose other than to identify prospective properties consumers may be interested in purchasing.
Some properties which appear for sale on the website may no longer be available because they are for instance, under contract, sold or are no longer being offered for sale.
Property information displayed is deemed reliable but is not guaranteed.
Copyright 2026 Bright MLS, Inc.
Ask me questions while you tour the home.