
Christopher Cummings
Cummings & Co
(413) 225-4215
40 Total Sales
1 in Brattleboro
$255,000 Price
Estimated Value: $787,780
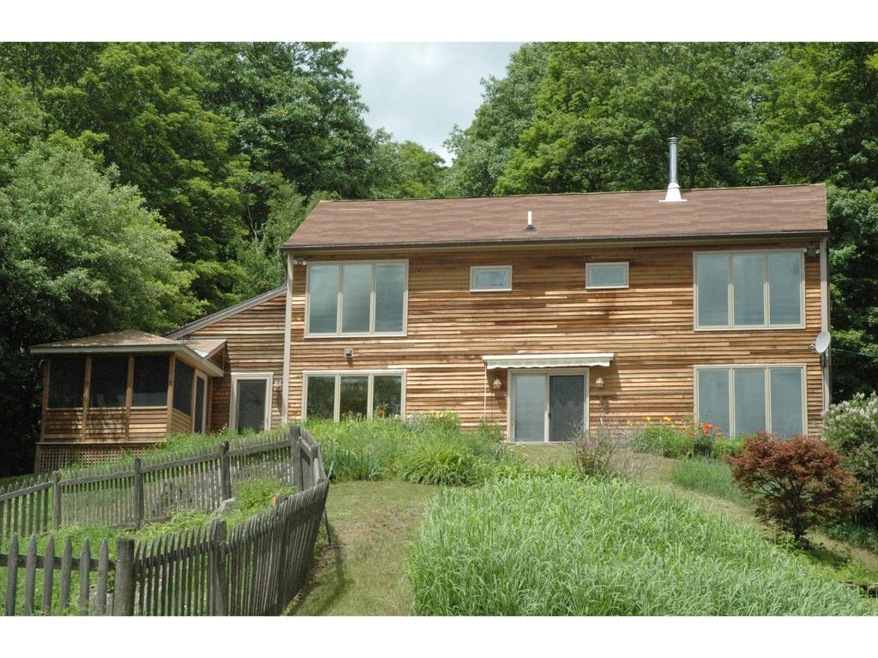
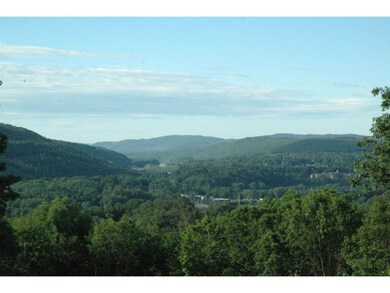
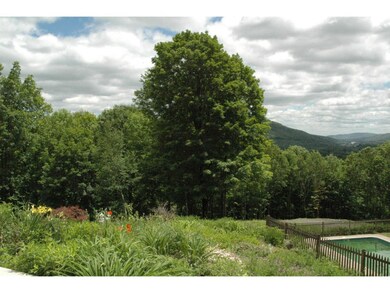
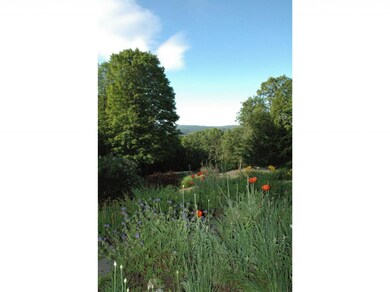
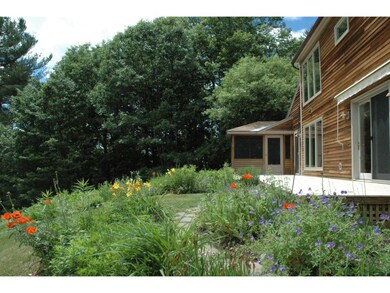
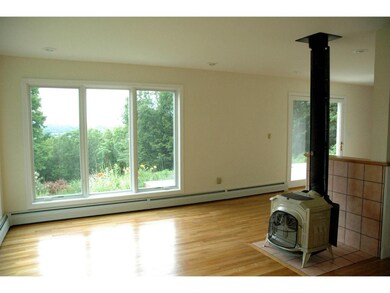
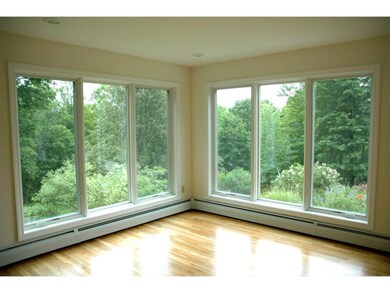
First time on the market! Ideal, close-to-town yet country setting with dramatic view down the Connecticut River Valley & of the Retreat Meadows. This 10-room, 2-story, 3-4 bedroom, 3 bath, modified salt-box built in 1986 has been freshened-up for sale with new windows, fresh paint throughout, re-finished hardwood & softwood floors and misc. bathroom and other repairs and up-dates. Fabulous views from living room, kitchen and dining room, as well as the master bedroom with en-suite bath and one additional bedroom. ItíƒÂƒ¢s hard to choose from where youíƒÂƒ¢ll want to soak in the view, there are so many options! The delightful mix of open floor plan and private space combined with the south-facing, top-of-the-world setting make this a real find. Add to this an 18'x36', in-ground pool, a screened porch and a 37'x8' deck, 2 garage bays, a massive family room, ground floor storage & utilities rooms, mature landscaping and 1.3 miles to I-91 íƒÂƒ¢ and what do you haveíƒÂƒ¢íƒÂ‚¦? YOUR NEW HOME!
Last Agent to Sell the Property
Berkley & Veller Greenwood Country License #082.0096011 Listed on: 06/14/2016
Last Buyer's Agent
Berkley & Veller Greenwood Country License #082.0096011 Listed on: 06/14/2016
We collect this data history from publicly available records. To have your information removed, we recommend requesting removal directly through your county’s website.
Christopher Cummings
Cummings & Co
(413) 225-4215
40 Total Sales
1 in Brattleboro
$255,000 Price
Ed Wojenski
Greenwald Realty Group
(866) 506-3037
23 Total Sales
1 in Brattleboro
$385,000 Price
Margretta Fischer
Wohler Realty Group
(802) 944-4455
239 Total Sales
1 in Brattleboro
$210,000 Price
Julie Buffum
Buffum Realty
(802) 722-7176
123 Total Sales
1 in Brattleboro
$295,000 Price
Monique Geannelis
Mahar McCarthy Real Estate
(802) 944-4920
47 Total Sales
1 in Brattleboro
$300,000 Price
Susan Bellville
Bellville Realty
(802) 689-8795
45 Total Sales
9 in Brattleboro
$55K - $466K Price Range
We collect this data history from publicly available records. To have your information removed, we recommend requesting removal directly through your county’s website.
| Date | Buyer | Sale Price | Title Company |
|---|---|---|---|
| -- | -- |
We collect this data history from publicly available records. To have your information removed, we recommend requesting removal directly through your county’s website.
| Date | Event | Price | List to Sale | Price per Sq Ft |
|---|---|---|---|---|
| 03/01/2017 03/01/17 | Sold | $385,000 | -10.3% | $111 / Sq Ft |
| 12/24/2016 12/24/16 | Pending | -- | -- | -- |
| 06/14/2016 06/14/16 | For Sale | $429,000 | -- | $124 / Sq Ft |
We collect this data history from publicly available records. To have your information removed, we recommend requesting removal directly through your county’s website.
| Year | Tax Paid | Tax Assessment Tax Assessment Total Assessment is a certain percentage of the fair market value that is determined by local assessors to be the total taxable value of land and additions on the property. | Land | Improvement |
|---|---|---|---|---|
| 2025 | $8,184 | $430,950 | $98,600 | $332,350 |
| 2024 | $13,993 | $430,950 | $98,600 | $332,350 |
| 2023 | $12,916 | $430,950 | $98,600 | $332,350 |
| 2022 | $13,253 | $430,950 | $98,600 | $332,350 |
| 2021 | $13,136 | $430,950 | $98,600 | $332,350 |
| 2020 | $12,902 | $430,950 | $98,600 | $332,350 |
| 2019 | $12,050 | $430,950 | $98,600 | $332,350 |
| 2018 | $12,320 | $430,950 | $98,600 | $332,350 |
| 2017 | -- | $430,950 | $98,600 | $332,350 |
| 2016 | $11,536 | $430,950 | $98,600 | $332,350 |
| 2015 | -- | $4,310 | $0 | $0 |
| 2014 | -- | $4,310 | $0 | $0 |
| 2013 | -- | $4,310 | $0 | $0 |
Seller's Agent in 2017
Dan Normandeau
Berkley & Veller Greenwood Country
(802) 380-2077
111 Total Sales
Source: PrimeMLS
MLS Number: 4497597
APN: 081-025-14747
Disclaimer: Certain information contained herein is derived from information provided by parties other than Homes.com. All information provided is deemed reliable, but is not guaranteed to be accurate and should be independently verified.
Copyright 2026 PrimeMLS, Inc. All rights reserved. This information is deemed reliable, but not guaranteed. The data relating to real estate displayed on this display comes in part from the IDX Program of PrimeMLS. The information being provided is for consumers’ personal, non-commercial use and may not be used for any purpose other than to identify prospective properties consumers may be interested in purchasing.
Ask me questions while you tour the home.