
David Brenton
DAVID BRENTON'S TEAM
(463) 300-6825
564 Total Sales
5 in Cumberland
$80K - $650K Price Range
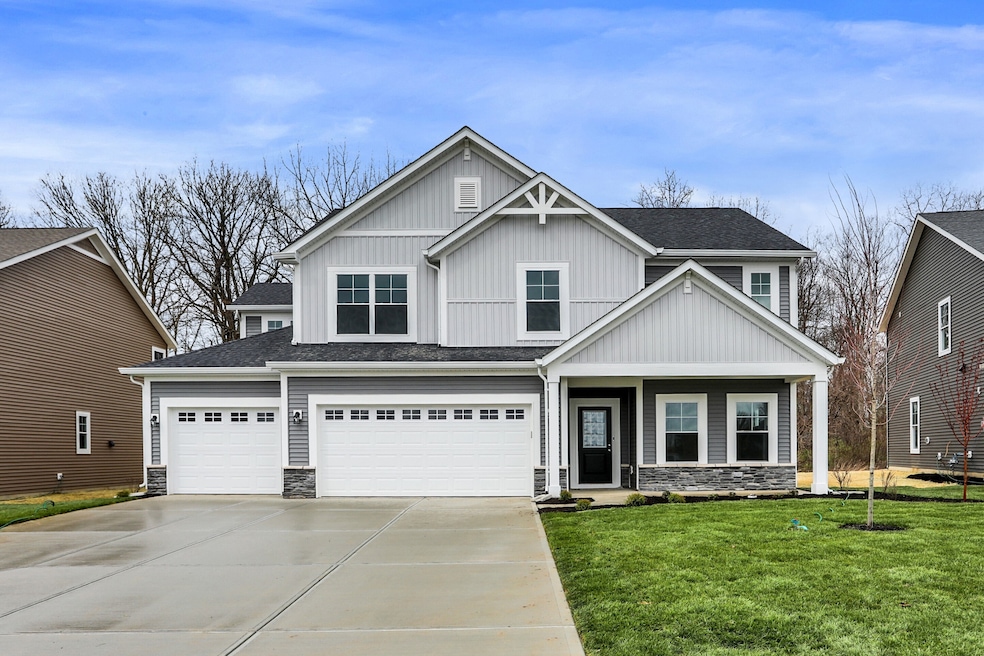
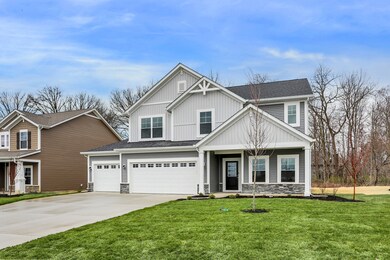
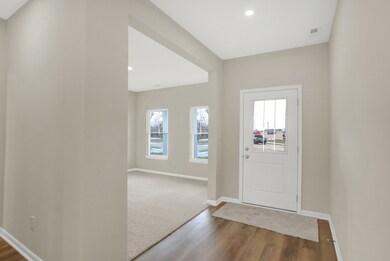
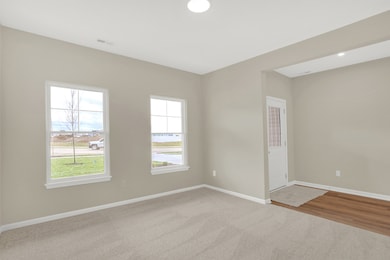
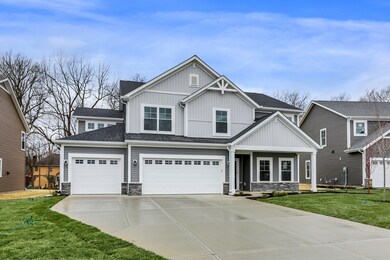
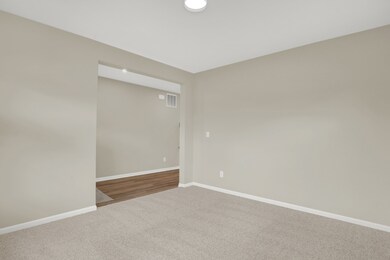

Olthof Homes presents the Oakmont! This spacious two-story features 4 bedrooms, 2.5 bath, 3 car garage, and flexible spaces for your every desire. Into the heart of the home, you will find a large great room that is open to an eat-in breakfast room and large kitchen. The kitchen showcases a walk-in pantry, large island, an abundance of cabinet and counter space. At the landing of the second story of the home there is an oversized loft space that is perfect for entertaining and the perfect place to make your own home!
Last Agent to Sell the Property
Keller Williams Indy Metro NE Brokerage Email: coreydawkins@kw.com License #RB20002041 Listed on: 04/05/2024
Co-Listed By
Keller Williams Indy Metro NE Brokerage Email: coreydawkins@kw.com License #RB19000570
Last Buyer's Agent
Robert Sloan
The Sloan Group at M.S.Woods
David Brenton
DAVID BRENTON'S TEAM
(463) 300-6825
564 Total Sales
5 in Cumberland
$80K - $650K Price Range
Don Harrington
F.C. Tucker Company
(317) 676-3380
219 Total Sales
1 in Cumberland
$350,000 Price
Laura O'Connor
Keller Williams Indy Metro Partners
(844) 936-2350
67 Total Sales
1 in Cumberland
$430,000 Price
Jamesha Norwood
eXp Realty, LLC
(888) 619-0934
69 Total Sales
1 in Cumberland
$295,000 Price
Jerry Gemmecke
F.C. Tucker Company
(317) 666-6502
241 Total Sales
1 in Cumberland
$309,000 Price
Lori Davis Smith
Highgarden Real Estate
(833) 341-7685
135 Total Sales
2 in Cumberland
$259K - $406K Price Range
We collect this data history from publicly available records. To have your information removed, we recommend requesting removal directly through your county’s website.
| Date | Event | Price | List to Sale | Price per Sq Ft |
|---|---|---|---|---|
| 07/08/2024 07/08/24 | Sold | $399,269 | 0.0% | $138 / Sq Ft |
| 06/06/2024 06/06/24 | Pending | -- | -- | -- |
| 05/07/2024 05/07/24 | For Sale | $399,269 | 0.0% | $138 / Sq Ft |
| 04/12/2024 04/12/24 | Price Changed | $399,269 | +0.4% | $138 / Sq Ft |
| 04/06/2024 04/06/24 | Pending | -- | -- | -- |
| 04/05/2024 04/05/24 | For Sale | $397,769 | -- | $137 / Sq Ft |
Seller's Agent in 2024
Corey Dawkins
Keller Williams Indy Metro NE
(317) 640-0778
242 Total Sales
Seller Co-Listing Agent in 2024
Brandi Dawkins
Keller Williams Indy Metro NE
(317) 682-8413
214 Total Sales
RS
Buyer's Agent in 2024
Robert Sloan
The Sloan Group at M.S.Woods
9 Total Sales
Source: MIBOR Broker Listing Cooperative®
MLS Number: 21971929
Disclaimer: Certain information contained herein is derived from information provided by parties other than Homes.com. All information provided is deemed reliable, but is not guaranteed to be accurate and should be independently verified.
All data is obtained from various sources and may not have been verified by broker or MLS GRID. Supplied Open House Information is subject to change without notice. All information should be independently reviewed and verified for accuracy. Properties may or may not be listed by the office/agent presenting the information. Some IDX listings have been excluded from this website.
Listings courtesy of MIBOR Broker Listing Cooperative® as distributed by MLS GRID.
Based on information submitted to the MLS GRID
Ask me questions while you tour the home.