
Ginger Randall
Responds Quickly
Keller Williams
(769) 210-8384
52 Total Sales
2 in Clinton
$300K - $325K Price Range
Estimated Value: $190,000 - $204,408
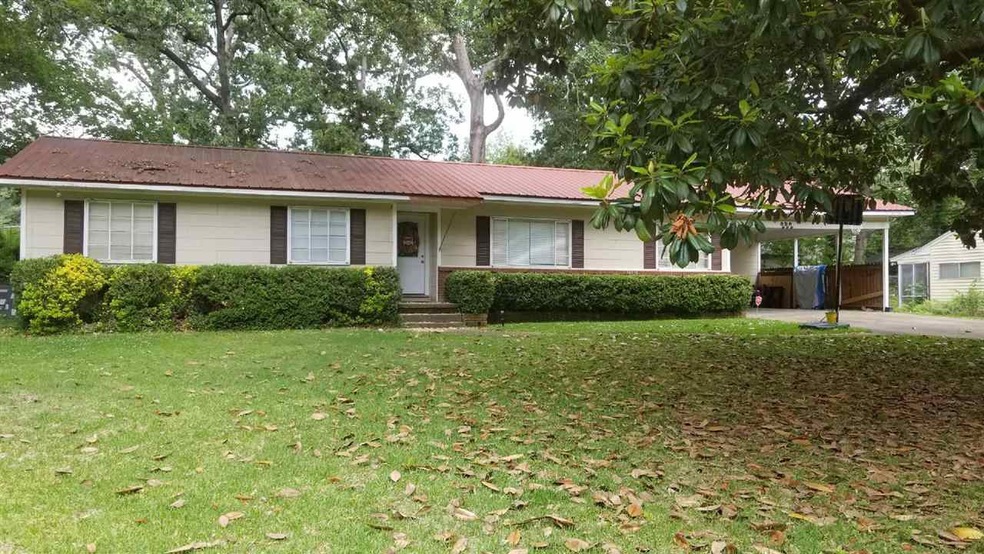
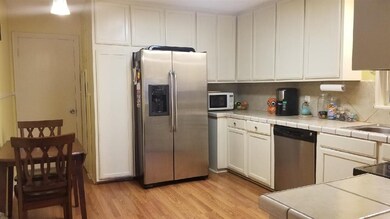
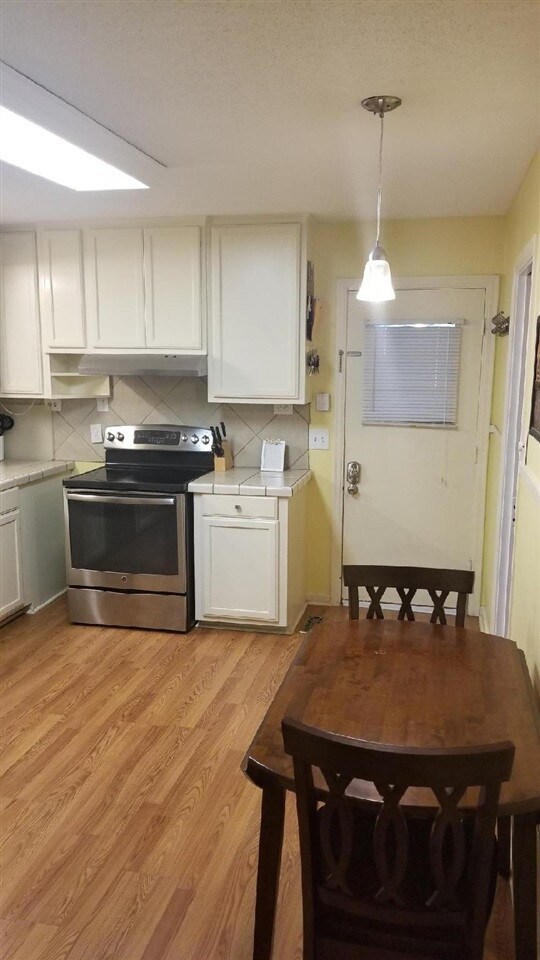
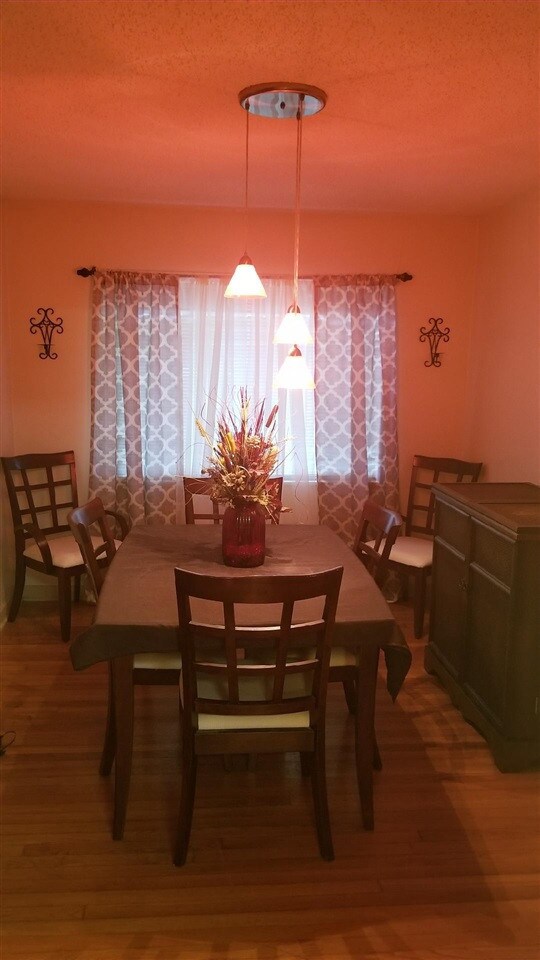

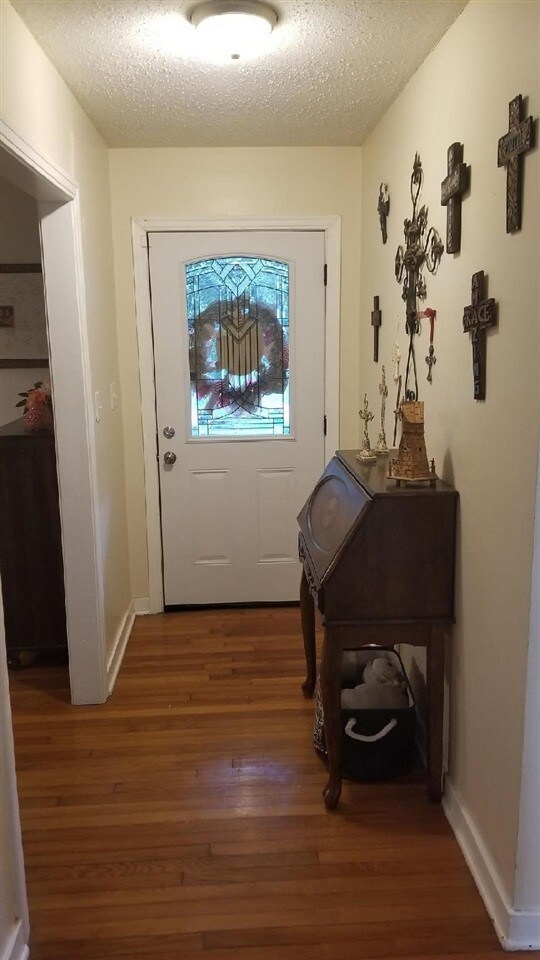
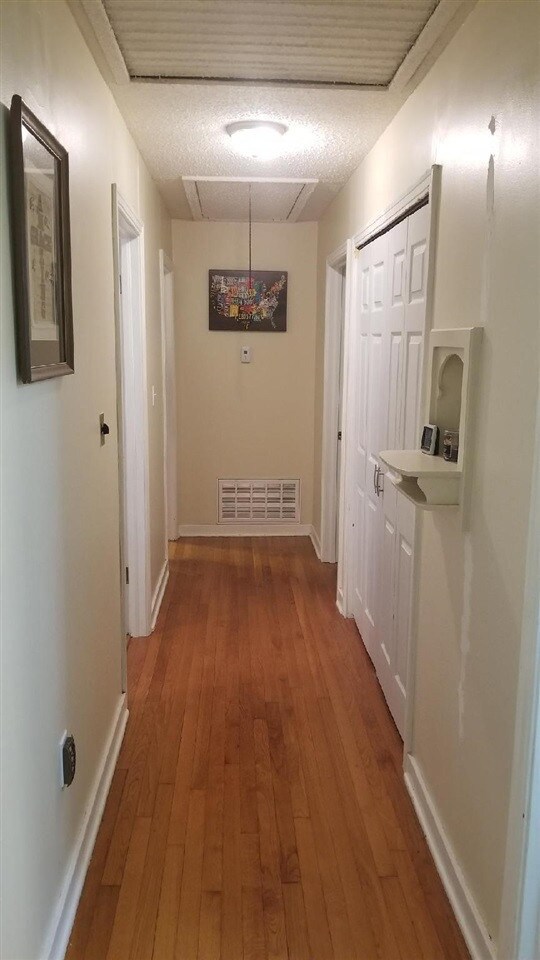
This 4 bedroom 2 bath home on a corner lot is a must see!! This home features a formal dining, 2 remodeled bathrooms, real hardwood floors, a 4th bedroom that could also be used as a second living space, and the central air/heat system is only 2 yrs old. This home also has a metal roof, large fenced in back yard, and screened in back porch that's great for entertaining.
Last Agent to Sell the Property
Havard Real Estate Group, LLC License #S53025 Listed on: 05/25/2018
We collect this data history from publicly available records. To have your information removed, we recommend requesting removal directly through your county’s website.
Ginger Randall
Keller Williams
(769) 210-8384
52 Total Sales
2 in Clinton
$300K - $325K Price Range
Stephanie Remore
Keller Williams
(769) 768-6217
194 Total Sales
5 in Clinton
$115K - $450K Price Range
Tony Bahou
EXIT Realty Collective
(769) 210-8749
126 Total Sales
1 in Clinton
$360,000 Price
Drew Jackson
Havard Real Estate Group, LLC
(601) 844-8352
215 Total Sales
11 in Clinton
$180K - $387K Price Range
Ann Tolbert
Southern Homes Real Estate
(769) 768-6353
45 Total Sales
1 in Clinton
$641,000 Price
John Rea
BHHS Gateway Real Estate
(769) 210-8487
57 Total Sales
2 in Clinton
$335K - $740K Price Range
We collect this data history from publicly available records. To have your information removed, we recommend requesting removal directly through your county’s website.
| Date | Buyer | Sale Price | Title Company |
|---|---|---|---|
| $119,000 | -- |
We collect this data history from publicly available records. To have your information removed, we recommend requesting removal directly through your county’s website.
| Date | Status | Borrower | Loan Amount |
|---|---|---|---|
| Previous Owner | $86,800 |
We collect this data history from publicly available records. To have your information removed, we recommend requesting removal directly through your county’s website.
| Date | Event | Price | List to Sale | Price per Sq Ft |
|---|---|---|---|---|
| 09/12/2018 09/12/18 | Sold | -- | -- | -- |
| 08/14/2018 08/14/18 | Pending | -- | -- | -- |
| 05/25/2018 05/25/18 | For Sale | $139,900 | -- | $93 / Sq Ft |
We collect this data history from publicly available records. To have your information removed, we recommend requesting removal directly through your county’s website.
| Year | Tax Paid | Tax Assessment Tax Assessment Total Assessment is a certain percentage of the fair market value that is determined by local assessors to be the total taxable value of land and additions on the property. | Land | Improvement |
|---|---|---|---|---|
| 2025 | $1,769 | $11,448 | $4,500 | $6,948 |
| 2024 | $1,731 | $11,276 | $4,500 | $6,776 |
| 2023 | $1,731 | $11,276 | $4,500 | $6,776 |
| 2022 | $1,714 | $11,276 | $4,500 | $6,776 |
| 2021 | $1,714 | $11,276 | $4,500 | $6,776 |
| 2020 | $1,670 | $11,064 | $4,500 | $6,564 |
| 2019 | $1,704 | $11,064 | $4,500 | $6,564 |
| 2018 | $836 | $7,376 | $3,000 | $4,376 |
| 2017 | $794 | $7,376 | $3,000 | $4,376 |
| 2016 | $794 | $7,376 | $3,000 | $4,376 |
| 2015 | $764 | $7,122 | $3,000 | $4,122 |
| 2014 | $764 | $7,122 | $3,000 | $4,122 |
J
Seller's Agent in 2018
Jeff Andrews
Havard Real Estate Group, LLC
(601) 503-3794
37 Total Sales
Buyer's Agent in 2018
Chase Belk
Epique
(601) 624-9847
14 Total Sales
Source: MLS United
MLS Number: 1309056
APN: 2861-0465-000
Disclaimer: Certain information contained herein is derived from information provided by parties other than Homes.com. All information provided is deemed reliable, but is not guaranteed to be accurate and should be independently verified.
Information is deemed to be reliable but not guaranteed. Copyright 2026 MLS United, LLC.
Ask me questions while you tour the home.