
William Jones
Cascade Hasson Sotheby's International Realty
(971) 327-3659
30 Total Sales
1 in Florence
$570,000 Price

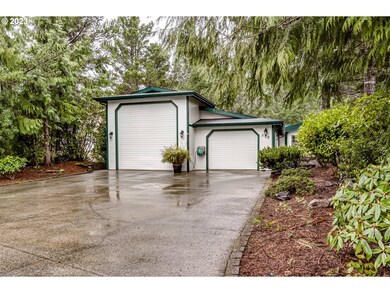
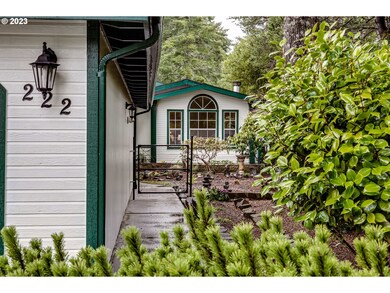
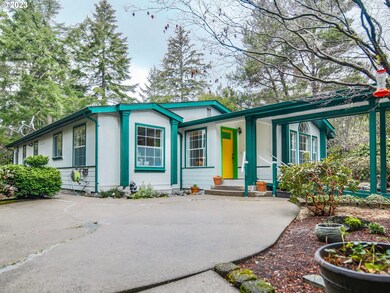
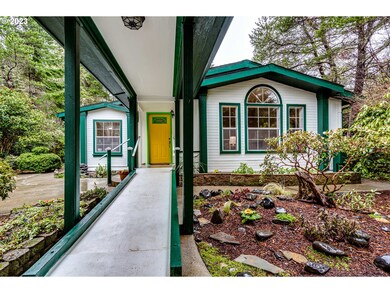

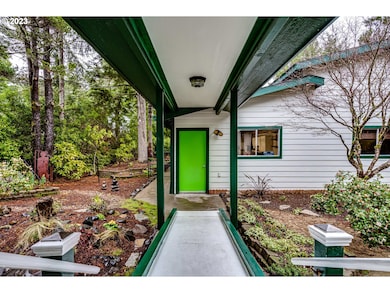
Enjoy your privacy in this spacious 2 bedroom, 2 bath home, 1 office home set back behind very large 2 stall garage. Newly fenced and nicely landscaped yard. Garage has space for RV, cars, toys, workshop, and plenty of storage in spacious loft area. Home has new flooring, new plumbing including sewer cleanout, new paint, remodeled kitchen with custom built countertops, new stainless steel sink and on-demand water filter. The master bathroom has hand-cut slate countertops and new sinks.
Last Agent to Sell the Property
Jennifer Stein
Homelister Inc License #201212938 Listed on: 03/11/2023
We collect this data history from publicly available records. To have your information removed, we recommend requesting removal directly through your county’s website.
William Jones
Cascade Hasson Sotheby's International Realty
(971) 327-3659
30 Total Sales
1 in Florence
$570,000 Price
Shanna McCord
Fathom Realty Oregon, LLC
(541) 759-7969
78 Total Sales
35 in Florence
$96K - $1.1M Price Range
Andy Johnson
Coldwell Banker Coast Real Est
(541) 305-7415
94 Total Sales
50 in Florence
$80K - $835K Price Range
Katie Hensley
RE/MAX Ultimate Coastal Properties
(541) 373-6308
173 Total Sales
1 in Florence
$705,000 Price
Melinda Abresch
Premiere Property Group, LLC
(541) 981-6602
79 Total Sales
1 in Florence
$215,000 Price
Chad Harvey
HARVEY REALTY GROUP INC
(971) 272-8661
75 Total Sales
1 in Florence
$535,000 Price
We collect this data history from publicly available records. To have your information removed, we recommend requesting removal directly through your county’s website.
| Date | Buyer | Sale Price | Title Company |
|---|---|---|---|
| -- | Cascade Title | ||
| Lowman June C | $392,000 | First American Title | |
| Kay Jack D | $260,000 | First American Title | |
| Farrell Donald Reuben | -- | First American Title | |
| Farrell Donald Reuben | -- | Accommodation | |
| Farrell Donald Reuben | -- | None Available | |
| Farrell Donald R | $170,000 | Western Title & Escrow Compa | |
| Mueller Tillie E | -- | Western Pioneer Title Co |
We collect this data history from publicly available records. To have your information removed, we recommend requesting removal directly through your county’s website.
| Date | Status | Borrower | Loan Amount |
|---|---|---|---|
| Previous Owner | $318,750 | ||
| Previous Owner | Lowman June C | $300,000 | |
| Previous Owner | Kay Jack D | $268,580 |
We collect this data history from publicly available records. To have your information removed, we recommend requesting removal directly through your county’s website.
| Date | Event | Price | List to Sale | Price per Sq Ft | Prior Sale |
|---|---|---|---|---|---|
| 06/26/2023 06/26/23 | Sold | $480,000 | -1.5% | $240 / Sq Ft | |
| 05/03/2023 05/03/23 | Pending | -- | -- | -- | |
| 03/17/2023 03/17/23 | Price Changed | $487,500 | -1.5% | $243 / Sq Ft | |
| 03/11/2023 03/11/23 | For Sale | $495,000 | +26.3% | $247 / Sq Ft | |
| 03/15/2021 03/15/21 | Sold | $392,000 | -1.8% | $196 / Sq Ft | View Prior Sale |
| 01/13/2021 01/13/21 | Pending | -- | -- | -- | |
| 10/19/2020 10/19/20 | For Sale | $399,000 | 0.0% | $199 / Sq Ft | |
| 10/02/2020 10/02/20 | Pending | -- | -- | -- | |
| 09/04/2020 09/04/20 | For Sale | $399,000 | +53.5% | $199 / Sq Ft | |
| 11/15/2018 11/15/18 | Sold | $260,000 | -7.1% | $130 / Sq Ft | View Prior Sale |
| 10/10/2018 10/10/18 | Pending | -- | -- | -- | |
| 04/10/2018 04/10/18 | For Sale | $279,900 | -- | $140 / Sq Ft |
We collect this data history from publicly available records. To have your information removed, we recommend requesting removal directly through your county’s website.
| Year | Tax Paid | Tax Assessment Tax Assessment Total Assessment is a certain percentage of the fair market value that is determined by local assessors to be the total taxable value of land and additions on the property. | Land | Improvement |
|---|---|---|---|---|
| 2025 | $3,303 | $242,045 | ||
| 2024 | $3,207 | $234,996 | ||
| 2023 | $3,207 | $228,152 | ||
| 2022 | $2,992 | $221,507 | $0 | $0 |
| 2021 | $2,931 | $215,056 | $0 | $0 |
| 2020 | $2,853 | $208,793 | $0 | $0 |
| 2019 | $2,747 | $202,712 | $0 | $0 |
| 2018 | $2,752 | $191,076 | $0 | $0 |
| 2017 | $2,366 | $191,076 | $0 | $0 |
| 2016 | $2,571 | $185,511 | $0 | $0 |
| 2015 | $2,431 | $177,725 | $0 | $0 |
| 2014 | $2,503 | $179,493 | $0 | $0 |
JS
Seller's Agent in 2023
Jennifer Stein
Homelister Inc
Seller's Agent in 2021
Sarah Quinn
West Coast Real Estate Service
(541) 968-6797
97 Total Sales
Buyer's Agent in 2021
Heidi Johnson
Integrity Home Realty LLC
(503) 329-7534
18 Total Sales
Seller's Agent in 2018
Christina Voogd
West Coast Real Estate Service
(541) 999-0239
238 Total Sales
Source: Regional Multiple Listing Service (RMLS)
MLS Number: 23572611
Disclaimer: Certain information contained herein is derived from information provided by parties other than Homes.com. All information provided is deemed reliable, but is not guaranteed to be accurate and should be independently verified.
The content relating to real estate for sale on this web site comes in part from the IDX program of the RMLS™ of Portland, Oregon. Real estate listings held by brokerage firms other than Ten-X are marked with the RMLS™ logo, and detailed information about these properties includes the names of the listing brokers. Listing content is copyright © 2026 RMLS™, Portland, Oregon. Some properties which appear for sale on this web site may subsequently have sold or may no longer be available. All information provided is deemed reliable but is not guaranteed and should be independently verified.
Ask me questions while you tour the home.