NOT LISTED FOR SALE

116 Pine Tree Loop Florence, OR 97439

3 Beds
2 Baths
1,760 Sq Ft
9,147 Sq Ft Lot

Sale Details

Date Sold: November 7, 2023

Last sale price $435,000 $247 Per Sq Ft

6 Days on Market

Highlights

  • Fitness Center
  • Active Adult
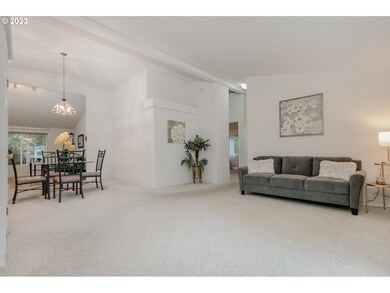
  • Vaulted Ceiling
  • RV Access or Parking
  • Gated Community
  • Park or Greenbelt View

About This Home

As of November 2023

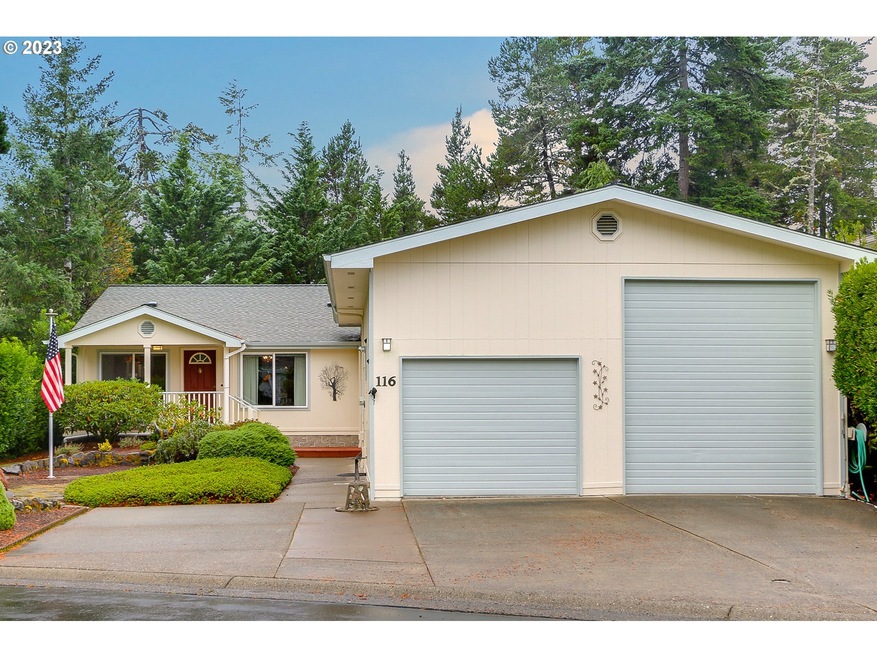
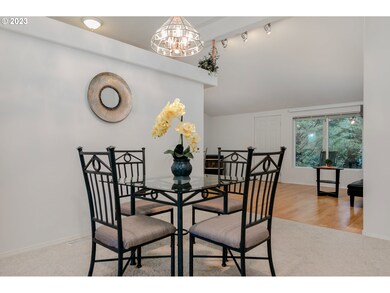
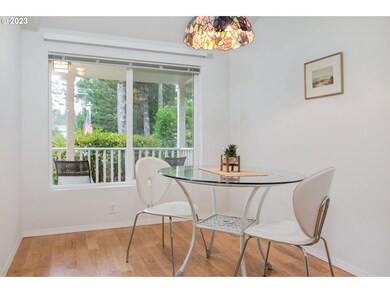
Lovely and cozy home with desirable unique location. Quite side street across from pocket green-space in wonderful and vibrant Florentine Estates 55+ Community. Extra deep 2 bay garage with RV bay, 220 volt, and plenty of extra workspace & storage. Sunroom opens onto private backyard. Soaking tub in primary bath. Pellet stove in family room. All kitchen appliances included. Sunroom and workspace not included in listed sq/ft. The amenities at community clubhouse include abundant social activities, indoor & outdoor pools, hot tub spa, sauna, tennis, library, weight room, pool table, and more.

Last Agent to Sell the Property

Sean Camblin

Sixel Real Estate License #201208010 Listed on: 10/04/2023

Last Buyer's Agent

Timothy Sapp

TR Hunter Real Estate License #911200216

Property Details

Home Type

  • Mobile/Manufactured

Est. Annual Taxes

  • $2,929

Year Built

  • Built in 1998

Lot Details

  • 9,147 Sq Ft Lot
  • Gated Home
  • Level Lot
  • Private Yard

HOA Fees

  • $135 Monthly HOA Fees

Parking

  • 2 Car Attached Garage
  • Oversized Parking
  • Extra Deep Garage
  • Workshop in Garage
  • Garage Door Opener
  • Driveway
  • RV Access or Parking

Home Design

  • Block Foundation
  • Composition Roof
  • Plywood Siding Panel T1-11

Interior Spaces

  • 1,760 Sq Ft Home
  • 1-Story Property
  • Vaulted Ceiling
  • Ceiling Fan
  • 1 Fireplace
  • Double Pane Windows
  • Vinyl Clad Windows
  • Family Room
  • Combination Dining and Living Room
  • First Floor Utility Room
  • Laundry Room
  • Utility Room
  • Park or Greenbelt Views
  • Crawl Space

Kitchen

  • Eat-In Kitchen
  • Breakfast Bar
  • Double Oven
  • Free-Standing Range
  • Range Hood
  • Microwave
  • Dishwasher
  • Disposal

Flooring

  • Wall to Wall Carpet
  • Laminate
  • Vinyl

Bedrooms and Bathrooms

  • 3 Bedrooms
  • 2 Full Bathrooms
  • Soaking Tub

Accessible Home Design

  • Accessibility Features
  • Level Entry For Accessibility
  • Minimal Steps

Outdoor Features

  • Sun Deck
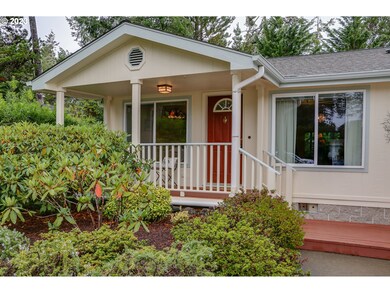
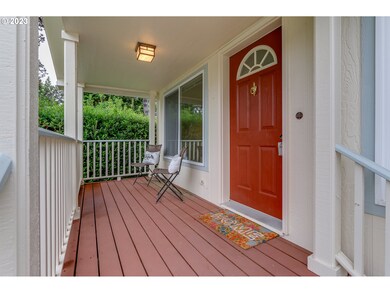
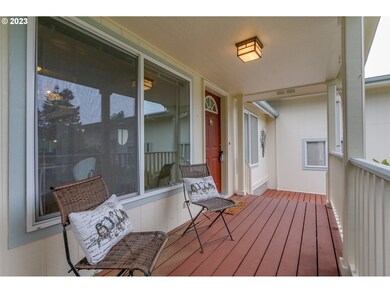
  • Porch

Schools

  • Siuslaw Elementary And Middle School
  • Siuslaw High School

Mobile Home

  • Manufactured Home With Land

Utilities

  • No Cooling
  • Forced Air Heating System
  • Pellet Stove burns compressed wood to generate heat
  • Electric Water Heater
  • Municipal Trash
  • High Speed Internet

Listing and Financial Details

  • Assessor Parcel Number 1436441

Community Details

Overview

  • Active Adult
  • $100 One-Time Secondary Association Fee
  • Florentine Estates Subdivision
  • On-Site Maintenance

Amenities

  • Common Area
  • Sauna
  • Meeting Room
  • Party Room
  • Community Library

Recreation

  • Tennis Courts
  • Recreation Facilities
  • Fitness Center
  • Community Pool
  • Community Spa

Security

  • Resident Manager or Management On Site
  • Gated Community

Property Details

Home Type

Mobile/Manufactured

Est. Annual Taxes

$2,929

Year Built

Built in 1998

Lot Details

9,147 Sq Ft Lot

HOA Fees

$135 per month

Parking

2

Listing Details

  • Standard Status: Closed
  • MLS Status: Sold
  • Property Type: Residential
  • Accessibility: Yes
  • Stories: 1
  • Year Built: 1998
  • Property Condition: Resale
  • Property Sub Type: ManufacturedHomeonRealProperty
  • Architectural Style: Stories1, TripleWideManufactured
  • New Construction: No
  • Property Attached Yn: No
  • Current Price For Status: 435000.0
  • Open House: No
  • PublicRemarksAssociation: Agents must accompany clients through gate and within the community
  • Room 11 Features: EatBar
  • Room 12 Features: LivingRoomDiningRoomCombo
  • Room 13 Features: Bathroom
  • Room 9 Features: LivingRoomDiningRoomCombo
  • Special Features: None

Interior Features

  • Accessibility Features: MainFloorBedroomBath, MinimalSteps, OneLevel, UtilityRoomOnMain
  • Total Bathrooms: 2.0
  • Fireplaces: 1
  • Interior Amenities: GarageDoorOpener, LaminateFlooring, Laundry, SoakingTub, VaultedCeiling, VinylFloor, WalltoWallCarpet
  • Room 4 Description: EatingArea
  • Room 4 Level: Main
  • Room 5 Description: SunPorch
  • Room 5 Features: CeilingFan
  • Room 5 Level: Main
  • Room 6 Description: UtilityRoom
  • Room 6 Level: Main
  • Basement: CrawlSpace
  • Window Features: DoublePaneWindows, VinylFrames
  • Appliances: Dishwasher, Disposal, DoubleOven, FreeStandingRange, FreeStandingRefrigerator, Microwave, RangeHood
  • Full Bathrooms: 2
  • Total Bedrooms: 3
  • Fireplace Features: PelletStove
  • Fireplace: Yes
  • Association Contact: Jason Nelson
  • Main Level Full Bathrooms: 2
  • BathroomsTotalLowerLevel: 0.0
  • BathroomsTotalMainLevel: 2.0
  • BathroomsTotalUpperLevel: 0.0
  • Lot Size Range: SqFt7000to9999
  • Additional Room 10 Level: Main
  • Room 11 Level: Main
  • Room 12 Level: Main
  • Room 13 Level: Main
  • Room 7 Description: _2ndBedroom
  • Additional Room 7 Level: Main
  • Room 8 Description: _3rdBedroom
  • Additional Room 8 Level: Main
  • Room 9 Description: DiningRoom
  • Additional Room 9 Level: Main

Exterior Features

  • Exterior Description: T111Siding
  • Exterior Features: Porch, RVParking, RVBoatStorage, Workshop, Yard
  • Lot Size: 7,000 to 9,999 SqFt
  • Foundation Details: Block
  • R V Description: RVBoatStorage
  • View: Yes
  • Lot Features: Gated, Level
  • Road Surface Type: Paved
  • Disclosures: Exempt
  • Home Warranty: No
  • Roof: Composition
  • View: ParkGreenbelt

Garage/Parking

  • Garage Type: Attached,ExtraDeep,Oversized
  • Parking Description: Driveway, RVAccessParking
  • Attached Garage: Yes
  • Garage Spaces: 2.0
  • Total Parking Spaces: 2.0

Utilities

  • Fuel Description: Electricity
  • Hot Water: Electricity
  • Internet Service Type: Cable,DSL
  • Cooling Y N: No
  • Heating: ForcedAir
  • Heating Yn: Yes
  • Sewer: PublicSewer
  • Water Source: PublicWater

Condo/Co-op/Association

  • Association Amenities: Commons, Gated, Gym, Library, MaintenanceGrounds, Management, MeetingRoom, PartyRoom, Pool, RecreationFacilities, RoadMaintenance, Sauna, SpaHotTub, TennisCourt, Trash, WeightRoom
  • Senior Community: Yes
  • Association #2 Fee: 100.0
  • Association #2 Fee Frequency: OneTime
  • Association Fee: 135.0
  • Association Fee Frequency: Monthly
  • Association: Yes
  • Association Email: jnelson@fehoa.com

Association/Amenities

  • AssociationAddress: 182 Florentine Ave. Florence, OR 97439
  • AssociationPendingLitigationYN: No
  • AssociationStatus: Active

Schools

  • Elementary School: Siuslaw
  • High School: Siuslaw
  • Middle Or Junior School: Siuslaw

Lot Info

  • Farm: No
  • Zoning: MR
  • Lot Size Acres: 0.21
  • Lot Size Sq Ft: 9147.0
  • Parcel #: 1436441

Green Features

  • Green Certification: No

Tax Info

  • Tax Year: 2022
  • Tax Annual Amount: 2929.34

Ownership History

We collect this data history from publicly available records. To have your information removed, we recommend requesting removal directly through your county’s website.

Date Name Owned For Owner Type

Purchase Details

Listed on
Oct 4, 2023
Closed on
Nov 3, 2023
Sold by
Bought by
Seller's Agent
Sean Camblin
Sixel Real Estate
Buyer's Agent
Timothy Sapp
TR Hunter Real Estate
List Price
$421,000
Sold Price
$435,000
Premium/Discount to List
$14,000
3.33%
Views
37

Purchase Details

Closed on
Oct 25, 2005
Sold by
Bought by
Source: Public Records
Create a Home Valuation Report for This Property
The Home Valuation Report is an in-depth analysis detailing your home's value as well as a comparison with similar homes in the area

Home Values in the Area

Source: Public Records

Average Home Value in this Area


Source: Public Records

Purchase History

We collect this data history from publicly available records. To have your information removed, we recommend requesting removal directly through your county’s website.

Date Buyer Sale Price Title Company
$435,000 Cascade Title
-- --
Source: Public Records

Property History

We collect this data history from publicly available records. To have your information removed, we recommend requesting removal directly through your county’s website.

Date Event Price List to Sale Price per Sq Ft
11/07/2023 11/07/23 Sold $435,000 +3.3% $247 / Sq Ft
10/11/2023 10/11/23 Pending -- -- --
10/04/2023 10/04/23 For Sale $421,000 -- $239 / Sq Ft
Source: Regional Multiple Listing Service (RMLS)

Tax History

We collect this data history from publicly available records. To have your information removed, we recommend requesting removal directly through your county’s website.

Year Tax Paid Tax Assessment Tax Assessment Total Assessment is a certain percentage of the fair market value that is determined by local assessors to be the total taxable value of land and additions on the property. Land Improvement
2025 $3,233 $236,974 -- --
2024 $3,140 $230,072 -- --
2023 $3,140 $223,371 $0 $0
2022 $2,929 $216,866 $0 $0
2021 $2,869 $210,550 $0 $0
2020 $2,794 $204,418 $0 $0
2019 $2,689 $198,465 $0 $0
2018 $2,695 $187,073 $0 $0
2017 $2,599 $187,073 $0 $0
2016 $2,525 $181,624 $0 $0
2015 $2,459 $176,334 $0 $0
2014 $2,445 $171,198 $0 $0
Source: Public Records

Agents Affiliated with this Home

  • Section Image
  • Section Image
See All Agents

Map

Source: Regional Multiple Listing Service (RMLS)

MLS Number: 23561331

Regional Multiple Listing Service (RMLS)
Your Personal Tour Guide

Ask me questions while you tour the home.