
Seller's Agent in 2025
Clinton Sewright
Coldwell Banker Tomlinson
(509) 230-5566
43 Total Sales


Estimated Value: $423,000 - $463,000
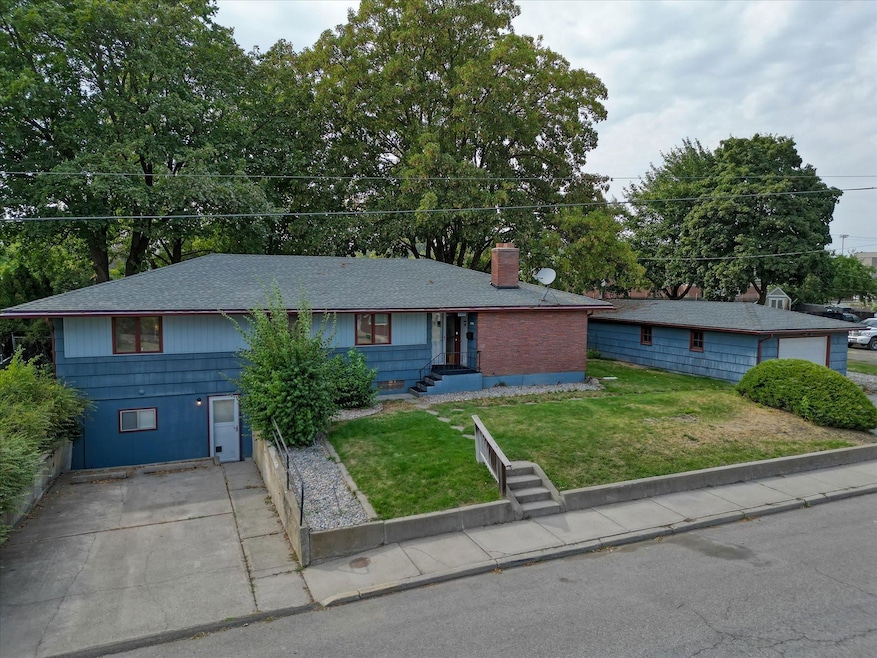
Price Reduced! Welcome to this recently updated 5-bedrm, 3-bath home w/ Bsmnt A.D.U. & close to all schools & the new city water park. This home sits on a double lot with a 2-car detached garage. There is room to build a shop. The inviting 14x24 living room features built-ins, a cozy Brick fireplace & flows into the dining area & kitchen, complete w/ pantry & built-in desk. The main-floor primary suite has a private bath w/ shower and large closet, while three additional bedrms share a spacious full bath. Downstairs, you’ll find a 13x21 family room w/ pool table, 12x13 den, 13x20 workshop, and plenty of storage. The Basement A.D.U. unit has its own entrance, ideal for extended family or possible rental income. It has new paint & Flooring & offers a living rm, bedrm, bathrm, and kitchenette. New since 2021: fresh interior paint & flooring in all rooms, remodeled main-floor bathrooms, new furnace & A/C & new water heater. Room for a shop. Great Location & move-in ready.
Last Agent to Sell the Property
Coldwell Banker Tomlinson License #105824 Listed on: 08/12/2025
We collect this data history from publicly available records. To have your information removed, we recommend requesting removal directly through your county’s website.
We collect this data history from publicly available records. To have your information removed, we recommend requesting removal directly through your county’s website.
| Date | Buyer | Sale Price | Title Company |
|---|---|---|---|
| $426,500 | First American Title Insurance | ||
| $300,000 | First American Title |
We collect this data history from publicly available records. To have your information removed, we recommend requesting removal directly through your county’s website.
| Date | Status | Borrower | Loan Amount |
|---|---|---|---|
| Open | $333,250 | ||
| Closed | $240,000 | ||
| Previous Owner | $145,000 |
We collect this data history from publicly available records. To have your information removed, we recommend requesting removal directly through your county’s website.
| Date | Event | Price | List to Sale | Price per Sq Ft | Prior Sale |
|---|---|---|---|---|---|
| 10/21/2025 10/21/25 | Sold | $426,500 | +0.5% | $135 / Sq Ft | |
| 09/14/2025 09/14/25 | Pending | -- | -- | -- | |
| 08/28/2025 08/28/25 | Price Changed | $424,500 | -7.5% | $135 / Sq Ft | |
| 08/12/2025 08/12/25 | For Sale | $459,000 | +53.0% | $145 / Sq Ft | |
| 10/22/2020 10/22/20 | Sold | $300,000 | 0.0% | $95 / Sq Ft | View Prior Sale |
| 09/04/2020 09/04/20 | Pending | -- | -- | -- | |
| 09/04/2020 09/04/20 | For Sale | $299,900 | -- | $95 / Sq Ft |
We collect this data history from publicly available records. To have your information removed, we recommend requesting removal directly through your county’s website.
| Year | Tax Paid | Tax Assessment Tax Assessment Total Assessment is a certain percentage of the fair market value that is determined by local assessors to be the total taxable value of land and additions on the property. | Land | Improvement |
|---|---|---|---|---|
| 2026 | $4,717 | $433,800 | $90,000 | $343,800 |
| 2025 | $4,314 | $423,600 | $80,000 | $343,600 |
| 2024 | $4,314 | $391,500 | $80,000 | $311,500 |
| 2023 | $3,279 | $391,500 | $80,000 | $311,500 |
| 2022 | $3,155 | $391,500 | $80,000 | $311,500 |
| 2021 | $3,001 | $262,500 | $42,000 | $220,500 |
| 2020 | $2,924 | $239,700 | $40,000 | $199,700 |
| 2019 | $2,546 | $219,500 | $40,000 | $179,500 |
| 2018 | $2,908 | $218,300 | $40,000 | $178,300 |
| 2017 | $2,608 | $216,300 | $40,000 | $176,300 |
| 2016 | $2,516 | $201,000 | $40,000 | $161,000 |
| 2015 | $2,204 | $179,000 | $40,000 | $139,000 |
| 2014 | -- | $179,000 | $40,000 | $139,000 |
| 2013 | -- | $0 | $0 | $0 |
Seller's Agent in 2025
Clinton Sewright
Coldwell Banker Tomlinson
(509) 230-5566
43 Total Sales
Buyer's Agent in 2025
Naphtali Branam
Live Real Estate, LLC
(509) 944-1579
37 Total Sales
P
Seller's Agent in 2020
Pete Baccarella
Coldwell Banker Tomlinson
Source: Spokane Association of REALTORS®
MLS Number: 202522308
APN: 13123.1601
Disclaimer: Certain information contained herein is derived from information provided by parties other than Homes.com. All information provided is deemed reliable, but is not guaranteed to be accurate and should be independently verified.
All data is obtained from various sources and may not have been verified by broker or MLS GRID. Supplied Open House Information is subject to change without notice. All information should be independently reviewed and verified for accuracy. Properties may or may not be listed by the office/agent presenting the information. Some IDX listings have been excluded from this website. IDX information is provided exclusively for personal, non-commercial use, and may not be used for any purpose other than to identify prospective properties consumers may be interested in purchasing.Information is deemed reliable but not guaranteed.
Listings courtesy of Spokane Association of REALTORS® as distributed by MLS GRID.
Based on information submitted to the MLS GRID
Ask me questions while you tour the home.