
Sarah Peluso
IPJ Real Estate
(802) 898-8919
287 Total Sales
1 in Shelburne
$499,000 Price

Estimated Value: $670,000 - $709,146
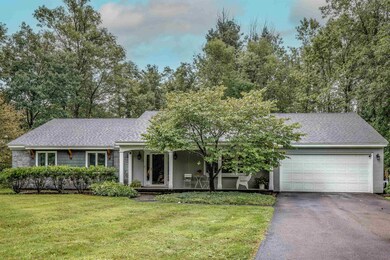
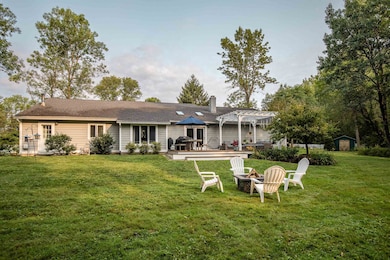
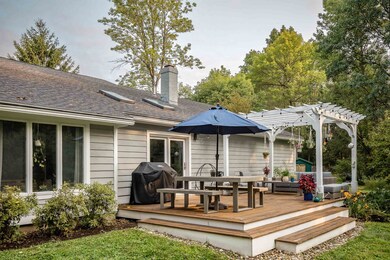
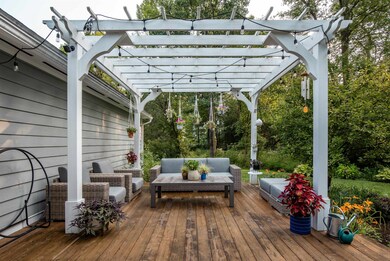
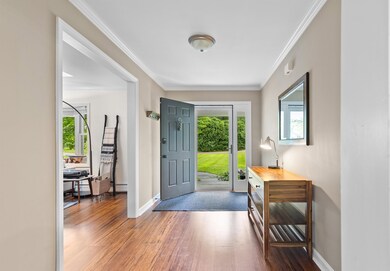
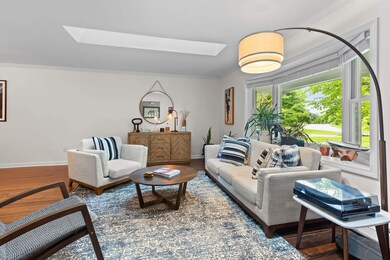
Take a break and enjoy a slower pace here at 222 Olde Orchard, where everything has been done for you. This timeless home offers one-level living and a large, flat & incredibly private back yard. You're close to the convenience of route 7, but feel miles away tucked back into the neighborhood. The updates are numerous (kitchen, bathrooms, paint, flooring, landscaping) while the style is both inviting and enduring. The spaces are flexible with a semi-open floor plan that can change with your needs, including 3 bedrooms - or maybe it's an office space? or a guest bedroom? Use it how you like! Set up your showing now to experience the magic of a well kept home, or just sit on the back deck for a while.
Last Agent to Sell the Property
Four Seasons Sotheby's Int'l Realty License #082.0134113 Listed on: 08/15/2024
We collect this data history from publicly available records. To have your information removed, we recommend requesting removal directly through your county’s website.
Sarah Peluso
IPJ Real Estate
(802) 898-8919
287 Total Sales
1 in Shelburne
$499,000 Price
Soren Pfeffer
Central Vermont Real Estate
(802) 821-8485
156 Total Sales
1 in Shelburne
$175,000 Price
Matt Havers
FLAT FEE REAL ESTATE
(802) 992-1868
186 Total Sales
8 in Shelburne
$160K - $1.3M Price Range
Sue Walsh
BHHS Vermont Realty Group/Middlebury
(802) 392-2832
68 Total Sales
1 in Shelburne
$430,000 Price
Jenna Flynn
Jim Campbell Real Estate
(802) 995-2389
156 Total Sales
1 in Shelburne
$93,000 Price
Voyo Savich
KW Vermont
(802) 392-2366
36 Total Sales
1 in Shelburne
$45,000 Price
We collect this data history from publicly available records. To have your information removed, we recommend requesting removal directly through your county’s website.
| Date | Buyer | Sale Price | Title Company |
|---|---|---|---|
| $731,000 | -- | ||
| Savoulidis Yianni | $430,000 | -- | |
| Cunningham Christopher L | $320,000 | -- | |
| Crone Patricia | -- | -- |
We collect this data history from publicly available records. To have your information removed, we recommend requesting removal directly through your county’s website.
| Date | Event | Price | List to Sale | Price per Sq Ft |
|---|---|---|---|---|
| 10/04/2024 10/04/24 | Sold | $731,000 | +6.1% | $333 / Sq Ft |
| 08/19/2024 08/19/24 | Pending | -- | -- | -- |
| 08/15/2024 08/15/24 | For Sale | $689,000 | -- | $314 / Sq Ft |
We collect this data history from publicly available records. To have your information removed, we recommend requesting removal directly through your county’s website.
| Year | Tax Paid | Tax Assessment Tax Assessment Total Assessment is a certain percentage of the fair market value that is determined by local assessors to be the total taxable value of land and additions on the property. | Land | Improvement |
|---|---|---|---|---|
| 2025 | $6,581 | $350,500 | $130,000 | $220,500 |
| 2024 | -- | $350,500 | $130,000 | $220,500 |
| 2023 | -- | $350,500 | $130,000 | $220,500 |
| 2022 | $7,208 | $350,500 | $130,000 | $220,500 |
| 2021 | $7,792 | $350,500 | $130,000 | $220,500 |
| 2020 | $7,669 | $350,500 | $130,000 | $220,500 |
| 2019 | $6,890 | $350,500 | $130,000 | $220,500 |
| 2018 | $6,817 | $350,500 | $130,000 | $220,500 |
| 2017 | $7,245 | $349,700 | $129,200 | $220,500 |
| 2016 | $6,685 | $349,700 | $129,200 | $220,500 |
| 2015 | $5,665 | $3,497 | $0 | $0 |
| 2014 | $5,665 | $3,497 | $0 | $0 |
| 2013 | $5,665 | $3,497 | $0 | $0 |
Seller's Agent in 2024
Sarah MacLeod
Four Seasons Sotheby's Int'l Realty
(802) 858-5359
97 Total Sales
Buyer's Agent in 2024
Sarah Harrington
Coldwell Banker Hickok and Boardman
(802) 488-3455
310 Total Sales
Source: PrimeMLS
MLS Number: 5009834
APN: (183) 066-0222
Disclaimer: Certain information contained herein is derived from information provided by parties other than Homes.com. All information provided is deemed reliable, but is not guaranteed to be accurate and should be independently verified.
Copyright 2026 PrimeMLS, Inc. All rights reserved. This information is deemed reliable, but not guaranteed. The data relating to real estate displayed on this display comes in part from the IDX Program of PrimeMLS. The information being provided is for consumers’ personal, non-commercial use and may not be used for any purpose other than to identify prospective properties consumers may be interested in purchasing.
Ask me questions while you tour the home.