
Soren Pfeffer
Central Vermont Real Estate
(802) 821-8485
158 Total Sales
1 in Elmore
$435,000 Price

Estimated Value: $298,459
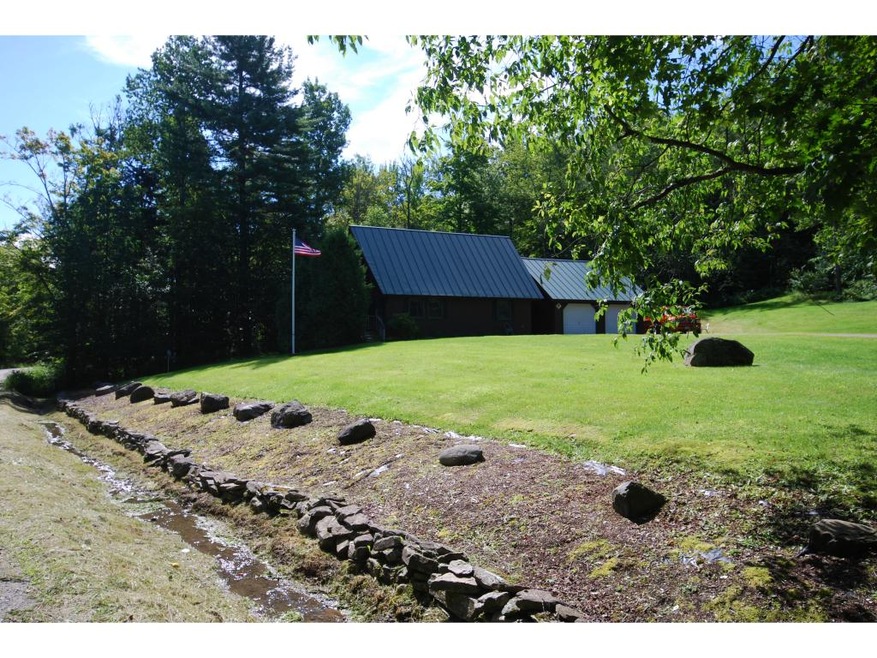
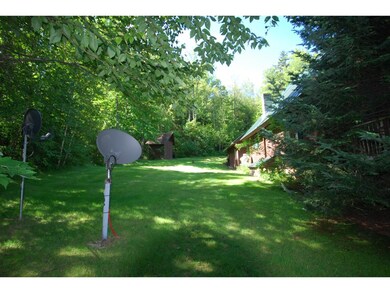
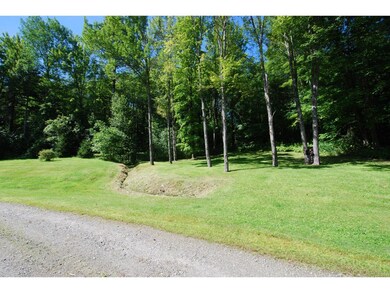
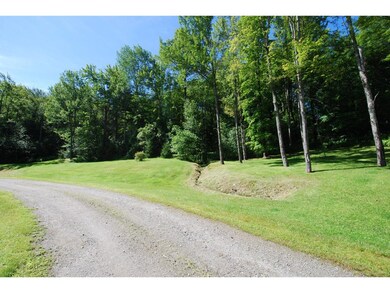
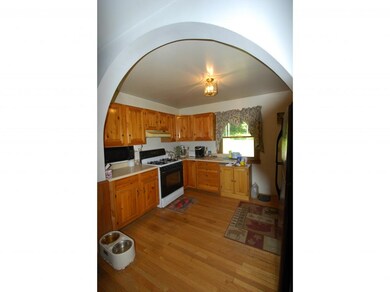
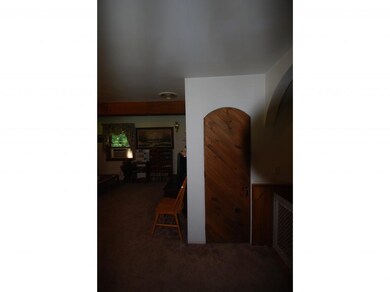
Beautifully maintained country home sits on 1.9 acres. This superb location is only 8 miles from the amenities of Morristown & Copley Hospital. Enjoy the open floor plan which is perfect for entertaining family and friends. This homes finishes are not typical with rounded interior archways with customized arched doorways, and large windows enhance the natural setting. New Standing seam roof in 2006, brand new on demand Ranai wall hung water heater are just a few of the special features of this home.A very short distance to the VAST Trail
Last Agent to Sell the Property
Tamarack Real Estate LLC License #081.0134281 Listed on: 09/04/2018
We collect this data history from publicly available records. To have your information removed, we recommend requesting removal directly through your county’s website.
Soren Pfeffer
Central Vermont Real Estate
(802) 821-8485
158 Total Sales
1 in Elmore
$435,000 Price
Brenda Menard
Choice Real Estate & Property Management
(802) 441-6890
90 Total Sales
1 in Elmore
$410,000 Price
Ryan Pronto
Jim Campbell Real Estate
(802) 227-0281
390 Total Sales
1 in Elmore
$120,000 Price
Carri Ferrari
EXP Realty
(802) 300-3417
39 Total Sales
1 in Elmore
$595,000 Price
Shannon Kane
CENTURY 21 North East
(802) 988-6429
48 Total Sales
1 in Elmore
$850,000 Price
Pete Kelly
KW Vermont-Stowe
(802) 823-8682
60 Total Sales
2 in Elmore
$500K - $510K Price Range
We collect this data history from publicly available records. To have your information removed, we recommend requesting removal directly through your county’s website.
| Date | Buyer | Sale Price | Title Company |
|---|---|---|---|
| $167,500 | -- | ||
| $160,000 | -- |
We collect this data history from publicly available records. To have your information removed, we recommend requesting removal directly through your county’s website.
| Date | Event | Price | List to Sale | Price per Sq Ft |
|---|---|---|---|---|
| 12/17/2018 12/17/18 | Sold | $167,500 | -1.5% | $131 / Sq Ft |
| 09/04/2018 09/04/18 | For Sale | $170,000 | -- | $133 / Sq Ft |
We collect this data history from publicly available records. To have your information removed, we recommend requesting removal directly through your county’s website.
| Year | Tax Paid | Tax Assessment Tax Assessment Total Assessment is a certain percentage of the fair market value that is determined by local assessors to be the total taxable value of land and additions on the property. | Land | Improvement |
|---|---|---|---|---|
| 2025 | $2,512 | $261,000 | $83,000 | $178,000 |
| 2024 | $4,294 | $160,400 | $39,000 | $121,400 |
| 2023 | $2,829 | $160,400 | $39,000 | $121,400 |
| 2022 | $3,254 | $160,400 | $39,000 | $121,400 |
| 2021 | $3,103 | $160,400 | $39,000 | $121,400 |
| 2020 | $3,047 | $160,400 | $39,000 | $121,400 |
| 2019 | $3,121 | $160,400 | $39,000 | $121,400 |
| 2018 | $3,206 | $160,400 | $39,000 | $121,400 |
| 2017 | $3,036 | $160,400 | $39,000 | $121,400 |
| 2016 | $2,753 | $160,400 | $39,000 | $121,400 |
| 2015 | -- | $1,604 | $0 | $0 |
| 2014 | -- | $1,604 | $0 | $0 |
| 2013 | -- | $1,604 | $0 | $0 |
Seller's Agent in 2018
Susi Benoit
Tamarack Real Estate LLC
(802) 598-6342
70 Total Sales
Buyer's Agent in 2018
Zoe Bedell
Tamarack Real Estate LLC
(802) 279-4195
5 Total Sales
Source: PrimeMLS
MLS Number: 4716734
APN: 201-064-10243
Disclaimer: Certain information contained herein is derived from information provided by parties other than Homes.com. All information provided is deemed reliable, but is not guaranteed to be accurate and should be independently verified.
Copyright 2026 PrimeMLS, Inc. All rights reserved. This information is deemed reliable, but not guaranteed. The data relating to real estate displayed on this display comes in part from the IDX Program of PrimeMLS. The information being provided is for consumers’ personal, non-commercial use and may not be used for any purpose other than to identify prospective properties consumers may be interested in purchasing.
Ask me questions while you tour the home.