NOT LISTED FOR SALE

Estimated Value: $654,000 - $733,000

3 Beds
2.5 Baths
1,434 Sq Ft
2,222 Sq Ft Lot

Sale Details

Date Sold: August 30, 2016

Last sale price $474,900 $331 Per Sq Ft

Est. 46% increase in value since last sale

Current estimated payment $4,686 / mo

76 Days on Market

Highlights

  • Active Adult
  • Traditional Floor Plan
  • Wood Flooring
  • Gourmet Kitchen
  • Transitional Architecture
  • Upgraded Countertops

About This Home

As of August 2016

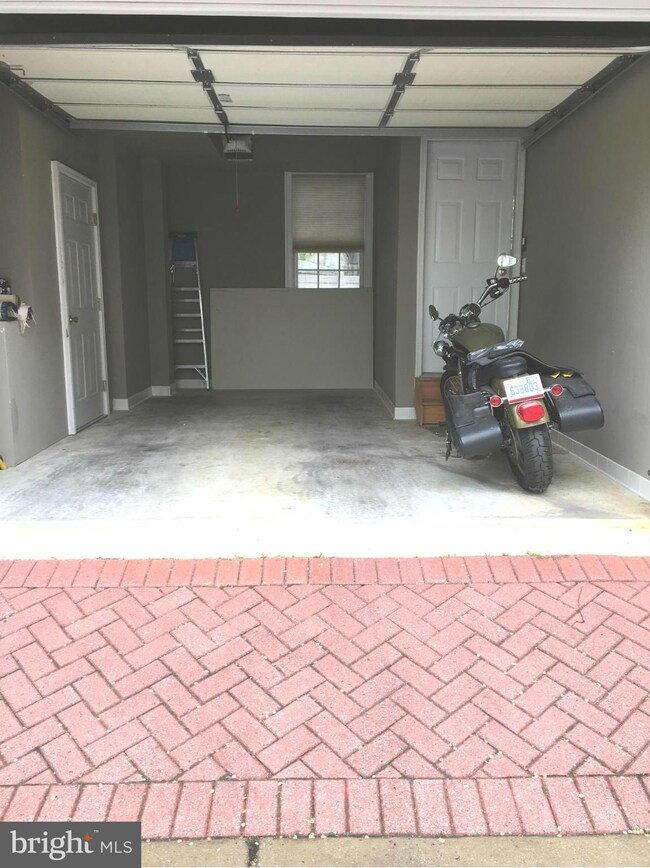
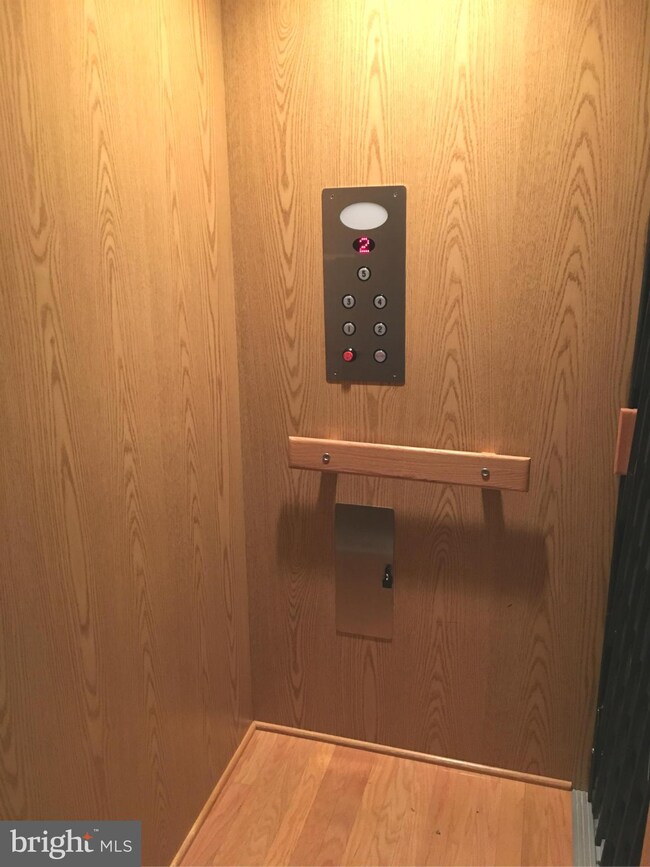
Reduced to $474900.00 Located in the Arts District of Historic Murray Hill. Superbly designed a private elevator sweeps you up to an expansive master encompassing the entire upper level with a balcony. Inviting, remodeled 3 bedroom with 2.5 baths, gourmet kitchen, oak staircase and best of all a GARAGE. Basement provides lots of storage. Just out the front door are restaurants, bars and more

Last Agent to Sell the Property

Kurt Hornig

(410) 263-8686 khylah.settle@cbmove.com Coldwell Banker Realty Listed on: 04/29/2016

Coldwell Banker Realty

Co-Listed By

Anne Scott

(410) 263-3400 anneprocopio.scott@lnf.com Long & Foster Real Estate, Inc. License #655026

Last Buyer's Agent

Moe Farley

(410) 263-8686 khylah.settle@cbmove.com Coldwell Banker Realty License #575414

Coldwell Banker Realty

Property Details

Home Type

  • Condominium

Est. Annual Taxes

  • $5,034

Year Built

  • Built in 2008 | Remodeled in 2016

Lot Details

  • 2,222

HOA Fees

  • $222 Monthly HOA Fees

Parking

  • 1 Car Attached Garage

Home Design

  • Transitional Architecture
  • Brick Exterior Construction
  • Shingle Roof

Interior Spaces

  • 1,434 Sq Ft Home
  • Property has 3 Levels
  • Traditional Floor Plan
  • Ceiling height of 9 feet or more
  • Recessed Lighting
  • Insulated Windows
  • Window Screens
  • Six Panel Doors
  • Wood Flooring

Kitchen

  • Gourmet Kitchen
  • Electric Oven or Range
  • Self-Cleaning Oven
  • Range Hood
  • ENERGY STAR Qualified Refrigerator
  • Ice Maker
  • ENERGY STAR Qualified Dishwasher
  • Upgraded Countertops
  • Disposal

Bedrooms and Bathrooms

  • 3 Bedrooms
  • En-Suite Bathroom
  • 2.5 Bathrooms

Laundry

  • Front Loading Dryer
  • ENERGY STAR Qualified Washer

Basement

  • Connecting Stairway
  • Sump Pump
  • Basement with some natural light

Schools

  • Annapolis Elementary School
  • Bates Middle School
  • Annapolis High School

Utilities

  • Forced Air Heating and Cooling System
  • Electric Water Heater
  • Public Septic

Additional Features

  • Accessible Elevator Installed
  • Property is in very good condition

Listing and Financial Details

  • Assessor Parcel Number 020600090229226

Community Details

Overview

  • Active Adult
  • Association fees include exterior building maintenance
  • 6 Units
  • West 222 West Condos HOA
  • Low-Rise Community
  • 222 West Condos Community

Pet Policy

  • Pets Allowed

Property Details

Home Type

Condominium

Est. Annual Taxes

$5,034

Year Built

Built in 2008 | Remodeled in 2016

Lot Details

2,222 Sq Ft Lot

HOA Fees

$222 per month

Parking

1

Listing Details

  • Property Type: Residential
  • Structure Type: Unit/Flat/Apartment
  • Unit Building Type: Garden 1 - 4 Floors
  • Architectural Style: Transitional
  • Accessibility Features: Elevator
  • Ownership: Condominium
  • Inclusions: Parking Included In ListPrice,Parking Included In SalePrice
  • New Construction: No
  • Story List: Lower 1, Lower 2, Main, Upper 1, Upper 2
  • Year Built: 2008
  • Year Renovated: 2016
  • Special Features: VirtualTour
  • Property Sub Type: Condos

Interior Features

  • Appliances: Dishwasher, Disposal, Dryer - Front Loading, Energy Star Clothes Washer, Energy Star Dishwasher, Energy Star Refrigerator, Icemaker, Oven - Self Cleaning, Oven/Range - Electric, Range Hood, Washer - Front Loading, Water Heater
  • Interior Amenities: Kitchen - Gourmet, Upgraded Countertops, Primary Bath(s), Wood Floors, Recessed Lighting, Floor Plan - Traditional
  • Window Features: Screens, Insulated
  • Fireplace: No
  • Door Features: Six Panel
  • Wall Ceiling Types: 9'+ Ceilings, Dry Wall
  • Entry Location: 1st Floor
  • Levels Count: 3+
  • Basement: Yes
  • Basement Type: Connecting Stairway, Sump Pump, Daylight, Partial
  • Living Area Units: Square Feet
  • Total Sq Ft: 1434
  • Living Area Sq Ft: 1434
  • Price Per Sq Ft: 331.17
  • Above Grade Finished Sq Ft: 1434
  • Above Grade Finished Area Units: Square Feet

Beds/Baths

  • Bedrooms: 3
  • Lower Level 1 Bedroom: 1
  • Total Bathrooms: 3
  • Full Bathrooms: 2
  • Half Bathrooms: 1
  • Main Level Bathrooms: 1.00
  • Upper Level Bathrooms: 1.00
  • Lower Levels 2 Bathrooms: 1.00
  • Lower Level 2 Full Bathrooms: 1
  • Main Level Half Bathrooms: 1

Exterior Features

  • Other Structures: Above Grade
  • Construction Materials: Combination, Brick
  • Pool Private: No
  • Roof: Shingle
  • Water Access: No
  • Waterfront: No
  • Water Oriented: No
  • Pool: No Pool
  • Tidal Water: No
  • Water View: No

Garage/Parking

  • Garage Spaces: 1.00
  • Garage: Yes
  • Parking Features: Garage
  • Attached Garage Spaces: 1
  • Total Garage And Parking Spaces: 1
  • Type Of Parking: Attached Garage

Utilities

  • Central Air Conditioning: Yes
  • Cooling Fuel: Electric
  • Cooling Type: Central A/C
  • Cooling: Yes
  • Heating Fuel: Central, Electric
  • Heating Type: Forced Air
  • Heating: Yes
  • Hot Water: Electric
  • Sewer/Septic System: Public Septic
  • Water Source: Public

Condo/Co-op/Association

  • HOA Fee Frequency: Monthly
  • Condo Co-Op Association: Yes
  • Condo Co-Op Fee: 222.00
  • Condo Co-Op Fee Frequency: Monthly
  • HOA Condo Co-Op Fee Includes: Ext Bldg Maint
  • HOA Condo Co-Op Rules: Pets - Allowed
  • HOA Name: WEST 222 WEST CONDOS
  • HOA: Yes
  • Senior Community: Yes

Schools

  • Elementary School: ANNAPOLIS
  • High School: ANNAPOLIS
  • Middle Or Junior School: BATES

Green Features

  • Green Verification: No

Lot Info

  • Property Attached Yn: Yes
  • Property Condition: Very Good
  • In City Limits: Yes

Rental Info

  • Vacation Rental: No

Tax Info

  • Tax Annual Amount: 5034.48
  • Assessor Parcel Number: 020600090229226
  • County Tax Payment Frequency: Annually
  • Tax Year: 2015

MLS Schools

  • School District Name: ANNE ARUNDEL COUNTY PUBLIC SCHOOLS
Create a Home Valuation Report for This Property
The Home Valuation Report is an in-depth analysis detailing your home's value as well as a comparison with similar homes in the area

Home Values in the Area

Source: Public Records

Average Home Value in this Area


Source: Public Records

Property History

We collect this data history from publicly available records. To have your information removed, we recommend requesting removal directly through your county’s website.

Date Event Price List to Sale Price per Sq Ft Prior Sale
08/30/2016 08/30/16 Sold $474,900 0.0% $331 / Sq Ft
07/14/2016 07/14/16 Pending -- -- --
06/27/2016 06/27/16 Price Changed $474,900 -5.0% $331 / Sq Ft
05/16/2016 05/16/16 Price Changed $499,900 -3.8% $349 / Sq Ft
04/29/2016 04/29/16 For Sale $519,900 +22.3% $363 / Sq Ft
08/30/2013 08/30/13 Sold $425,000 -5.5% $192 / Sq Ft View Prior Sale
06/24/2013 06/24/13 Pending -- -- --
05/31/2013 05/31/13 Price Changed $449,900 -5.3% $203 / Sq Ft
04/05/2013 04/05/13 Price Changed $474,900 -5.0% $214 / Sq Ft
03/06/2013 03/06/13 For Sale $499,900 -- $225 / Sq Ft
Source: Bright MLS

Agents Affiliated with this Home

  • Section Image
  • Section Image
  • Section Image
  • Section Image
See All Agents

Map

Source: Bright MLS

MLS Number: 1001624885

Bright MLS

APN: 06-000-90229226

Your Personal Tour Guide

Ask me questions while you tour the home.