
Liz Baxendell
BERKSHIRE HATHAWAY THE PREFERRED REALTY
(724) 278-8248
64 Total Sales
1 in South Huntingdon
$315,000 Price
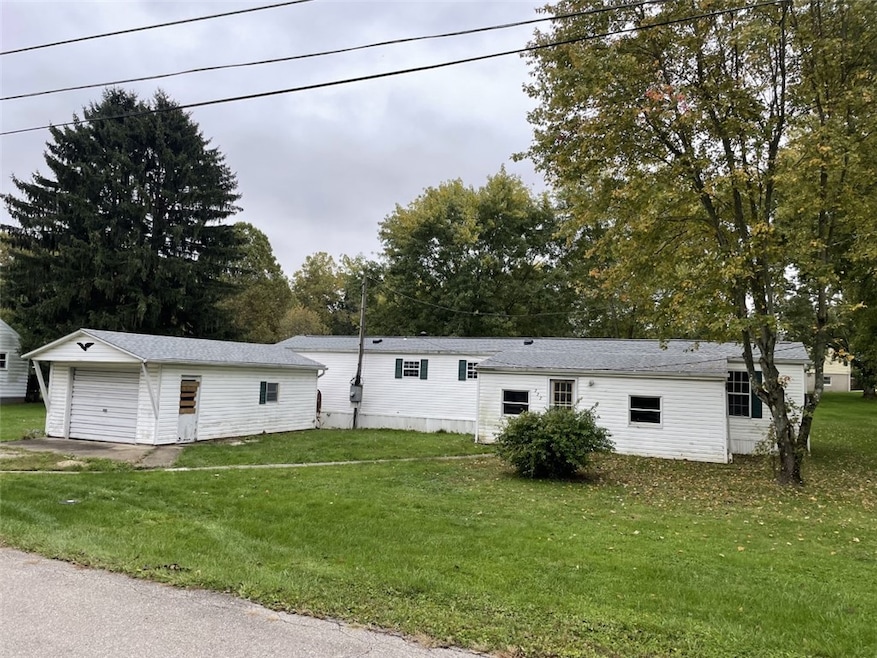
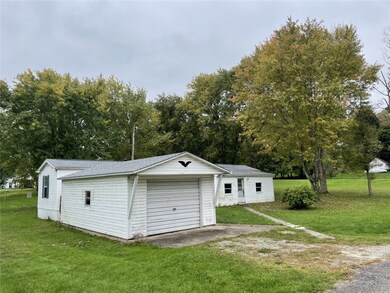
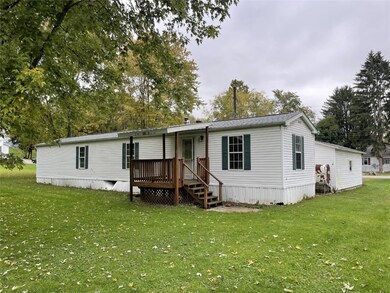
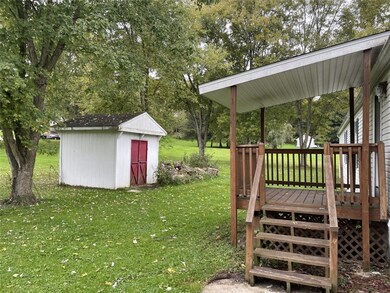
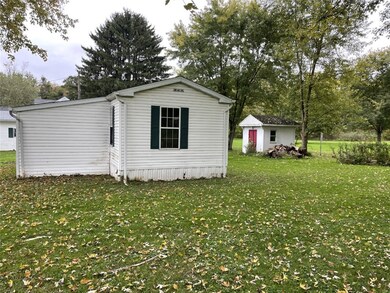
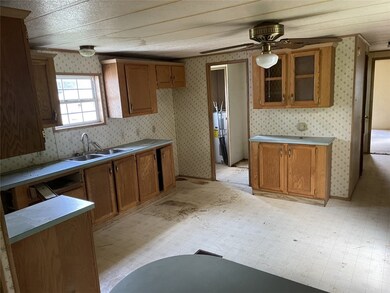
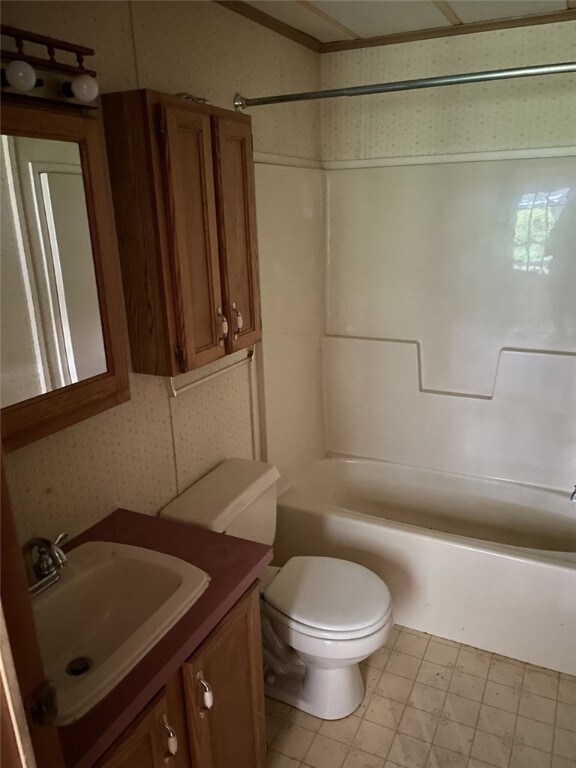
Mobile home on lot with detached garage, brand new roof installed september of 2022, nice level lot, mobile home needs some tlc, located on dead end street, shed in back yard, property near corner of Henry Street and Yukon Ave, most GPS wants to direct you up street, utilities off
Last Agent to Sell the Property
KEYSTONE REALTY PA, LLC License #RM425327 Listed on: 10/07/2022
We collect this data history from publicly available records. To have your information removed, we recommend requesting removal directly through your county’s website.
Liz Baxendell
BERKSHIRE HATHAWAY THE PREFERRED REALTY
(724) 278-8248
64 Total Sales
1 in South Huntingdon
$315,000 Price
John Marzullo
COMPASS PENNSYLVANIA, LLC
(724) 952-3574
1,367 Total Sales
1 in South Huntingdon
$186,000 Price
Devie Rollison
REALTY ONE GROUP GOLD STANDARD
(412) 924-5851
286 Total Sales
1 in South Huntingdon
$150,500 Price
Rob Hako
HOWARD HANNA MID MON VALLEY OFFICE
(878) 218-7438
84 Total Sales
5 in South Huntingdon
$100K - $320K Price Range
Scott Ludwick
BERKSHIRE HATHAWAY THE PREFERRED REALTY
(878) 309-6779
566 Total Sales
3 in South Huntingdon
$52K - $236K Price Range
Lindy Sgambati-Cox
BERKSHIRE HATHAWAY THE PREFERRED REALTY
(570) 634-8155
302 Total Sales
1 in South Huntingdon
$205,000 Price
We collect this data history from publicly available records. To have your information removed, we recommend requesting removal directly through your county’s website.
| Date | Buyer | Sale Price | Title Company |
|---|---|---|---|
| $42,000 | None Listed On Document | ||
| $6,837 | None Available | ||
| $20,000 | None Available | ||
| -- | None Available |
We collect this data history from publicly available records. To have your information removed, we recommend requesting removal directly through your county’s website.
| Date | Event | Price | List to Sale | Price per Sq Ft |
|---|---|---|---|---|
| 08/18/2023 08/18/23 | Sold | $42,000 | -27.5% | -- |
| 05/01/2023 05/01/23 | Price Changed | $57,900 | -3.3% | -- |
| 10/07/2022 10/07/22 | Price Changed | $59,900 | +8.9% | -- |
| 10/07/2022 10/07/22 | For Sale | $55,000 | -- | -- |
We collect this data history from publicly available records. To have your information removed, we recommend requesting removal directly through your county’s website.
| Year | Tax Paid | Tax Assessment Tax Assessment Total Assessment is a certain percentage of the fair market value that is determined by local assessors to be the total taxable value of land and additions on the property. | Land | Improvement |
|---|---|---|---|---|
| 2026 | $1,542 | $12,210 | $1,070 | $11,140 |
| 2025 | $1,524 | $12,210 | $1,070 | $11,140 |
| 2024 | $1,524 | $12,210 | $1,070 | $11,140 |
| 2023 | $1,439 | $12,210 | $1,070 | $11,140 |
| 2022 | $1,414 | $12,210 | $1,070 | $11,140 |
| 2021 | $1,414 | $12,210 | $1,070 | $11,140 |
| 2020 | $1,414 | $12,210 | $1,070 | $11,140 |
| 2019 | $1,408 | $12,210 | $1,070 | $11,140 |
| 2018 | $1,408 | $12,210 | $1,070 | $11,140 |
| 2017 | $1,371 | $12,210 | $1,070 | $11,140 |
| 2016 | $1,252 | $12,210 | $1,070 | $11,140 |
| 2015 | $1,252 | $12,210 | $1,070 | $11,140 |
| 2014 | $1,225 | $12,210 | $1,070 | $11,140 |
R
Seller's Agent in 2023
Richard Hovanec
KEYSTONE REALTY PA, LLC
(724) 787-5467
11 Total Sales
T
Buyer's Agent in 2023
Tonya Dues
BHHS Preferred Realty
(904) 994-6684
56 Total Sales
Source: West Penn Multi-List
MLS Number: 1579461
Disclaimer: Certain information contained herein is derived from information provided by parties other than Homes.com. All information provided is deemed reliable, but is not guaranteed to be accurate and should be independently verified.
IDX information is provided exclusively for personal, non-commercial use, and may not be used for any purpose other than to identify prospective properties consumers may be interested in purchasing.
Information is deemed reliable but not guaranteed.
Ask me questions while you tour the home.