NOT LISTED FOR SALE

Estimated Value: $198,631

2 Beds
1.5 Baths
1,144 Sq Ft
$174/Sq Ft Est. Value

Sale Details

Date Sold: October 25, 2022

Last sale price $156,000 $136 Per Sq Ft

Est. 27% increase in value since last sale

Current estimated payment $1,318 / mo

38 Days on Market

Highlights

  • Ranch Style House
  • Cathedral Ceiling
  • Living Area on First Floor
  • Partially Wooded Lot
  • Furnished
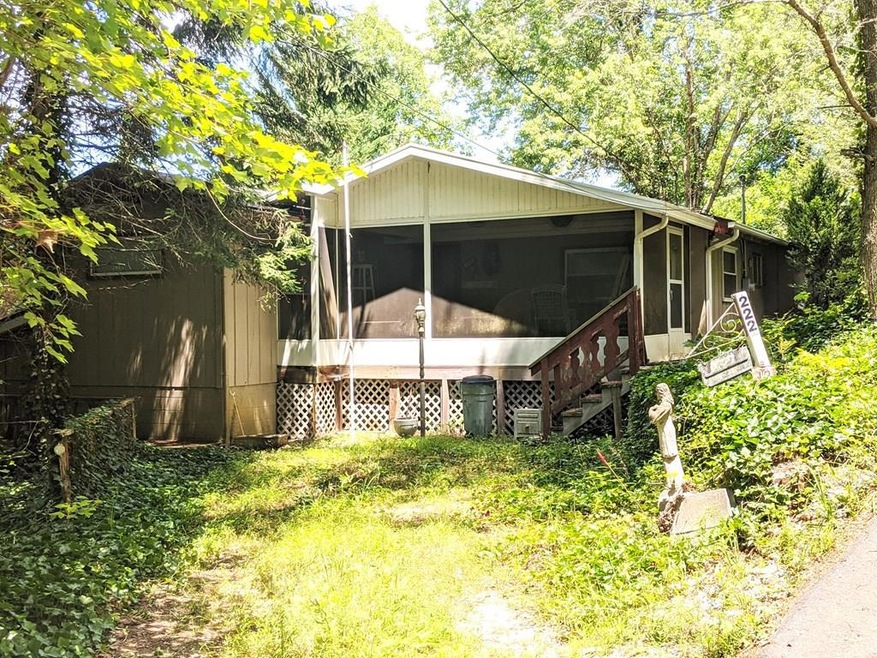
  • Screened Porch

About This Home

As of October 2022

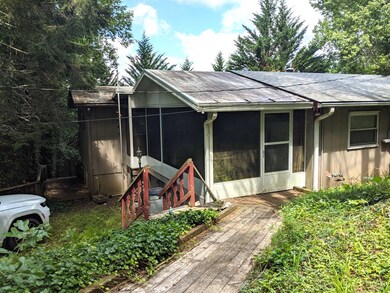
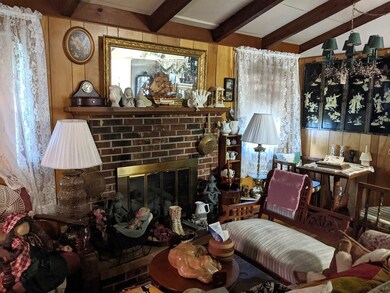

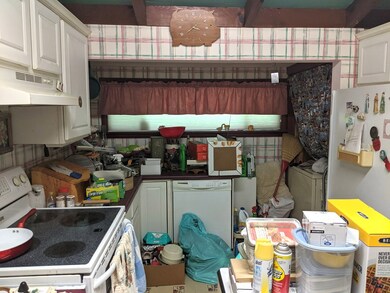
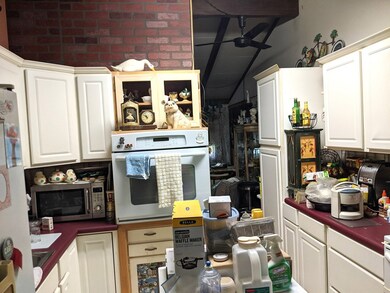
Nice opportunity-2 Bedroom 1.5 Bath close to town, paved road with large garage/workshop on .49+/- acres. Home includes vaulted ceiling with wood beams, hardwood floors, real brick fireplace, 24 x 10 Sunroom with remote-controlled blinds. Insulated replacement windows throughout, large screened porch, year-round view available with some tree trimming. Downstairs rooms with outside entrance for additional storage or finish later. The workshop/garage is a metal building with extra tall garage doors and ceilings. Property being sold as is with substantial personal property including appliances, furniture, tools, equipment and much, much more!! By appointment only.

Last Agent to Sell the Property

Marty Kimsey

Re/Max Elite Realty Brokerage Phone: 8283494600 License #53843 Listed on: 07/29/2022

Last Buyer's Agent

Jose Feria

Vignette Realty, LLC

Vignette Realty, LLC
Create a Home Valuation Report for This Property
The Home Valuation Report is an in-depth analysis detailing your home's value as well as a comparison with similar homes in the area

Home Details

Home Type

  • Single Family

Est. Annual Taxes

  • $445

Year Built

  • Built in 1976

Lot Details

  • 21,344 Sq Ft Lot
  • Partially Wooded Lot

HOA Fees

  • $25 Monthly HOA Fees

Parking

  • Garage

Home Design

  • Ranch Style House
  • Composition Roof
  • Wood Siding
  • Vinyl Siding

Interior Spaces

  • 1,144 Sq Ft Home
  • Furnished
  • Cathedral Ceiling
  • Ceiling Fan
  • Wood Burning Fireplace
  • Gas Log Fireplace
  • Brick Fireplace
  • Insulated Windows
  • Insulated Doors
  • Living Area on First Floor
  • Workshop
  • Screened Porch
  • Property Views

Kitchen

  • Electric Oven or Range
  • Dishwasher
  • Kitchen Island

Flooring

  • Carpet
  • Vinyl

Bedrooms and Bathrooms

  • 2 Bedrooms

Laundry

  • Dryer
  • Washer

Basement

  • Partial Basement
  • Exterior Basement Entry

Outdoor Features

  • Outbuilding

Utilities

  • Window Unit Cooling System
  • Forced Air Heating System
  • Space Heater
  • Heating System Uses Propane
  • Heating System Powered By Leased Propane
  • Electric Water Heater
  • Septic Tank

Community Details

  • Swiss Colony Subdivision
  • Stream

Listing and Financial Details

  • Assessor Parcel Number 6585992916

Home Details

Home Type

Single Family

Est. Annual Taxes

$445

Year Built

Built in 1976

Lot Details

0.49 Acres

HOA Fees

$25 per month

Listing Details

  • Property Sub Type: Residential
  • Prop. Type: Residential
  • Lot Size Acres: 0.49
  • Road Frontage Type: Property Owners' Assoc
  • Road Surface Type: Paved
  • Ownership: Less than One Year
  • Subdivision Name: Swiss Colony
  • Directions: From Downtown Franklin take 28N/Depot Extension to RIGHT on Riverbend Road. Go 1/2 mile, turn RIGHT into Swiss Colony stay RIGHT onto Zurich Circle to 222.
  • Architectural Style: Ranch/Single
  • Carport Y N: No
  • Garage Yn: Yes
  • Year Built: 1976
  • NAV27_rets_property_type: Residential
  • Special Features: None

Interior Features

  • Furnished: Furnished
  • Appliances: Electric Water Heater, Dishwasher, Refrigerator, Dryer, Washer, Electric Oven/Range
  • Has Basement: Partial, Exterior Entry
  • Full Bathrooms: 1
  • Half Bathrooms: 1
  • Total Bedrooms: 2
  • Door Features: Doors-Insulated
  • Fireplace Features: Wood Burning, Gas Log, Brick
  • Fireplace: Yes
  • Flooring: Carpet, Vinyl, Some Hardwoods
  • Interior Amenities: Kitchen Island, Main Level Living, Workshop, Cathedral/Vaulted Ceiling, Ceiling Fan(s)
  • Living Area: 1144
  • Window Features: Insulated Windows
  • Room Bedroom2 Level: First
  • Master Bedroom Master Bedroom Level: First
  • Room Bedroom2 Area: 132.25
  • Room Living Room Area: 213.3333
  • Room Kitchen Area: 140
  • Master Bedroom Master Bedroom Width: 12.5
  • Room Master Bedroom Area: 143.75
  • Room Dining Room Area: 112

Exterior Features

  • View: View Year Round
  • View: Yes
  • Home Warranty: No
  • Construction Type: Vinyl Siding, Wood Siding
  • Other Structures: Outbuilding/Workshop
  • Patio And Porch Features: Screened Porch/Deck
  • Roof: Composition

Garage/Parking

  • Attached Garage: No
  • Parking Features: Other Garage-See Remarks

Utilities

  • Cooling: Window Unit(s)
  • Cooling Y N: Yes
  • Heating: Electric, Propane, Forced Air, Space Heater/Stove
  • Heating Yn: Yes
  • Sewer: Septic Tank
  • Utilities: Cell Service Available
  • Water Source: Community
  • Gas Company: Propane Tank: Leased
  • Telephone: Cell Service Available

Condo/Co-op/Association

  • Senior Community: No
  • Association Fee: 300
  • Association Fee Frequency: Annually
  • Association: Yes

Lot Info

  • Lot Size Sq Ft: 21344.4
  • Parcel #: 6585992916
  • ResoLotSizeUnits: SquareFeet

Multi Family

  • Above Grade Finished Area Units: Square Feet

Tax Info

  • Tax Annual Amount: 445.33
  • Tax Book Number: V-24

Ownership History

We collect this data history from publicly available records. To have your information removed, we recommend requesting removal directly through your county’s website.

Date Name Owned For Owner Type

Purchase Details

Listed on
Jul 29, 2022
Closed on
Oct 25, 2022
Sold by
Bought by
Seller's Agent
Marty Kimsey
Re/Max Elite Realty
Buyer's Agent
Jose Feria
Vignette Realty, LLC
List Price
$156,000
Sold Price
$156,000
Current Estimated Value
$198,631

Home Financials for this Owner

Home Financials are based on the most recent Mortgage that was taken out on this home.
Estimated Appreciation
$42,631
Avg. Annual Appreciation
6.60%
Original Mortgage
$140,400
Outstanding Balance
$134,331
Interest Rate
6.7%
Mortgage Type
New Conventional
Estimated Equity
$64,300
Source: Public Records

Home Values in the Area

Source: Public Records

Average Home Value in this Area


Source: Public Records

Agents Specializing in Franklin, NC

See All Agents

Purchase History

We collect this data history from publicly available records. To have your information removed, we recommend requesting removal directly through your county’s website.

Date Buyer Sale Price Title Company
$156,000 None Listed On Document
Source: Public Records

Mortgage History

We collect this data history from publicly available records. To have your information removed, we recommend requesting removal directly through your county’s website.

Date Status Borrower Loan Amount
Open $140,400
Closed $140,400
Source: Public Records

Property History

We collect this data history from publicly available records. To have your information removed, we recommend requesting removal directly through your county’s website.

Date Event Price List to Sale Price per Sq Ft
10/25/2022 10/25/22 Sold $156,000 0.0% $136 / Sq Ft
09/06/2022 09/06/22 Pending -- -- --
07/29/2022 07/29/22 For Sale $156,000 -- $136 / Sq Ft
Source: Carolina Smokies Association of REALTORS®

Tax History

We collect this data history from publicly available records. To have your information removed, we recommend requesting removal directly through your county’s website.

Year Tax Paid Tax Assessment Tax Assessment Total Assessment is a certain percentage of the fair market value that is determined by local assessors to be the total taxable value of land and additions on the property. Land Improvement
2025 -- $131,210 $29,320 $101,890
2024 -- $131,210 $29,320 $101,890
2023 $457 $131,310 $29,320 $101,990
2022 $457 $108,040 $15,000 $93,040
2021 $445 $128,240 $15,000 $113,240
2020 $427 $128,240 $15,000 $113,240
2018 $319 $111,060 $15,000 $96,060
2017 $0 $111,060 $15,000 $96,060
2016 $314 $111,060 $15,000 $96,060
2015 $291 $111,060 $15,000 $96,060
2014 $283 $117,820 $15,000 $102,820
2013 -- $117,820 $15,000 $102,820
Source: Public Records

Agents Affiliated with this Home

  • Section Image
  • Section Image
See All Agents

Map

Source: Carolina Smokies Association of REALTORS®

MLS Number: 26027082

APN: 6585992916

Your Personal Tour Guide

Ask me questions while you tour the home.