NOT LISTED FOR SALE

2220 Alligator Creek Rd Clearwater, FL 33765

Coachman Neighborhood

Estimated Value: $1,170,000 - $1,666,000

6 Beds
4 Baths
4,294 Sq Ft
$316/Sq Ft Est. Value

Sale Details

Date Sold: March 16, 2012

Last sale price $600,000 $140 Per Sq Ft

Est. 143% increase in value since last sale

Current estimated payment $8,747 / mo

268 Days on Market

Highlights

  • Parking available for a boat
  • Private Pool
  • Reverse Osmosis System
  • Oak Trees
  • View of Trees or Woods
  • 4-minute walk to Sunshine Limitless Playground

About This Home

As of March 2012

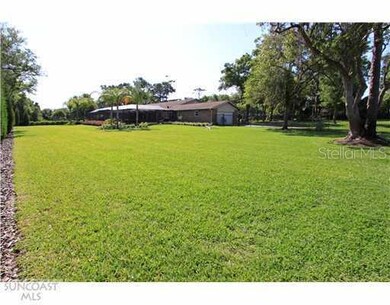
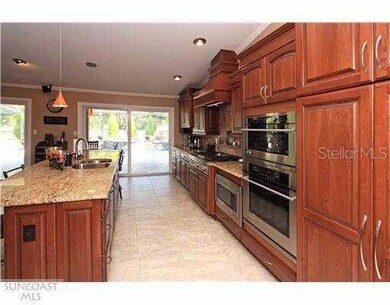
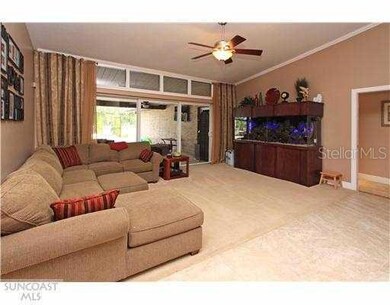
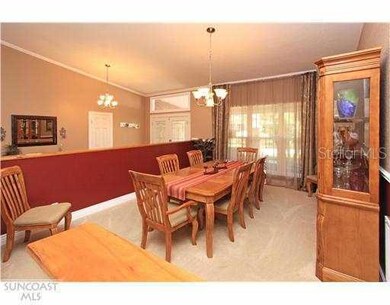
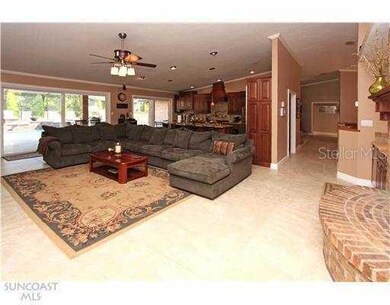
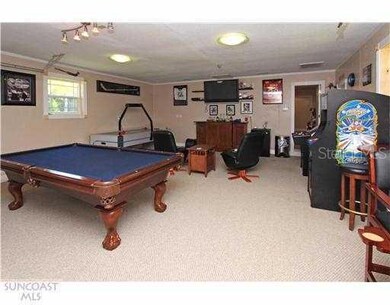
Active with Contract - If you dont want a home (as seen in Keller Williams LUXURY HOMES MAGAZINE) on over an acre of lushly landscaped grounds with an incredible pool, spa, & outdoor kitchen area for outdoor living, that is located close-in for maximum convenience,yet isolated, & minutes from one of the top 10 beaches in the world, read no further. Plenty of room to pitch a huge party tent & parking too. 21st century features. 6 bedrooms, 4 full baths and almost 4,300sf make this home the right size for even a large family. The large formal dining room, formal living room, family room, bonus room and kitchen give everyone, room to roam. The family room, kitchen & formal living room all boast beautiful pool views. Thinking about relaxing or playing there is an oversized lanai & paver pool deck with an outdoor dream kitchen and Pebble Tec pool & spa. To create your dining experiences, the chefs kitchen with granite counter tops and top of the line cabinets is open to the family room with a wet bar and fireplaceprovide the ambiance and tools you will need. For you to get-away, there is a large master suite off the pool, with a private fireplace & California style walk-in closet. One entire side of this sprawling home could easily be offices, a guest suite orin-law suite. The luxurious master bath is granite with a spa & shower. A nearly 400sf bonus room is nearby, to enjoy separate special activities and could be easily converted back to add even more room for collected vehicles or big boy toys.

Last Agent to Sell the Property

Gene Senger

License #3045889 Listed on: 04/06/2011

Last Buyer's Agent

David Marks

DAVID A. MARKS, P.A. License #3045162

Range of Values:

--
Value Increase
--
Percent Increase
--
Adjusted for Inflation
Collateral Analytics

Collateral Analytics Collateral Analytics AVMs (Automated Valuation Model) employ a number of statistical approaches combined with neighborhood-specific comparable selection guarantees the most up-to-date and precise valuations.

Not Available

Collateral Analytics does not have data for the current month. Please view the chart for historical values.

ICE

ICE Mortgage Technology ICE Mortgage Technology’s AVM (Automated Valuation Model) is a state-of-the-art online residential property valuation tool that provides a quick and accurate estimate of the value of almost any home in the U.S.

Not Available

ICE Mortgage Technology does not have data for the current month. Please view the chart for historical values.

First American

First American First American Data & Analytics’ next-generation AVM combines unrivaled data assets with a blended ensemble of valuation models to produce highly accurate, reliable valuations you can trust.

Not Available

First American does not have data for the current month. Please view the chart for historical values.

Quantarium

Quantarium Quantarium’s valuation service, repeatedly proven the industry’s most accurate and comprehensive, is supercharged with a self-learning and auto-tuning AI engine that continually becomes smarter and more accurate as it processes daily inputs from the industry’s leading RE data lake.

Not Available

Quantarium does not have data for the current month. Please view the chart for historical values.

Average Value
Not Available
List Price
Sold Price
Create a Home Valuation Report for This Property
The Home Valuation Report is an in-depth analysis detailing your home's value as well as a comparison with similar homes in the area

Home Details

Home Type

  • Single Family

Est. Annual Taxes

  • $8,765

Year Built

  • Built in 1984

Lot Details

  • 1 Acre Lot
  • Cul-De-Sac
  • Street terminates at a dead end
  • South Facing Home
  • Fenced
  • Private Lot
  • Oversized Lot
  • Well Sprinkler System
  • Oak Trees

Parking

  • 3 Car Garage
  • Parking Pad
  • Garage Door Opener
  • Circular Driveway
  • Parking available for a boat

Home Design

  • Brick Exterior Construction
  • Shingle Roof

Interior Spaces

  • 4,294 Sq Ft Home
  • Open Floorplan
  • Wet Bar
  • Crown Molding
  • Cathedral Ceiling
  • Ceiling Fan
  • Fireplace
  • Sliding Doors
  • Family Room
  • Separate Formal Living Room
  • Formal Dining Room
  • Den
  • Bonus Room
  • Inside Utility
  • Laundry in unit
  • Views of Woods

Kitchen

  • Eat-In Kitchen
  • Built-In Convection Oven
  • Recirculated Exhaust Fan
  • Dishwasher
  • Solid Surface Countertops
  • Disposal
  • Reverse Osmosis System

Flooring

  • Carpet
  • Marble
  • Ceramic Tile

Bedrooms and Bathrooms

  • 6 Bedrooms
  • Split Bedroom Floorplan
  • Walk-In Closet
  • 4 Full Bathrooms

Home Security

  • Intercom
  • Fire and Smoke Detector

Pool

  • Private Pool
  • Spa

Outdoor Features

  • Deck
  • Enclosed Patio or Porch
  • Outdoor Kitchen

Utilities

  • Central Heating and Cooling System
  • Underground Utilities
  • Tankless Water Heater
  • Gas Water Heater
  • High Speed Internet
  • Satellite Dish
  • Cable TV Available

Community Details

  • No Home Owners Association
  • Coachman Hill Estate Subdivision

Listing and Financial Details

  • 8 to 12-Month Minimum Lease Term
  • Legal Lot and Block 0070 / 001
  • Assessor Parcel Number 07-29-16-16835-001-0070

Home Details

Home Type

Single Family

Est. Annual Taxes

$8,765

Year Built

Built in 1984

Lot Details

1 Acres

Parking

3

Listing Details

  • Property Type: Residential
  • Property Sub Type: Single Family Residence
  • Architectural Style: Other
  • Construction Materials: Brick
  • Fireplace: Yes
  • Living Area: 4294
  • Year Built: 1984
  • Status: Sold
  • Ownership: Fee Simple
  • ResoBuildingAreaSource: Estimated
  • Minimum Lease: 8-12 Months
  • RATIO Current Price By Calculate: 139.73
  • Total Acreage: 1 to less than 2
  • Water Access YN: 0
  • Planned Unit Development Yn: 0
  • Tax Year: 2010
  • Special Features: VirtualTour

Interior Features

  • Living Area Units: Square Feet
  • Flooring: Carpet, Ceramic Tile, Marble
  • Full Bathrooms: 4
  • Interior Amenities: Cathedral Ceiling(s), Ceiling Fans(s), Crown Molding, Eat-in Kitchen, Intercom, Open Floorplan, Solid Surface Counters, Split Bedroom, Vaulted Ceiling(s), Walk-In Closet(s), Wet Bar
  • Appliances Included: Built-In Oven, Convection Oven, Dishwasher, Disposal, Exhaust Fan, Gas Water Heater, Kitchen Reverse Osmosis System, Oven, Refrigerator, Tankless Water Heater
  • Total Bedrooms: 6
  • Levels: One
  • Other Equipment: Satellite Dish
  • Spa Yn: Yes
  • ResoLivingAreaSource: Estimated
  • Additional Rooms: Bonus Room,Den/Library/Office,Family Room,Formal Dining Room Separate,Formal Living Room Separate,Inside Utility

Exterior Features

  • Direction Faces: South
  • Other Structures: Outdoor Kitchen
  • Exterior Features: Sliding Doors, Fence, Irrigation System, Outdoor Kitchen
  • Roof: Shingle
  • Home Warranty: No
  • Pool Private: Yes
  • View: Trees/Woods
  • Waterfront: No
  • Patio and Porch Features: Covered, Deck, Enclosed, Patio, Porch, Screened
  • Water View YN: 0

Garage/Parking

  • Attached Garage: No
  • Garage Spaces: 3
  • Garage Yn: Yes
  • Parking Features: Boat, Circular Driveway, Garage Door Opener, In Garage, Oversized, Parking Pad

Utilities

  • Utilities: BB/HS Internet Available, Cable Available, Fire Hydrant, Gas, Sprinkler Meter, Sprinkler Well, Underground Utilities
  • Cooling: Central Air
  • Heating: Central
  • Laundry Features: Inside
  • Sewer: Public Sewer
  • Water Source: Public

Condo/Co-op/Association

  • Community Features: None
  • Association: No
  • Security: Smoke Detector(s)
  • Association Fee Requirement: None
  • Max Pet Weight: 999

Lot Info

  • Zoning: sfr
  • Parcel Number: 07-29-16-16835-001-0070
  • Lot Features: Cul-De-Sac, Oversized Lot, Street Dead-End, Paved, Private
  • Lot Dimensions: x
  • Flood Zone Code: X

Green Features

  • HERS Index: 0

Rental Info

  • Pets Allowed: Yes
  • Expected Lease Date: 2012-03-16T00:00:00.000

Tax Info

  • Tax Annual Amount: 8765
  • Tax Block: 001
  • Tax Lot: 0070

Ownership History

We collect this data history from publicly available records. To have your information removed, we recommend requesting removal directly through your county’s website.

Date Name Owned For Owner Type

Purchase Details

Listed on
Apr 6, 2011
Closed on
Mar 9, 2012
Sold by
Postier Mark and Postier Shelly
Bought by
Seller's Agent
Gene Senger
Buyer's Agent
David Marks
DAVID A. MARKS, P.A.
List Price
$600,000
Sold Price
$600,000
Current Estimated Value
$1,456,443

Home Financials for this Owner

Home Financials are based on the most recent Mortgage that was taken out on this home.
Estimated Appreciation
$856,443
Avg. Annual Appreciation
5.78%
Original Mortgage
$540,000
Interest Rate
3.89%
Mortgage Type
New Conventional
Source: Public Records

Home Values in the Area

Source: Public Records

Average Home Value in this Area


Source: Public Records

Agents Specializing in Coachman, FL

See All Agents

Purchase History

We collect this data history from publicly available records. To have your information removed, we recommend requesting removal directly through your county’s website.

Date Buyer Sale Price Title Company
$600,000 Star Title Partners Of Palm
Source: Public Records

Mortgage History

We collect this data history from publicly available records. To have your information removed, we recommend requesting removal directly through your county’s website.

Date Status Borrower Loan Amount
Open $523,000
Closed Wilson Pamela B $98,800
Closed Wilson Pamela B $540,000
Previous Owner Postier Mark $82,000
Previous Owner Postier Mark $538,750
Source: Public Records

Property History

We collect this data history from publicly available records. To have your information removed, we recommend requesting removal directly through your county’s website.

Date Event Price List to Sale Price per Sq Ft
06/16/2014 06/16/14 Off Market $600,000 -- --
03/16/2012 03/16/12 Sold $600,000 -- $140 / Sq Ft
Source: Stellar MLS

Tax History

We collect this data history from publicly available records. To have your information removed, we recommend requesting removal directly through your county’s website.

Year Tax Paid Tax Assessment Tax Assessment Total Assessment is a certain percentage of the fair market value that is determined by local assessors to be the total taxable value of land and additions on the property. Land Improvement
2025 $8,528 $540,507
2024 $8,636 $525,274
2023 $8,636 $509,975 $0 $0
2022 $8,615 $495,121 $0 $0
2021 $8,857 $480,700 $0 $0
2020 $8,918 $474,063 $0 $0
2019 $8,854 $463,405 $0 $0
2018 $8,840 $454,764 $0 $0
2017 $8,771 $445,410 $0 $0
2016 $8,704 $436,249 $0 $0
2015 $8,824 $433,216 $0 $0
2014 $8,780 $429,778 $0 $0
Source: Public Records

Agents Affiliated with this Home

  • Section Image
See All Agents

Map

Source: Stellar MLS

MLS Number: U7509051

Stellar MLS

APN: 07-29-16-16835-001-0070

Your Personal Tour Guide

Ask me questions while you tour the home.