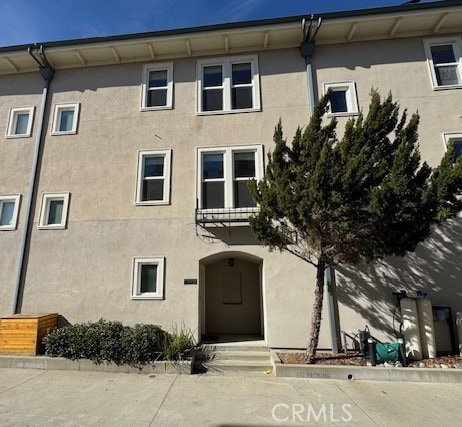
NOT LISTED FOR SALE

2220 Leinberger Ln Chico, CA 95928

Chico Area

Estimated Value: $408,000 - $433,000

2 Beds
2.5 Baths
1,546 Sq Ft
$271/Sq Ft Est. Value

Sale Details

Date Sold: March 13, 2025

Last sale price $399,000 $258 Per Sq Ft

Est. 4% increase in value since last sale

Current estimated payment $2,554 / mo

7 Days on Market

Highlights

  • Two Primary Bedrooms
  • L-Shaped Dining Room
  • Corian Countertops
  • Harry M. Marsh Junior High School Rated A-
  • No HOA
  • Courtyard Views

About This Home

As of March 2025

Welcome to the NO HOA town-home community of Hutchinson Green, located within the famed Doe Mill neighborhood where homes rarely go on the market. This well maintained and comfortably designed town-home features 2 primary bedrooms each with their own private bathroom, 1,546 square feet of general living space spanning 3 levels where the 2nd and 3rd levels serve as the hub for living, entertaining and rest, and the 1st level hosts the main foyer entry and attached finished 2 car garage equipped with an EV charger and extra storage. Conveniently located just a short distance to Meriam Park's hub of personal-services, entertainment and gourmet eateries, easy access to bike paths, Chico Parks, Chico Marketplace, and Downtown Chico -there is plenty to do and love with the easy location of this home. The home also boasts recent interior updates featuring newer carpet with premium Dr. Scholl's carpet pad, new tile floors in the kitchen and entry way, and updates to bathroom-1 include new tile, toilet, sink, vanity, mirror, lighting and plumbing fixtures, shower and bathtub with glass divider for a sleek modern look. The secondary bathroom also underwent a refresh with new paint, flooring, tiled shower, and all new fixtures. The garage floors are Epoxy sealed with finished walls and fresh paint. Other updated features include new tankless hot water heater, new water softener, new window screens and fresh paint throughout for an absolute maintenance-free and turnkey home to love, love, love! Hutchinson Green is a planned unit development consisting of 22 self contained residential town-home units with no common walls, and no HOA governance or dues. Very ideal residential development with best of both worlds offering private home ownership with the ease of maintenance.

Last Agent to Sell the Property

Ron Matz

Real Broker Technologies Brokerage Phone: 530-518-1583 License #01444993 Listed on: 02/11/2025

Real Broker Technologies

Last Buyer's Agent

Taylor Aksland

EXP Realty of Northern California, Inc. License #02057324

EXP Realty of Northern California, Inc.

Range of Values:

--
Value Increase
--
Percent Increase
--
Adjusted for Inflation
Collateral Analytics

Collateral Analytics Collateral Analytics AVMs (Automated Valuation Model) employ a number of statistical approaches combined with neighborhood-specific comparable selection guarantees the most up-to-date and precise valuations.

Not Available

Collateral Analytics does not have data for the current month. Please view the chart for historical values.

ICE

ICE Mortgage Technology ICE Mortgage Technology’s AVM (Automated Valuation Model) is a state-of-the-art online residential property valuation tool that provides a quick and accurate estimate of the value of almost any home in the U.S.

Not Available

ICE Mortgage Technology does not have data for the current month. Please view the chart for historical values.

First American

First American First American Data & Analytics’ next-generation AVM combines unrivaled data assets with a blended ensemble of valuation models to produce highly accurate, reliable valuations you can trust.

Not Available

First American does not have data for the current month. Please view the chart for historical values.

Quantarium

Quantarium Quantarium’s valuation service, repeatedly proven the industry’s most accurate and comprehensive, is supercharged with a self-learning and auto-tuning AI engine that continually becomes smarter and more accurate as it processes daily inputs from the industry’s leading RE data lake.

Not Available

Quantarium does not have data for the current month. Please view the chart for historical values.

Average Value
Not Available
List Price
Sold Price
Create a Home Valuation Report for This Property
The Home Valuation Report is an in-depth analysis detailing your home's value as well as a comparison with similar homes in the area

Home Details

Home Type

  • Single Family

Year Built

  • Built in 2007

Lot Details

  • 871 Sq Ft Lot
  • East Facing Home
  • Front Yard Sprinklers
  • Density is up to 1 Unit/Acre

Parking

  • 2 Car Attached Garage
  • Electric Vehicle Home Charger
  • Parking Available
  • Rear-Facing Garage
  • Two Garage Doors
  • Garage Door Opener
  • Shared Driveway
  • Off-Site Parking

Home Design

  • Entry on the 1st floor
  • Turnkey
  • Slab Foundation

Interior Spaces

  • 1,546 Sq Ft Home
  • 3-Story Property
  • Coffered Ceiling
  • Ceiling Fan
  • Custom Window Coverings
  • Roller Shields
  • Entrance Foyer
  • Living Room
  • L-Shaped Dining Room
  • Courtyard Views

Kitchen

  • Eat-In Kitchen
  • Breakfast Bar
  • Gas Oven
  • Gas Cooktop
  • Free-Standing Range
  • Microwave
  • Water Line To Refrigerator
  • Dishwasher
  • Corian Countertops
  • Disposal

Flooring

  • Carpet
  • Tile
  • Vinyl

Bedrooms and Bathrooms

  • 2 Bedrooms
  • All Upper Level Bedrooms
  • Double Master Bedroom
  • Walk-In Closet
  • Granite Bathroom Countertops
  • Bathtub with Shower
  • Separate Shower
  • Exhaust Fan In Bathroom
  • Linen Closet In Bathroom

Laundry

  • Laundry Room
  • Laundry on upper level
  • Dryer
  • Washer

Outdoor Features

  • Exterior Lighting
  • Rain Gutters

Location

  • Suburban Location

Schools

  • Pleasant Valley High School

Utilities

  • Forced Air Heating and Cooling System
  • Heating System Uses Natural Gas
  • Underground Utilities
  • Natural Gas Connected
  • Gas Water Heater
  • Water Softener
  • Phone Available
  • Cable TV Available

Listing and Financial Details

  • Tax Lot 2
  • Assessor Parcel Number 018490128000
  • Seller Considering Concessions

Community Details

Recreation

  • Park
  • Bike Trail

Additional Features

  • No Home Owners Association
  • Laundry Facilities

Home Details

Home Type

Single Family

Year Built

Built in 2007

Lot Details

871 Sq Ft Lot

Parking

2

Listing Details

  • Structure Type: House
  • Assessments: No
  • Inclusions: Washer, Dryer, Refigerator, EV charging station
  • Property Attached: No
  • Subdivision Name Other: HUTCHINSON GREEN
  • Property Condition: Turnkey
  • Property Sub Type: Single Family Residence
  • Property Type: Residential
  • Parcel Number: 018490128000
  • Year Built: 2007
  • AgentOnly_SellerConsiderConcessionYN: Yes
  • Special Features: None

Interior Features

  • Fireplace: No
  • Living Area: 1546.00 Square Feet
  • Interior Amenities: Ceiling Fan(s), Coffered Ceiling(s), Corian Counters
  • Stories: 3
  • Common Walls: No Common Walls
  • Flooring: Carpet, Tile, Vinyl
  • Appliances: Yes
  • Full Bathrooms: 2
  • Half Bathrooms: 1
  • Total Bedrooms: 2
  • Eating Area: Area, Breakfast Counter / Bar, Dining Ell
  • Entry Level: 1
  • Levels: Three Or More
  • Main Level Bathrooms: 1
  • Price Per Square Foot: 258.09
  • Room Type: All Bedrooms Up, Entry, Foyer, Kitchen, Laundry, Living Room, Primary Bathroom, Primary Bedroom, Two Primaries, Walk-In Closet
  • Window Features: Custom Covering, Roller Shields
  • Bathroom Features: Bathtub, Shower, Shower In Tub, Exhaust Fan(s), Granite Counters, Linen Closet/Storage, Separate Tub And Shower
  • Room Kitchen Features: Corian Counters

Exterior Features

  • Direction Faces: East
  • Foundation: Slab
  • Exterior Features: Rain Gutters
  • View: Courtyard
  • Pool Private: No

Garage/Parking

  • Attached Garage: Yes
  • Garage Spaces: 2.00
  • Parking: Yes
  • Parking Features: Paved, Electric Vehicle Charging Station(s), Garage, Garage Faces Rear, Garage - Two Door, Garage Door Opener, Off Site, Shared Driveway
  • Total Parking Spaces: 2.00

Utilities

  • Utilities: Cable Available, Electricity Connected, Natural Gas Connected, Phone Available, Sewer Connected, Underground Utilities, Water Connected
  • Sprinklers: Yes
  • Heating: Yes
  • Laundry: Yes
  • Appliances: Dishwasher, Free-Standing Range, Disposal, Gas Oven, Gas Cooktop, Gas Water Heater, Microwave, Refrigerator, Water Heater, Water Line to Refrigerator, Water Softener
  • Heating Type: Central, Forced Air, Natural Gas
  • Laundry Features: Dryer Included, Gas Dryer Hookup, Inside, Upper Level, Washer Hookup, Washer Included
  • Sewer: Public Sewer
  • Water Source: Public
  • Cooling: Central Air
  • Cooling: Yes

Condo/Co-op/Association

  • Association: No
  • Senior Community: No
  • Community Features: Biking, Curbs, Park, Storm Drains, Street Lights, Suburban

Schools

  • High School: Pleasant Valley
  • High School2: PLEVAL

Lot Info

  • Additional Parcels: No
  • Land Lease: No
  • Lot Features: 0-1 Unit/Acre, Sprinklers In Front, Sprinklers Timer
  • Lot Size Sq Ft: 871.00
  • Lot Size Acres: 0.0200

Multi Family

  • Lease Considered: No
  • Lot Size Area: 871.0000 Square Feet
  • Number Of Units Total: 1

Tax Info

  • Tax Census Tract: 9.01
  • Tax Lot: 2

Ownership History

We collect this data history from publicly available records. To have your information removed, we recommend requesting removal directly through your county’s website.

Date Name Owned For Owner Type

Purchase Details

Listed on
Feb 11, 2025
Closed on
Mar 11, 2025
Sold by
Person Ashley and Clements Philip
Bought by
Seller's Agent
Ron Matz
Real Broker Technologies
Buyer's Agent
Taylor Aksland
EXP Realty of Northern California, Inc.
List Price
$399,000
Sold Price
$399,000
Views
28
Current Estimated Value
$414,959

Home Financials for this Owner

Home Financials are based on the most recent Mortgage that was taken out on this home.
Estimated Appreciation
$15,959
Avg. Annual Appreciation
3.26%
Original Mortgage
$299,250
Outstanding Balance
$295,380
Interest Rate
6.95%
Mortgage Type
New Conventional
Estimated Equity
$122,895

Purchase Details

Listed on
Jun 17, 2016
Closed on
Jul 28, 2016
Sold by
Gonzalez Antonio
Bought by
Person Ashley and Clements Philip
Seller's Agent
Cory Meyer
EXP Realty of Northern California, Inc.
Buyer's Agent
Jon Baird
Parkway Real Estate Co.
List Price
$235,000
Sold Price
$234,000
Premium/Discount to List
-$1,000
-0.43%

Home Financials for this Owner

Home Financials are based on the most recent Mortgage that was taken out on this home.
Avg. Annual Appreciation
6.38%
Original Mortgage
$210,600
Interest Rate
3.54%
Mortgage Type
New Conventional

Purchase Details

Listed on
Mar 9, 2015
Closed on
Apr 10, 2015
Sold by
Clark James E
Bought by
Gonzalez Antonio
Seller's Agent
Lori Lambert
Keller Williams Realty Chico Area
Buyer's Agent
Jon Baird
Parkway Real Estate Co.
List Price
$219,000
Sold Price
$219,000

Home Financials for this Owner

Home Financials are based on the most recent Mortgage that was taken out on this home.
Avg. Annual Appreciation
5.63%
Original Mortgage
$208,050
Interest Rate
3.67%
Mortgage Type
New Conventional

Purchase Details

Closed on
Dec 2, 2008
Sold by
Doe Mill Llc
Bought by
Clark James E

Home Financials for this Owner

Home Financials are based on the most recent Mortgage that was taken out on this home.
Original Mortgage
$213,675
Interest Rate
6.04%
Mortgage Type
FHA
Source: Public Records

Purchase History

We collect this data history from publicly available records. To have your information removed, we recommend requesting removal directly through your county’s website.

Date Buyer Sale Price Title Company
$399,000 Fidelity National Title Compan
Person Ashley $234,000 Bidwell Title & Escrow Co
Gonzalez Antonio $219,000 Fidelity National Title Co
Clark James E $230,000 Mid Valley Title & Escrow Co
Source: Public Records

Mortgage History

We collect this data history from publicly available records. To have your information removed, we recommend requesting removal directly through your county’s website.

Date Status Borrower Loan Amount
Open $299,250
Previous Owner Person Ashley $191,000
Previous Owner Person Ashley $210,600
Previous Owner Gonzalez Antonio $208,050
Previous Owner Clark James E $216,880
Previous Owner Clark James E $213,675
Source: Public Records

Property History

We collect this data history from publicly available records. To have your information removed, we recommend requesting removal directly through your county’s website.

Date Event Price List to Sale Price per Sq Ft Prior Sale
03/13/2025 03/13/25 Sold $399,000 0.0% $258 / Sq Ft
02/19/2025 02/19/25 Pending -- -- --
02/11/2025 02/11/25 For Sale $399,000 +70.5% $258 / Sq Ft
07/29/2016 07/29/16 Sold $234,000 -0.4% $151 / Sq Ft View Prior Sale
06/21/2016 06/21/16 Pending -- -- --
06/17/2016 06/17/16 For Sale $235,000 -- $152 / Sq Ft
Source: California Regional Multiple Listing Service (CRMLS)

Tax History

We collect this data history from publicly available records. To have your information removed, we recommend requesting removal directly through your county’s website.

Year Tax Paid Tax Assessment Tax Assessment Total Assessment is a certain percentage of the fair market value that is determined by local assessors to be the total taxable value of land and additions on the property. Land Improvement
2026 $3,310 $406,980 $163,200 $243,780
2025 $3,106 $271,571 $87,041 $184,530
2024 $3,106 $266,247 $85,335 $180,912
2023 $3,067 $261,027 $83,662 $177,365
2022 $3,011 $255,910 $82,022 $173,888
2021 $2,951 $250,893 $80,414 $170,479
2020 $2,937 $248,321 $79,590 $168,731
2019 $2,879 $243,453 $78,030 $165,423
2018 $2,811 $238,680 $76,500 $162,180
2017 $2,740 $234,000 $75,000 $159,000
2016 $2,322 $211,171 $76,143 $135,028
2015 $2,659 $246,435 $91,072 $155,363
2014 $2,318 $215,000 $70,000 $145,000
Source: Public Records

Agents Affiliated with this Home

  • Section Image
  • Section Image
  • Section Image
  • Section Image
  • Section Image
See All Agents

Map

Source: California Regional Multiple Listing Service (CRMLS)

MLS Number: SN25029850

California Regional Multiple Listing Service (CRMLS)

APN: 018-490-128-000

Your Personal Tour Guide

Ask me questions while you tour the home.