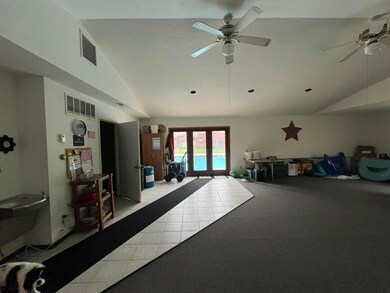
NOT LISTED FOR SALE

2220 Meadowbrook Ct Unit A Oshkosh, WI 54904

Oshkosh Area

Estimated Value: $232,018

2 Beds
2 Baths
1,423 Sq Ft
$163/Sq Ft Est. Value

Sale Details

Date Sold: July 26, 2024

Last sale price $215,000 $151 Per Sq Ft

Est. 8% increase in value since last sale

Current estimated payment $1,776 / mo

31 Days on Market

Highlights

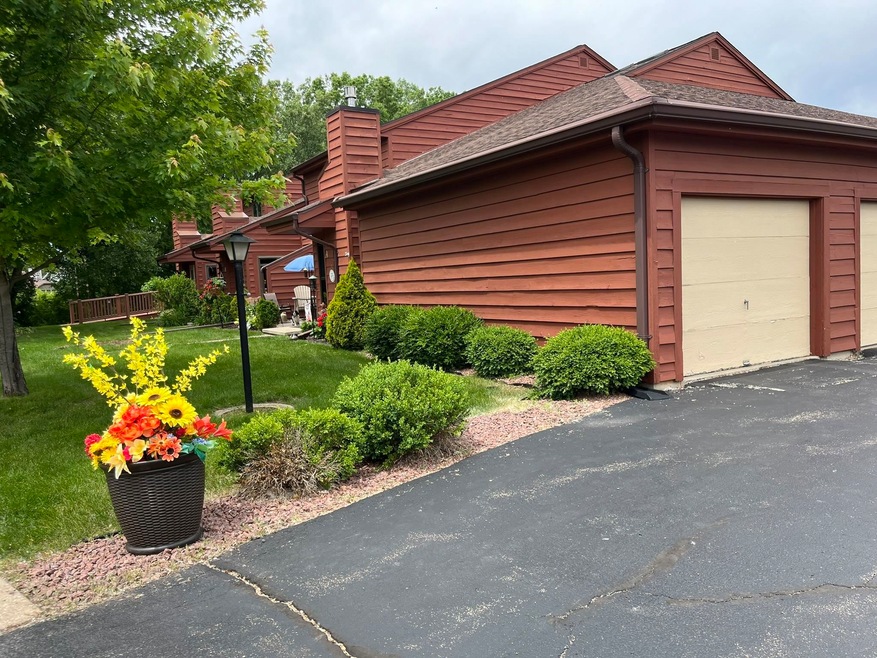
  • Open Floorplan
  • Wooded Lot
  • Wood Flooring
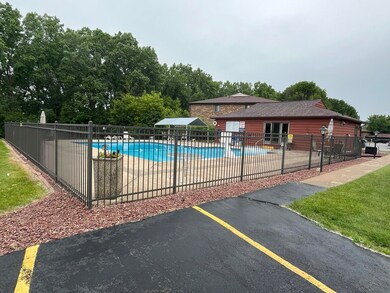
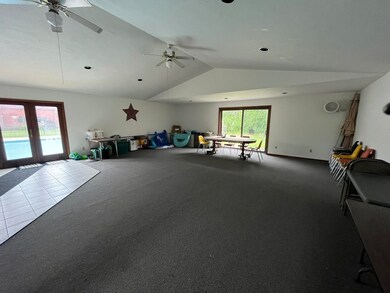
  • Clubhouse
  • Vaulted Ceiling
  • Great Room

About This Home

As of July 2024

This home is located at 2220 Meadowbrook Ct Unit A, Oshkosh, WI 54904 since 13 June 2024 and is currently priced at $232,018, approximately $163 per square foot. This property was built in 1984. 2220 Meadowbrook Ct Unit A is a home located in Winnebago County with nearby schools including Franklin Elementary School, Tipler Middle School, and West High School.

Last Agent to Sell the Property

Patti Crump

Better Homes and Gardens Real Estate Special Properties License #85818-94 Listed on: 06/13/2024

Better Homes and Gardens Real Estate Special Properties

Last Buyer's Agent

SCWMLS Non-Member

South Central Non-Member

Create a Home Valuation Report for This Property
The Home Valuation Report is an in-depth analysis detailing your home's value as well as a comparison with similar homes in the area

Townhouse Details

Home Type

  • Townhome

Est. Annual Taxes

  • $2,594

Year Built

  • Built in 1984

Lot Details

  • Home fronts a stream
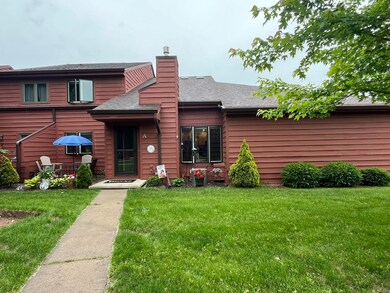
  • Private Entrance
  • Wooded Lot

HOA Fees

  • $220 Monthly HOA Fees

Home Design

  • Entry on the 1st floor
  • Poured Concrete
  • Wood Siding

Interior Spaces

  • Open Floorplan
  • Vaulted Ceiling
  • Gas Fireplace
  • Great Room
  • Wood Flooring

Kitchen

  • Breakfast Bar
  • Oven or Range
  • Microwave
  • Dishwasher

Bedrooms and Bathrooms

  • 2 Bedrooms
  • 2 Full Bathrooms
  • Bathroom on Main Level
  • Bathtub

Laundry

  • Dryer
  • Washer

Partially Finished Basement

  • Basement Fills Entire Space Under The House
  • Sump Pump

Parking

  • Garage
  • Garage Door Opener

Accessible Home Design

  • Accessible Full Bathroom
  • Level Entry For Accessibility

Outdoor Features

  • Patio

Schools

  • Call School District Elementary And Middle School
  • Call School District High School

Utilities

  • Forced Air Heating and Cooling System
  • High Speed Internet
  • Cable TV Available

Listing and Financial Details

  • Assessor Parcel Number 0620510000

Community Details

Overview

  • Association fees include snow removal, common area maintenance, reserve fund, lawn maintenance
  • Located in the Meadowbrook Condominiums master-planned community

Recreation

  • Community Pool

Additional Features

  • Clubhouse
  • Resident Manager or Management On Site

Townhouse Details

Home Type

Townhome

Est. Annual Taxes

$2,594

Year Built

Built in 1984

Lot Details

4,966 Sq Ft Lot

HOA Fees

$220 per month

Listing Details

  • Municipality: Oshkosh
  • Status Detail: Sold
  • Mailing City: Oshkosh
  • Class: Condo
  • Type: Condominium
  • Type Of Property: Townhouse-2 Story
  • Barrier Free: Open floor plan, Ramped or level entrance, First floor full bath
  • Items Excluded: Seller's personal Property
  • Items Included: Washer, Dryer, Range, dishwasher, Refrigerator
  • Fee Includes: Snow removal, Common area maintenance, Reserve fund, Lawn maintenance
  • Project Name: Meadowbrook Condominiums
  • Year Built: 1984
  • Above Grade Sold Price Per Sq Ft: 189.43
  • Special Features: None
  • Property Sub Type: Townhouses

Interior Features

  • Finished Non Exp Sq Ft: 288
  • Finished Sq Ft: 1423
  • Finished Above Grade Sq Ft: 1135
  • Bedrooms: 2
  • Main Level Full Bathrooms: 1
  • Total Full Bathrooms: 2
  • Master Bedroom: Dimensions: 18x11, On Level: U
  • Bedroom 2: Dimensions: 15x10, On Level: M
  • Kitchen: Dimensions: 10x12, On Level: M
  • Kitchen Features: Breakfast bar, Range/Oven, Refrigerator, Dishwasher, Microwave
  • Living Room: Dimensions: 20x13, On Level: M
  • Family Room: Dimensions: 18x12, On Level: L
  • Basement: Full, Partially finished, Sump pump, Poured concrete foundatn
  • Fireplace: Gas
  • Interior Amenities: Wood or sim. wood floors, Great room, Vaulted ceiling, Washer, Dryer, Cable/Satellite Available, At Least 1 tub, Internet - 5G Installed
  • Floor Number: 1
  • Primary Bedroom Bathrooms: Full

Exterior Features

  • Waterfront: Stream/Creek
  • Exterior: Wood
  • Exterior Features: Private Entry, Patio, Wooded lot

Utilities

  • Fuel: Natural gas
  • Heating Cooling: Forced air, Central air
  • Water Waste: Municipal water, Municipal sewer
  • Parking Unit: 1 car Garage, Attached, Opener inc

Condo/Co-op/Association

  • Common Amenities: Clubhouse, Outdoor Pool
  • Condo Fee Month: 220
  • Condo Management: Professional onsite

Schools

  • Elementary School: Call School District
  • High School: Call School District
  • Middle School: Call School District
  • School District: Oshkosh

Lot Info

  • Zoning: Res
  • Geo Subdivision: WI

Tax Info

  • Net Taxes: 2594
  • Tax Year: 2023
  • Assessor Parcel Number: 0620510000

Ownership History

We collect this data history from publicly available records. To have your information removed, we recommend requesting removal directly through your county’s website.

Date Name Owned For Owner Type

Purchase Details

Listed on
Jun 13, 2024
Closed on
Jul 26, 2024
Sold by
Bought by
Seller's Agent
Patti Crump
Better Homes and Gardens Real Estate Special Properties
Buyer's Agent
SCWMLS Non-Member
South Central Non-Member
List Price
$215,000
Sold Price
$215,000
Current Estimated Value
$232,018

Home Financials for this Owner

Home Financials are based on the most recent Mortgage that was taken out on this home.
Estimated Appreciation
$17,018
Avg. Annual Appreciation
3.79%
Original Mortgage
$12,420
Interest Rate
6.95%
Mortgage Type
New Conventional

Purchase Details

Listed on
Mar 29, 2013
Closed on
Sep 27, 2013
Sold by
Bought by
Seller's Agent
Listing Maintenance
First Weber Oshkosh
Buyer's Agent
Mary Remillard
RE/MAX On The Water
List Price
$99,000
Sold Price
$99,000

Home Financials for this Owner

Home Financials are based on the most recent Mortgage that was taken out on this home.
Avg. Annual Appreciation
7.42%
Original Mortgage
$78,400
Interest Rate
4.39%
Mortgage Type
New Conventional

Purchase Details

Closed on
Apr 28, 2008
Sold by
Bought by

Home Financials for this Owner

Home Financials are based on the most recent Mortgage that was taken out on this home.
Original Mortgage
$84,500
Interest Rate
6.41%
Mortgage Type
New Conventional
Source: Public Records

Purchase History

We collect this data history from publicly available records. To have your information removed, we recommend requesting removal directly through your county’s website.

Date Buyer Sale Price Title Company
$215,000 None Listed On Document
$99,000 None Available
$105,000 None Available
Source: Public Records

Mortgage History

We collect this data history from publicly available records. To have your information removed, we recommend requesting removal directly through your county’s website.

Date Status Borrower Loan Amount
Closed $12,420
Open $200,790
Previous Owner $78,400
Previous Owner $84,500
Previous Owner $78,000
Source: Public Records

Property History

We collect this data history from publicly available records. To have your information removed, we recommend requesting removal directly through your county’s website.

Date Event Price List to Sale Price per Sq Ft Prior Sale
07/26/2024 07/26/24 Sold $215,000 0.0% $151 / Sq Ft
07/14/2024 07/14/24 Pending -- -- --
06/13/2024 06/13/24 For Sale $215,000 +26.5% $151 / Sq Ft
11/22/2022 11/22/22 Sold $170,000 +6.3% $120 / Sq Ft View Prior Sale
09/19/2022 09/19/22 For Sale $159,900 +61.5% $113 / Sq Ft
09/28/2013 09/28/13 Sold $99,000 0.0% $70 / Sq Ft View Prior Sale
09/23/2013 09/23/13 Pending -- -- --
03/29/2013 03/29/13 For Sale $99,000 -- $70 / Sq Ft
Source: South Central Wisconsin Multiple Listing Service

Tax History

We collect this data history from publicly available records. To have your information removed, we recommend requesting removal directly through your county’s website.

Year Tax Paid Tax Assessment Tax Assessment Total Assessment is a certain percentage of the fair market value that is determined by local assessors to be the total taxable value of land and additions on the property. Land Improvement
2025 $3,368 $180,000 $16,500 $163,500
2024 $3,368 $180,000 $16,500 $163,500
2023 $2,629 $89,900 $12,700 $77,200
2022 $2,601 $89,900 $12,700 $77,200
2021 $2,178 $89,900 $12,700 $77,200
2020 $2,152 $89,900 $12,700 $77,200
2019 $2,108 $89,900 $12,700 $77,200
2018 $2,045 $89,900 $12,700 $77,200
2017 $2,110 $89,900 $12,700 $77,200
2016 $2,468 $102,600 $15,400 $87,200
2015 $2,452 $102,600 $15,400 $87,200
2014 $2,461 $102,600 $15,400 $87,200
2013 $2,472 $102,600 $15,400 $87,200
Source: Public Records

Agents Affiliated with this Home

  • Section Image
  • Section Image
  • Section Image
  • Section Image
See All Agents

Map

Source: South Central Wisconsin Multiple Listing Service

MLS Number: 1982613

South Central Wisconsin Multiple Listing Service

APN: 06-20510000

Your Personal Tour Guide

Ask me questions while you tour the home.