
Adelina Rotar
Keller Williams Realty
(865) 507-1389
710 Total Sales
2 in Travisso
$540K - $563K Price Range
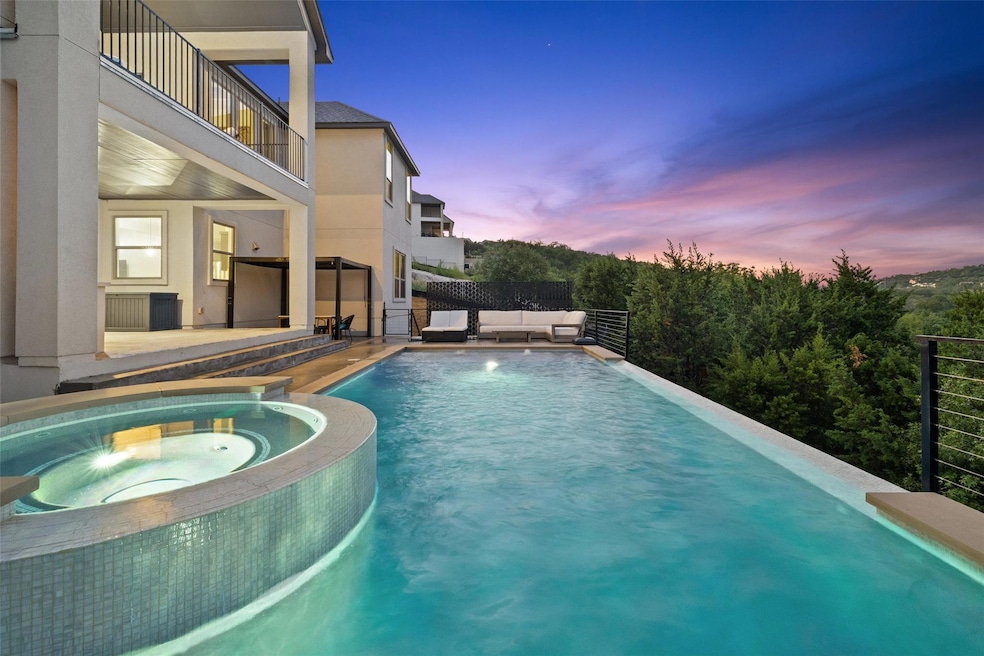
Truly One-of-a-Kind in Travisso! Perched on a premium cul-de-sac lot with sweeping canyon views, this exceptional home offers a rare combination of privacy, space, and versatility. Step into the top level where the main suite and in-law suite enjoy breathtaking vistas and serene surroundings. Downstairs, discover a full second living space—complete with its own kitchen, private patio, pool access, and Texas basement—perfect for multigenerational living or hosting long-term guests. With 5 bedrooms (including 2 en-suites), 2 full kitchens, and 4,812 square feet of thoughtfully designed space, this layout is ideal for a growing or extended family. Nestled on over half an acre at the end of the cul-de-sac, this lot is surrounded by nature with no neighbors behind, no neighbors to the right, and a vacant lot to the left—ensuring unmatched peace and privacy.
Beautifully maintained and move-in ready, this is more than a home—it’s a retreat. Don’t miss your chance to experience it for yourself.
Last Agent to Sell the Property
Gold Star Properties Brokerage Phone: (512) 496-6135 License #0502690 Listed on: 07/05/2025
We collect this data history from publicly available records. To have your information removed, we recommend requesting removal directly through your county’s website.
Adelina Rotar
Keller Williams Realty
(865) 507-1389
710 Total Sales
2 in Travisso
$540K - $563K Price Range
Shailene Smith
Kuper Sotheby's Int'l Realty
(855) 497-0910
19 Total Sales
1 in Travisso
$578,000 Price
Jana Xu
Berkshire Hathaway TX Realty
(737) 348-0195
73 Total Sales
1 in Travisso
$550,000 Price
Dustin Weiss
Serhant Texas, LLC
(877) 540-8047
62 Total Sales
1 in Travisso
$1,070,000 Price
Shivraj Grewal
Compass RE Texas, LLC
(559) 272-3815
49 Total Sales
1 in Travisso
$632,500 Price
Jaclyn Houghton
eXp Realty, LLC
(877) 540-9316
125 Total Sales
1 in Travisso
$1,010,000 Price
We collect this data history from publicly available records. To have your information removed, we recommend requesting removal directly through your county’s website.
| Date | Type | Sale Price | Title Company |
|---|---|---|---|
| Special Warranty Deed | -- | None Listed On Document | |
| Deed | -- | Gerdes Stephen M | |
| Special Warranty Deed | -- | None Available |
We collect this data history from publicly available records. To have your information removed, we recommend requesting removal directly through your county’s website.
| Date | Event | Price | List to Sale | Price per Sq Ft | Prior Sale |
|---|---|---|---|---|---|
| 08/13/2026 08/13/26 | Sold | -- | -- | -- | |
| 05/24/2026 05/24/26 | For Sale | $1,577,000 | 0.0% | $328 / Sq Ft | |
| 04/07/2026 04/07/26 | Pending | -- | -- | -- | |
| 03/28/2026 03/28/26 | Price Changed | $1,577,000 | -0.1% | $328 / Sq Ft | |
| 03/26/2026 03/26/26 | Price Changed | $1,578,000 | -0.1% | $328 / Sq Ft | |
| 03/20/2026 03/20/26 | Price Changed | $1,579,000 | -0.4% | $328 / Sq Ft | |
| 03/18/2026 03/18/26 | Price Changed | $1,586,000 | -0.1% | $330 / Sq Ft | |
| 03/16/2026 03/16/26 | Price Changed | $1,587,000 | -0.1% | $330 / Sq Ft | |
| 03/12/2026 03/12/26 | Price Changed | $1,588,000 | -0.1% | $330 / Sq Ft | |
| 03/06/2026 03/06/26 | Price Changed | $1,589,900 | -0.6% | $330 / Sq Ft | |
| 02/13/2026 02/13/26 | Price Changed | $1,599,900 | -3.0% | $332 / Sq Ft | |
| 12/05/2025 12/05/25 | Price Changed | $1,649,000 | -5.2% | $343 / Sq Ft | |
| 10/03/2025 10/03/25 | Price Changed | $1,739,000 | -3.3% | $361 / Sq Ft | |
| 08/28/2025 08/28/25 | Price Changed | $1,799,000 | -2.8% | $374 / Sq Ft | |
| 07/05/2025 07/05/25 | For Sale | $1,850,000 | +10.4% | $384 / Sq Ft | |
| 06/13/2022 06/13/22 | Sold | -- | -- | -- | View Prior Sale |
| 05/05/2022 05/05/22 | Pending | -- | -- | -- | |
| 04/24/2022 04/24/22 | Price Changed | $1,675,000 | -4.2% | $348 / Sq Ft | |
| 04/18/2022 04/18/22 | Price Changed | $1,749,000 | -2.3% | $363 / Sq Ft | |
| 04/03/2022 04/03/22 | Price Changed | $1,790,000 | -5.3% | $372 / Sq Ft | |
| 03/25/2022 03/25/22 | For Sale | $1,890,000 | +42.7% | $393 / Sq Ft | |
| 03/18/2022 03/18/22 | Sold | -- | -- | -- | View Prior Sale |
| 03/25/2021 03/25/21 | Pending | -- | -- | -- | |
| 03/25/2021 03/25/21 | For Sale | $1,324,447 | +1074.7% | $275 / Sq Ft | |
| 11/10/2020 11/10/20 | Sold | -- | -- | -- | View Prior Sale |
| 02/24/2020 02/24/20 | Pending | -- | -- | -- | |
| 09/19/2018 09/19/18 | Price Changed | $112,750 | +3.7% | -- | |
| 09/17/2018 09/17/18 | For Sale | $108,750 | -- | -- |
We collect this data history from publicly available records. To have your information removed, we recommend requesting removal directly through your county’s website.
| Year | Tax Paid | Tax Assessment Tax Assessment Total Assessment is a certain percentage of the fair market value that is determined by local assessors to be the total taxable value of land and additions on the property. | Land | Improvement |
|---|---|---|---|---|
| 2025 | $28,608 | $1,269,975 | $565,161 | $704,814 |
| 2023 | $35,162 | $1,468,195 | $643,500 | $824,695 |
| 2022 | $19,987 | $843,912 | $357,500 | $486,412 |
| 2021 | $1,776 | $78,000 | $78,000 | $0 |
HF
Seller's Agent in 2026
Hoit Frierson
Gold Star Properties
(512) 496-6135
2 in this area
65 Total Sales
Buyer's Agent in 2026
Rahim Kachchhi
Ultima Real Estate
(512) 846-6000
1 in this area
17 Total Sales
Seller's Agent in 2022
Jared West
Team West Real Estate LLC
(512) 296-0669
2 in this area
213 Total Sales
Seller's Agent in 2022
Sara Coltharp
Coldwell Banker Realty
(512) 633-4600
4 in this area
215 Total Sales
Seller's Agent in 2020
Angela Hutton
Angela Hutton, Broker
(512) 423-9754
5 Total Sales
Seller Co-Listing Agent in 2020
Tina Mallach
Mallach and Company
(512) 587-9127
106 Total Sales
Source: Unlock MLS (Austin Board of REALTORS®)
MLS Number: 9584771
APN: 899154
Disclaimer: Certain information contained herein is derived from information provided by parties other than Homes.com. All information provided is deemed reliable, but is not guaranteed to be accurate and should be independently verified.
Based on information from the Austin Board of REALTORS® (alternatively, from ACTRIS). Neither the Board nor ACTRIS guarantees or is in any way responsible for its accuracy. All data is provided “AS IS” and with all faults. Data maintained by the Board or ACTRIS may not reflect all real estate activity in the market.
Information being provided is for consumers’ personal, non-commercial use and may not be used for any purpose other than to identify prospective properties consumers may be interested in purchasing. All data is obtained from various sources and may not have been verified by broker or MLS GRID. Supplied Open House Information is subject to change without notice. All information should be independently reviewed and verified for accuracy. Properties may or may not be listed by the office/agent presenting the information. Some IDX listings have been excluded from this website.
Based on information submitted to the MLS GRID
Listings courtesy of Unlock MLS (Austin Board of REALTORS®) as distributed by MLS GRID
Ask me questions while you tour the home.