NOT LISTED FOR SALE

Estimated Value: $368,000 - $439,279

6 Beds
3.5 Baths
3,205 Sq Ft
$128/Sq Ft Est. Value

Sale Details

Date Sold: August 29, 2025

Current estimated payment $2,668 / mo

80 Days on Market

Highlights

  • Mature Trees
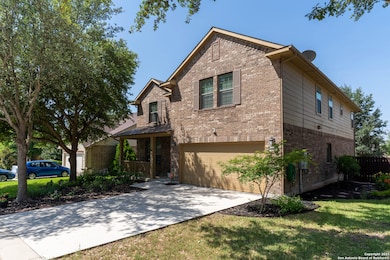
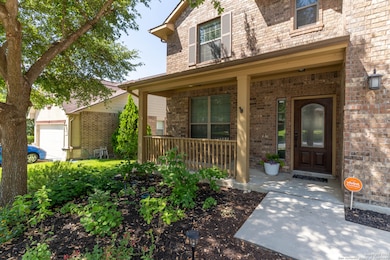
  • Traditional Architecture
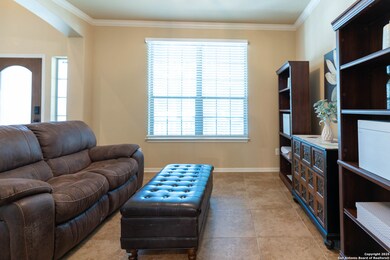
  • Three Living Areas
  • Ray D. Corbett Junior High School Rated A-
  • Solid Surface Countertops
  • 4-minute walk to Menoo Woods

About This Home

As of August 2025

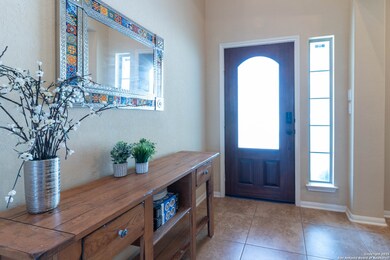
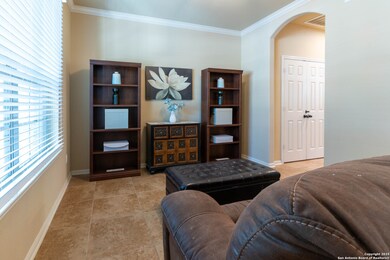
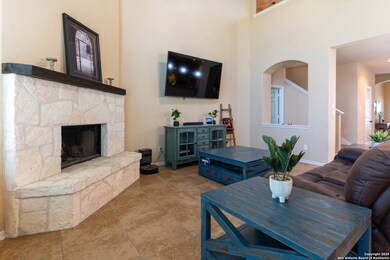
PRICED $45K BELOW APPRAISAL DISTRICT!! Stunning 6 bedroom, 3.5 bath two-story home offers a spacious and versatile floor plan designed for comfortable living and entertaining. The main level features soaring ceilings, abundant natural light, and neutral tones throughout. A separate dining room and a large family room with a stone fireplace create a warm and inviting atmosphere. The kitchen boasts granite countertops, tile backsplash, a breakfast bar, 42" cabinets, and built-in stainless steel appliances, including an oven and microwave. A bright breakfast area overlooks the covered patio and the large, fenced backyard with mature trees and lush landscaping. The primary bedroom is conveniently located downstairs and includes an en-suite bath with a separate tub and shower and a walk-in closet. Upstairs offers a spacious game room and five additional bedrooms. All appliances convey-including refrigerator, washer, and dryer-and the home is energy-efficient certified. Located near Randolph AFB, Fort Sam Houston, IH-35, Loop 1604, and the Forum Shopping Center.

Last Agent to Sell the Property

Shane Hamilton

Keller Williams Heritage Listed on: 05/15/2025

Keller Williams Heritage

Last Buyer's Agent

Carmela Hampton

Real Broker, LLC

Range of Values:

--
Value Increase
--
Percent Increase
--
Adjusted for Inflation
Collateral Analytics

Collateral Analytics Collateral Analytics AVMs (Automated Valuation Model) employ a number of statistical approaches combined with neighborhood-specific comparable selection guarantees the most up-to-date and precise valuations.

Not Available

Collateral Analytics does not have data for the current month. Please view the chart for historical values.

ICE

ICE Mortgage Technology ICE Mortgage Technology’s AVM (Automated Valuation Model) is a state-of-the-art online residential property valuation tool that provides a quick and accurate estimate of the value of almost any home in the U.S.

Not Available

ICE Mortgage Technology does not have data for the current month. Please view the chart for historical values.

First American

First American First American Data & Analytics’ next-generation AVM combines unrivaled data assets with a blended ensemble of valuation models to produce highly accurate, reliable valuations you can trust.

Not Available

First American does not have data for the current month. Please view the chart for historical values.

Quantarium

Quantarium Quantarium’s valuation service, repeatedly proven the industry’s most accurate and comprehensive, is supercharged with a self-learning and auto-tuning AI engine that continually becomes smarter and more accurate as it processes daily inputs from the industry’s leading RE data lake.

Not Available

Quantarium does not have data for the current month. Please view the chart for historical values.

Average Value
Not Available
List Price
Sold Price
Create a Home Valuation Report for This Property
The Home Valuation Report is an in-depth analysis detailing your home's value as well as a comparison with similar homes in the area

Home Details

Home Type

  • Single Family

Est. Annual Taxes

  • $8,467

Year Built

  • Built in 2011

Lot Details

  • 7,187 Sq Ft Lot
  • East Facing Home
  • Fenced
  • Level Lot
  • Mature Trees

HOA Fees

  • $17 Monthly HOA Fees

Home Design

  • Traditional Architecture
  • Brick Exterior Construction
  • Slab Foundation
  • Foam Insulation
  • Composition Roof
  • Roof Vent Fans
  • Radiant Barrier
  • Masonry

Interior Spaces

  • 3,205 Sq Ft Home
  • Property has 2 Levels
  • Ceiling Fan
  • Chandelier
  • Wood Burning Fireplace
  • Double Pane Windows
  • Low Emissivity Windows
  • Window Treatments
  • Family Room with Fireplace
  • Three Living Areas
  • Game Room
  • 12 Inch+ Attic Insulation
  • Fire and Smoke Detector

Kitchen

  • Breakfast Area or Nook
  • Built-In Self-Cleaning Oven
  • Cooktop
  • Microwave
  • Ice Maker
  • Dishwasher
  • Solid Surface Countertops
  • Disposal

Flooring

  • Carpet
  • Ceramic Tile

Bedrooms and Bathrooms

  • 6 Bedrooms
  • Walk-In Closet

Laundry

  • Laundry on main level
  • Dryer
  • Washer

Parking

  • 2 Car Attached Garage
  • Garage Door Opener
  • Driveway Level

Accessible Home Design

  • Handicap Shower
  • Halls are 42 inches wide
  • Doors are 32 inches wide or more

Schools

  • Paschall Elementary School
  • Corbett Middle School
  • Clemens High School

Utilities

  • Central Heating and Cooling System
  • SEER Rated 13-15 Air Conditioning Units
  • Programmable Thermostat
  • Electric Water Heater
  • Cable TV Available

Additional Features

  • ENERGY STAR Qualified Equipment
  • Covered Patio or Porch

Community Details

  • $275 HOA Transfer Fee
  • Mesa Oaks Owners Association
  • Built by Plantation/Wilshire Homes
  • Mesa Oaks Subdivision
  • Mandatory home owners association

Listing and Financial Details

  • Legal Lot and Block 28 / 7
  • Assessor Parcel Number 1G2106200702800000

Home Details

Home Type

Single Family

Est. Annual Taxes

$8,467

Year Built

Built in 2011

Lot Details

7,187 Sq Ft Lot

HOA Fees

$17 per month

Listing Details

  • Year Built: 2011
  • Prop. Type: RE
  • Lot Size Acres: 0.165
  • Subdivision Name: MESA OAKS
  • Directions: I-35 N, exit Schertz Parkway, East onto Schertz Parkway
  • Unit Levels: _2
  • SAB_EnergyEfficiency: SEERAX, PTHRM, _12_AI, DPWIN, ESAPP, RADBAR, LOEWIN, FOAMI, CFANS
  • Cooling_RR: _2CNTR
  • SAB_Exterior_RR: BRICK, _4SDMS, CMTFB
  • SAB_Fireplace_RR: ONE, FAMRM, WDBRN
  • FoundationDetails_RR: SLAB
  • SAB_HeatingFuel_RR: ELEC
  • SAB_Inclusions_RR: CLFNS, CHNDL, WSHCN, DRYCN, WSHER, DRYER, CKTOP, BIOVN, SCOVN, MCOVN, REFRI, DISPL, DSHWR, ICMKR, VNTFN, SMKAL, ELWTR, GARDR, PSTCN, SMCK, SLCNT
  • SAB_Interior_RR: _3LVAR, SPDIN, _2ETAR, BKFST, GAMRM, UTINS, HGHCL, OPEN, CABLE, INTRN, LDYMAIN, WIC
  • PoolFeatures_RR: NONE
  • Roof_RR: COMP
  • SAB_WindowCoverings: ALL
  • SAB_Construction_RR: PRE_OWNED
  • Listoffceaddressstreetname: N. Loop 1604 E
  • HotsheetDate: 2025-09-03T14:32:20Z
  • Price_ Sq Ft: 117.0
  • ArchitecturalStyle_RR: _2STRY, TRDNL
  • SAB_HoaMandatory: MAND
  • SAB_AssocTransferFee: 275.0
  • Cooling_CM: _2CNTR
  • SAB_Water_sewer_CM: WTRSY, SWRSY
  • SAB_Construction_RINC: PRE_OWNED
  • Cooling_RINC: _2CNTR
  • SAB_Exterior_RINC: BRICK, _4SDMS, CMTFB
  • FoundationDetails_RINC: SLAB
  • SAB_HeatingFuel_RINC: ELEC
  • ArchitecturalStyle_RINC: _2STRY, TRDNL
  • Cooling_RLSE: _2CNTR
  • SAB_Exterior_RLSE: BRICK, _4SDMS, CMTFB
  • SAB_Fireplace_RLSE: ONE, FAMRM, WDBRN
  • FoundationDetails_RLSE: SLAB
  • SAB_HeatingFuel_RLSE: ELEC
  • SAB_Inclusions_RLSE: CLFNS, CHNDL, WSHCN, DRYCN, WSHER, DRYER, CKTOP, BIOVN, SCOVN, MCOVN, REFRI, DISPL, DSHWR, ICMKR, VNTFN, SMKAL, ELWTR, GARDR, PSTCN, SMCK
  • SAB_Interior_RLSE: _3LVAR, SPDIN, _2ETAR, BKFST, GAMRM, UTINS, HGHCL, OPEN, CABLE, INTRN, LDYMAIN, WIC
  • PoolFeatures_RLSE: NONE
  • Roof_RLSE: COMP
  • SAB_Water_sewer_RLSE: WTRSY, SWRSY
  • SAB_Construction_RLSE: PRE_OWNED
  • ArchitecturalStyle_RLSE: _2STRY, TRDNL
  • Cooling_CO: _2CNTR
  • SAB_Exterior_CO: BRICK, _4SDMS
  • SAB_HeatingFuel_CO: ELEC
  • SAB_Inclusions_CO: CLFNS, CHNDL, WSHCN, DRYCN, WSHER, DRYER, CKTOP, BIOVN, SCOVN, MCOVN, REFRI, DISPL, DSHWR, ICMKR, VNTFN, SMKAL, ELWTR, GARDR, PSTCN, SMCK, SLCNT
  • SAB_Construction_CO: PRE_OWNED
  • SAB_Exterior_FR: BRICK, _4SDMS, CMTFB
  • SAB_Water_sewer_FR: WTRSY, SWRSY
  • ArchitecturalStyle_FR: _2STRY, TRDNL
  • Cooling_COMS: _2CNTR
  • Cooling_RESI: _2CNTR
  • SAB_Exterior_RESI: BRICK, _4SDMS, CMTFB
  • Flooring_RESI: CRPT, CTILE
  • FoundationDetails_RESI: SLAB
  • SAB_HeatingFuel_RESI: ELEC
  • SAB_Inclusions_RESI: CLFNS, CHNDL, WSHCN, DRYCN, WSHER, DRYER, CKTOP, BIOVN, SCOVN, MCOVN, REFRI, DISPL, DSHWR, ICMKR, VNTFN, SMKAL, ELWTR, GARDR, PSTCN, SMCK, SLCNT
  • SAB_Interior_RESI: _3LVAR, SPDIN, _2ETAR, BKFST, GAMRM, UTINS, HGHCL, OPEN, CABLE, INTRN, LDYMAIN, WIC
  • PoolFeatures_RESI: NONE
  • Roof_RESI: COMP
  • SAB_Water_sewer_RESI: WTRSY, SWRSY
  • SAB_Construction_RESI: PRE_OWNED
  • ArchitecturalStyle_RESI: _2STRY, TRDNL
  • SAB_AirConditioning: _2CNTR
  • SAB_Exterior_RE: BRICK, _4SDMS, CMTFB
  • SAB_Fireplace: ONE, FAMRM, WDBRN
  • Flooring_RE: CRPT, CTILE
  • FoundationDetails_RE: SLAB
  • SAB_HeatingFuel_RE: ELEC
  • SAB_Heating: CNTRL
  • SAB_Inclusions_RE: CLFNS, CHNDL, WSHCN, DRYCN, WSHER, DRYER, CKTOP, BIOVN, SCOVN, MCOVN, REFRI, DISPL, DSHWR, ICMKR, VNTFN, SMKAL, ELWTR, GARDR, PSTCN, SMCK, SLCNT
  • SAB_Interior_RE: _3LVAR, SPDIN, _2ETAR, BKFST, GAMRM, UTINS, HGHCL, OPEN, CABLE, INTRN, LDYMAIN, WIC
  • PoolFeatures_RE: NONE
  • Roof_RE: COMP
  • SAB_Water_sewer_RE: WTRSY, SWRSY
  • SAB_Construction_RE: PRE_OWNED
  • SAB_NumberOfFireplaces: _1
  • ArchitecturalStyle_RE: _2STRY, TRDNL
  • Cooling_COML: _2CNTR
  • SAB_Exterior_FARM: BRICK, _4SDMS, CMTFB
  • SAB_Water_sewer_FARM: WTRSY, SWRSY
  • ArchitecturalStyle_FARM: _2STRY, TRDNL
  • SAB_Construction_MF: PRE_OWNED
  • Cooling_MF: _2CNTR
  • SAB_Exterior_MF: BRICK, _4SDMS, CMTFB
  • FoundationDetails_MF: SLAB
  • SAB_HeatingFuel_MF: ELEC
  • ArchitecturalStyle_MF: _2STRY, TRDNL
  • Special Features: VirtualTour
  • Property Sub Type: Detached

Interior Features

  • Full Bathrooms: 3
  • Half Bathrooms: 1
  • Total Bedrooms: 6
  • Fireplace Features: ONE, FAMRM, WDBRN
  • Living Area: 3205.0
  • Window Features: ALL

Exterior Features

  • Builder Name: Plantation/Wilshire Homes
  • Pool Private: No
  • Direction Faces: E
  • AccessibilityFeatures_RR: INTDR, EXTDR, _42WID, LVLOT, LVDRV, STALL
  • ExteriorFeatures_RR: CVPAT, PVFNC, DBLPN, TREES
  • AccessibilityFeatures_CM: INTDR, EXTDR, _42WID, LVLOT, LVDRV, STALL
  • AccessibilityFeatures_RINC: INTDR, EXTDR, _42WID, LVLOT, LVDRV, STALL
  • ExteriorFeatures_RINC: CVPAT, DBLPN, TREES
  • AccessibilityFeatures_RLSE: INTDR, EXTDR, _42WID, LVLOT, LVDRV, STALL
  • ExteriorFeatures_RLSE: CVPAT, PVFNC, DBLPN, TREES
  • AccessibilityFeatures_CO: INTDR, EXTDR, _42WID, LVLOT, LVDRV, STALL
  • AccessibilityFeatures_FR: INTDR, EXTDR, _42WID, LVLOT, LVDRV, STALL
  • AccessibilityFeatures_COMS: INTDR, EXTDR, _42WID, LVLOT, LVDRV, STALL
  • AccessibilityFeatures_RESI: INTDR, EXTDR, _42WID, LVLOT, LVDRV, STALL
  • ExteriorFeatures_RESI: CVPAT, PVFNC, DBLPN, TREES
  • ExteriorFeatures_RE: CVPAT, PVFNC, DBLPN, TREES
  • AccessibilityFeatures_COML: INTDR, EXTDR, _42WID, LVLOT, LVDRV, STALL
  • AccessibilityFeatures_FARM: INTDR, EXTDR, _42WID, LVLOT, LVDRV, STALL
  • AccessibilityFeatures_MF: INTDR, EXTDR, _42WID, LVLOT, LVDRV, STALL
  • ExteriorFeatures_MF: CVPAT, DBLPN, TREES

Garage/Parking

  • SAB_GarageParking: _2GAR, ATT

Utilities

  • Heating_RR: CNTRL
  • Heating_CM: CNTRL
  • Heating_RLSE: CNTRL
  • Heating_CO: CNTRL
  • Heating_COMS: CNTRL
  • Heating_RESI: CNTRL
  • Heating_COML: CNTRL

Condo/Co-op/Association

  • Amenities: NONE
  • Association Fee: 100.0
  • Association Fee Frequency: S
  • Association Name: MESA OAKS OWNERS ASSOCIATION

Schools

  • Elementary School: PASCHALL
  • High School: CLEMENS
  • Middle Or Junior School: CORBETT

Lot Info

  • Parcel #: 1G2106200702800000

Tax Info

  • Tax Annual Amount: 8466.52
  • Tax Block: 7
  • Tax Lot: 28
  • Tax Year: 2025

Ownership History

We collect this data history from publicly available records. To have your information removed, we recommend requesting removal directly through your county’s website.

Date Name Owned For Owner Type

Purchase Details

Listed on
May 15, 2025
Closed on
Aug 29, 2025
Sold by
Bradford Anthony D and Bradford Allison Kari
Bought by
Seller's Agent
Shane Hamilton
Keller Williams Heritage
Buyer's Agent
Carmela Hampton
Real Broker, LLC
List Price
$394,900
Views
141
Current Estimated Value
$410,426

Home Financials for this Owner

Home Financials are based on the most recent Mortgage that was taken out on this home.
Avg. Annual Appreciation
9.07%
Original Mortgage
$375,000
Outstanding Balance
$371,682
Interest Rate
6.74%
Mortgage Type
VA
Estimated Equity
$38,744

Purchase Details

Listed on
Feb 9, 2017
Closed on
Jul 14, 2017
Sold by
Croy Theodore W and Croy Julie Ann
Bought by
Bradford Alisen K and Bradford Anthony D
Seller's Agent
Steven Garza
eXp Realty
Buyer's Agent
Shane Hamilton
Keller Williams Heritage
List Price
$350,000

Home Financials for this Owner

Home Financials are based on the most recent Mortgage that was taken out on this home.
Avg. Annual Appreciation
1.18%
Original Mortgage
$348,331
Interest Rate
3.94%
Mortgage Type
VA

Purchase Details

Closed on
Dec 28, 2011
Sold by
Mhi Partnership Ltd
Bought by
Croy Theodore W and Croy Julie Ann

Home Financials for this Owner

Home Financials are based on the most recent Mortgage that was taken out on this home.
Original Mortgage
$302,537
Interest Rate
4.02%
Mortgage Type
VA

Purchase Details

Closed on
May 2, 2011
Sold by
Burkett Live Oak Ltd
Bought by
Mhi Partnership Ltd
Source: Public Records

Home Values in the Area

Source: Public Records

Average Home Value in this Area


Source: Public Records

Agents Specializing in Northcliffe, TX

See All Agents

Purchase History

We collect this data history from publicly available records. To have your information removed, we recommend requesting removal directly through your county’s website.

Date Buyer Sale Price Title Company
-- Independence Title Company
Bradford Alisen K -- Providence Title Co
Croy Theodore W -- Stewart Title
Mhi Partnership Ltd -- Stewart Title
Source: Public Records

Mortgage History

We collect this data history from publicly available records. To have your information removed, we recommend requesting removal directly through your county’s website.

Date Status Borrower Loan Amount
Open $375,000
Closed Bradford Alisen K $348,331
Previous Owner Croy Theodore W $302,537
Source: Public Records

Property History

We collect this data history from publicly available records. To have your information removed, we recommend requesting removal directly through your county’s website.

Date Event Price List to Sale Price per Sq Ft Prior Sale
08/29/2025 08/29/25 Sold -- -- --
08/03/2025 08/03/25 Pending -- -- --
07/23/2025 07/23/25 Price Changed $375,000 -3.8% $117 / Sq Ft
07/18/2025 07/18/25 Price Changed $389,900 -1.3% $122 / Sq Ft
07/10/2025 07/10/25 Price Changed $394,900 0.0% $123 / Sq Ft
07/10/2025 07/10/25 For Sale $394,900 -1.3% $123 / Sq Ft
07/08/2025 07/08/25 Off Market -- -- --
06/18/2025 06/18/25 Price Changed $399,900 -3.6% $125 / Sq Ft
06/06/2025 06/06/25 Price Changed $415,000 -2.4% $129 / Sq Ft
05/15/2025 05/15/25 For Sale $425,000 +21.4% $133 / Sq Ft
10/16/2017 10/16/17 Off Market -- -- --
07/14/2017 07/14/17 Sold -- -- -- View Prior Sale
06/14/2017 06/14/17 Pending -- -- --
02/09/2017 02/09/17 For Sale $350,000 -- $109 / Sq Ft
Source: San Antonio Board of REALTORS®

Tax History

We collect this data history from publicly available records. To have your information removed, we recommend requesting removal directly through your county’s website.

Year Tax Paid Tax Assessment Tax Assessment Total Assessment is a certain percentage of the fair market value that is determined by local assessors to be the total taxable value of land and additions on the property. Land Improvement
2026 $4,494 $435,701 $46,159 $389,542
2025 $7,727 $435,610 $42,747 $392,863
2024 $7,727 $456,966 $43,101 $413,865
2023 $8,311 $426,307 $63,419 $393,175
2022 $10,524 $486,414 $49,427 $436,987
2021 $8,132 $352,320 $34,943 $317,377
2020 $7,996 $345,179 $36,620 $308,559
2019 $7,756 $324,992 $33,380 $291,612
2018 $7,861 $332,987 $32,134 $300,853
2017 $7,777 $324,948 $35,000 $289,948
2016 $8,166 $348,040 $35,650 $312,390
2015 $7,777 $339,507 $47,088 $292,419
2014 $7,250 $304,436 $23,000 $281,436
Source: Public Records

Agents Affiliated with this Home

  • Section Image
  • Section Image
See All Agents

Map

Source: San Antonio Board of REALTORS®

MLS Number: 1867001

San Antonio Board of REALTORS®

APN: 1G2106-2007-02800-0-00

Your Personal Tour Guide

Ask me questions while you tour the home.