
Lloidy Guevara
EXP Realty, LLC
(240) 541-5879
232 Total Sales
1 in Silver Spring
$882,000 Price

Estimated Value: $303,068
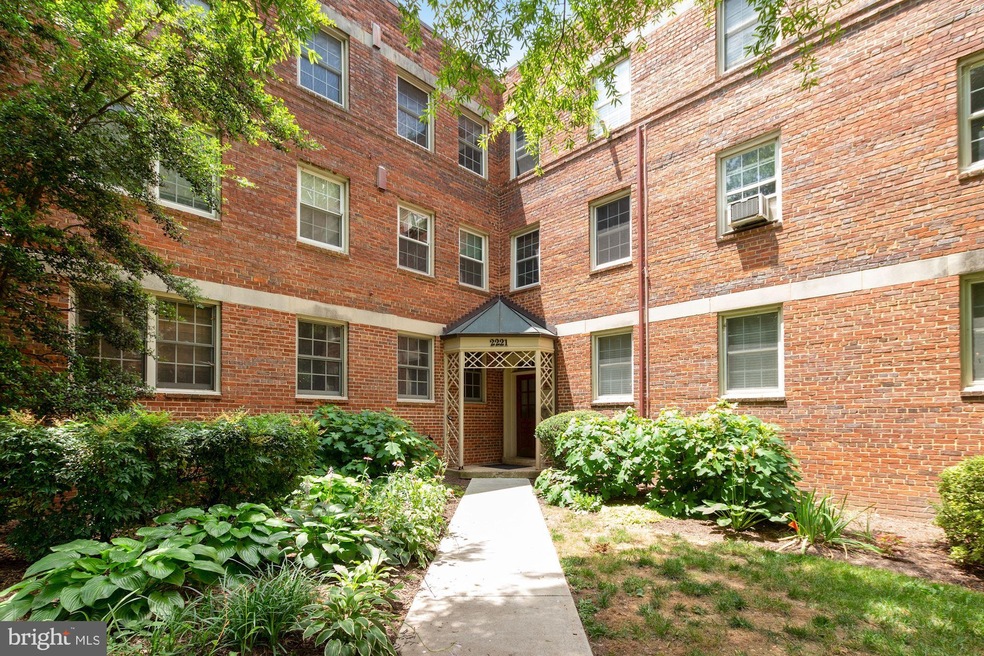
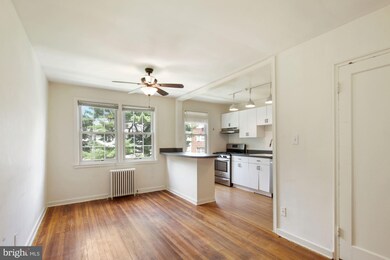
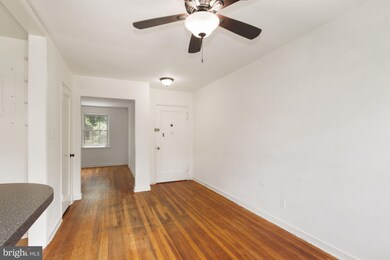
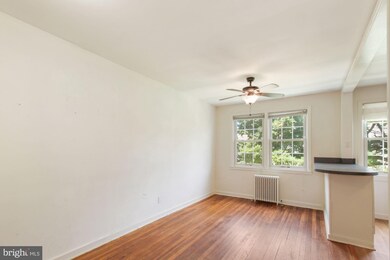
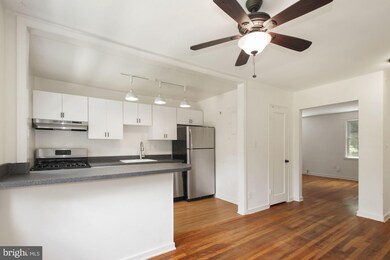
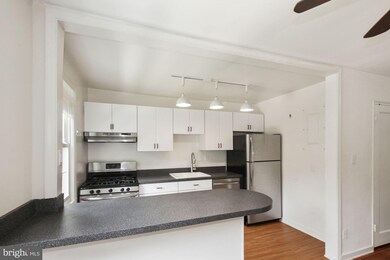
Temp off - getting painted, be back on the market soon! Adorable 2 Bed | 1 Bath, pet-friendly condo close to the Silver Spring Metro. This sun-filled home with three exposures features hardwood floors and wonderful spaces for everyday living. Open kitchen and dining room area. Stainless steel kitchen appliances, new dishwasher. Updated windows and ceiling fans. New Washer and Dryer. Bright and sunny large living area. Fabulous location close to bus stops, local stores, restaurants, Parkway Deli, and the Rock Creek Park. Easy commuter access to DC and 495. Move-in ready, enjoy low maintenance living. The Condo fee covers all utilities, water, tot lots, exterior maintenance, snow removal, trash removal, common areas.
Last Agent to Sell the Property
(301) 298-1001 laura.quigley@compass.com Compass License #SP98373824 Listed on: 07/16/2021
We collect this data history from publicly available records. To have your information removed, we recommend requesting removal directly through your county’s website.
Lloidy Guevara
EXP Realty, LLC
(240) 541-5879
232 Total Sales
1 in Silver Spring
$882,000 Price
Russell Carter
Keller Williams Capital Properties
(202) 856-9138
181 Total Sales
2 in Silver Spring
$575K - $875K Price Range
Carolina Medrano
Fairfax Realty Premier
(240) 702-1350
55 Total Sales
2 in Silver Spring
$515K - $615K Price Range
Brenda Mejia
Compass
(202) 929-2270
76 Total Sales
1 in Silver Spring
$336,000 Price
Taylor Johnson
Keller Williams Capital Properties
(202) 883-8224
37 Total Sales
1 in Silver Spring
$605,000 Price
German Llerena
RLAH @properties
(301) 679-7213
69 Total Sales
1 in Silver Spring
$855,000 Price
We collect this data history from publicly available records. To have your information removed, we recommend requesting removal directly through your county’s website.
| Date | Buyer | Sale Price | Title Company |
|---|---|---|---|
| $273,000 | Kvs Title Llc | ||
| $260,000 | Kvs Title Llc | ||
| $84,000 | -- |
We collect this data history from publicly available records. To have your information removed, we recommend requesting removal directly through your county’s website.
| Date | Status | Borrower | Loan Amount |
|---|---|---|---|
| Open | $264,810 | ||
| Previous Owner | $247,000 |
We collect this data history from publicly available records. To have your information removed, we recommend requesting removal directly through your county’s website.
| Date | Event | Price | List to Sale | Price per Sq Ft | Prior Sale |
|---|---|---|---|---|---|
| 08/26/2021 08/26/21 | Sold | $273,000 | -0.7% | $312 / Sq Ft | |
| 07/29/2021 07/29/21 | Pending | -- | -- | -- | |
| 07/29/2021 07/29/21 | For Sale | $275,000 | +0.7% | $315 / Sq Ft | |
| 07/28/2021 07/28/21 | Off Market | $273,000 | -- | -- | |
| 07/16/2021 07/16/21 | For Sale | $275,000 | +5.8% | $315 / Sq Ft | |
| 01/27/2020 01/27/20 | Sold | $260,000 | -3.3% | $297 / Sq Ft | View Prior Sale |
| 12/31/2019 12/31/19 | Pending | -- | -- | -- | |
| 11/08/2019 11/08/19 | For Sale | $269,000 | +3.5% | $308 / Sq Ft | |
| 11/01/2019 11/01/19 | Off Market | $260,000 | -- | -- | |
| 10/27/2019 10/27/19 | For Sale | $269,000 | -- | $308 / Sq Ft |
We collect this data history from publicly available records. To have your information removed, we recommend requesting removal directly through your county’s website.
| Year | Tax Paid | Tax Assessment Tax Assessment Total Assessment is a certain percentage of the fair market value that is determined by local assessors to be the total taxable value of land and additions on the property. | Land | Improvement |
|---|---|---|---|---|
| 2025 | $3,196 | $271,667 | ||
| 2024 | $3,049 | $260,000 | $78,000 | $182,000 |
| 2023 | $3,048 | $260,000 | $78,000 | $182,000 |
| 2022 | $2,921 | $260,000 | $78,000 | $182,000 |
| 2021 | $5,833 | $260,000 | $78,000 | $182,000 |
| 2020 | $5,605 | $255,000 | $0 | $0 |
| 2019 | $5,605 | $250,000 | $0 | $0 |
| 2018 | $2,707 | $245,000 | $73,500 | $171,500 |
| 2017 | $2,054 | $240,000 | $0 | $0 |
| 2016 | -- | $235,000 | $0 | $0 |
| 2015 | $1,231 | $230,000 | $0 | $0 |
| 2014 | $1,231 | $230,000 | $0 | $0 |
Seller's Agent in 2021
Laura Quigley
Compass
(240) 753-2208
35 Total Sales
Seller Co-Listing Agent in 2021
Jan Brito
Compass
(301) 646-5774
145 Total Sales
Buyer's Agent in 2021
Mark Meyerdirk
Urban Brokers, LLC
(202) 489-6150
129 Total Sales
Seller's Agent in 2020
Nancy Cummins
Compass
(410) 294-4464
90 Total Sales
Seller Co-Listing Agent in 2020
Kathleen Revelle
Compass
(443) 799-2242
8 Total Sales
Source: Bright MLS
MLS Number: MDMC2005672
APN: 13-02188847
Disclaimer: Certain information contained herein is derived from information provided by parties other than Homes.com. All information provided is deemed reliable, but is not guaranteed to be accurate and should be independently verified.
The data relating to real estate for sale on this website appears in part through the BRIGHT Internet Data Exchange program, a voluntary cooperative exchange of property listing data between licensed real estate brokerage firms, and is provided by BRIGHT through a licensing agreement.
Listing information is from various brokers who participate in the Bright MLS IDX program and not all listings may be visible on the site.
The property information being provided on or through the website is for the personal, non-commercial use of consumers and such information may not be used for any purpose other than to identify prospective properties consumers may be interested in purchasing.
Some properties which appear for sale on the website may no longer be available because they are for instance, under contract, sold or are no longer being offered for sale.
Property information displayed is deemed reliable but is not guaranteed.
Copyright 2026 Bright MLS, Inc.
Ask me questions while you tour the home.