
Kristin Garnett
eXp Realty, LLC
(360) 803-3364
46 Total Sales
1 in Beavercreek
$770,000 Price
Estimated Value: $468,735 - $617,000
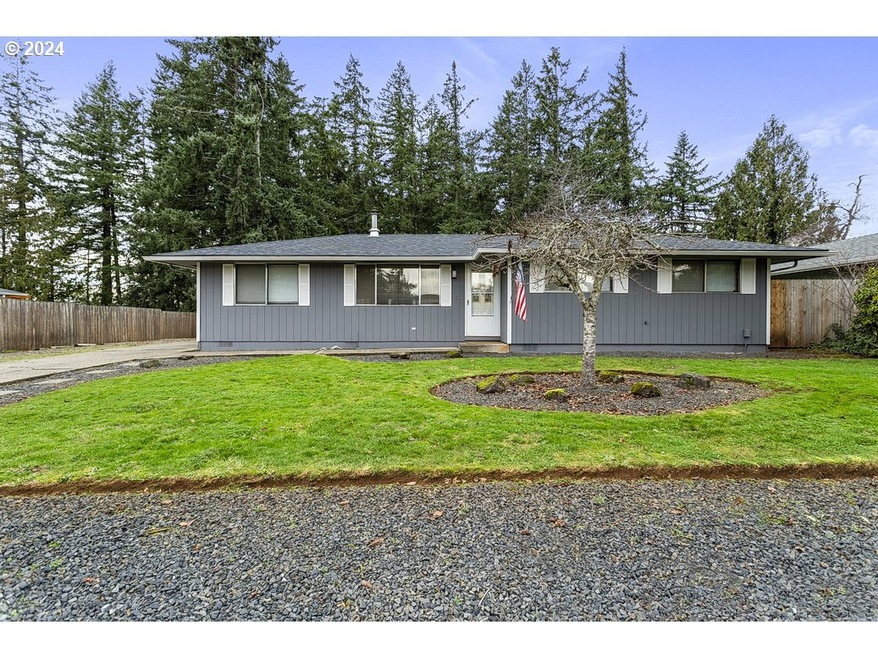
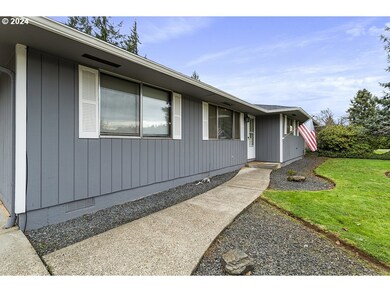
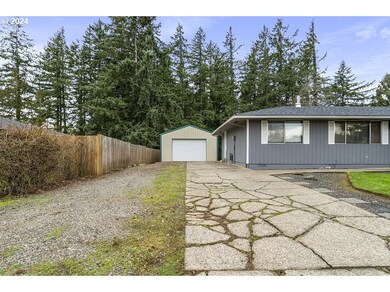
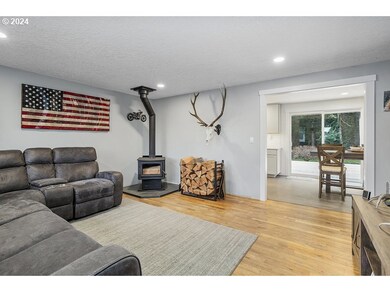
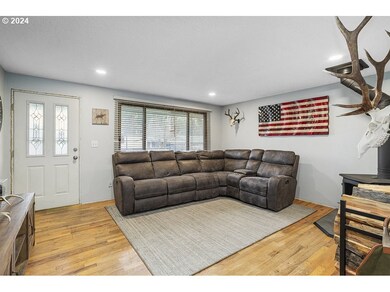
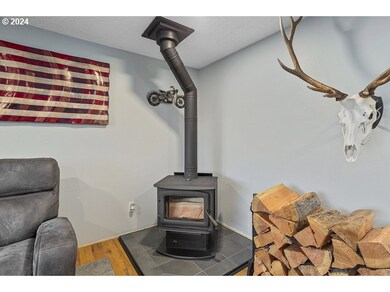
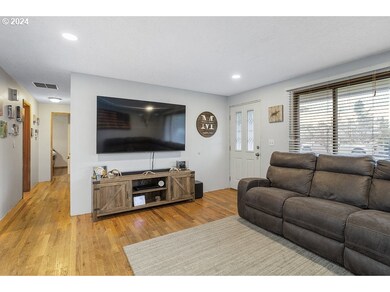
Fantastic one level home in wonderful neighborhood! Beautiful remodeled kitchen! Hardwood floors. New kitchen with white cabinets, quartz counters and stainless steel appliances. New Woodstove in living room makes it so cozy! Large bonus room. Nice yard that backs to greenspace with lots of room to enjoy! 20x24 shop with concrete floor and power. Lots of room for RV parking!
Last Agent to Sell the Property
The Broker Network, LLC License #201009043 Listed on: 01/02/2024
We collect this data history from publicly available records. To have your information removed, we recommend requesting removal directly through your county’s website.
Kristin Garnett
eXp Realty, LLC
(360) 803-3364
46 Total Sales
1 in Beavercreek
$770,000 Price
Kris Cochran
Cochran Property Group Inc.
(971) 703-5485
90 Total Sales
1 in Beavercreek
$952,000 Price
Bryce Rosenbaum
Harcourts Real Estate Network Group
(971) 339-0134
240 Total Sales
1 in Beavercreek
$1,340,000 Price
Jordan McAllister
MORE Realty
(503) 210-9913
123 Total Sales
1 in Beavercreek
$751,000 Price
Molly LeBlanc
KELLER WILLIAMS PORTLAND CENTRAL
(971) 407-1413
156 Total Sales
1 in Beavercreek
$650,000 Price
SHEILA ANNE SITZMAN
HARCOURTS SILVERTON
(720) 706-8817
18 Total Sales
3 in Beavercreek
$800,000 Price Range
We collect this data history from publicly available records. To have your information removed, we recommend requesting removal directly through your county’s website.
| Date | Buyer | Sale Price | Title Company |
|---|---|---|---|
| $475,000 | None Listed On Document | ||
| -- | Pacific Nw Title | ||
| $189,000 | Pacific Nw Title | ||
| -- | Transnation Title Insurance | ||
| $108,397 | Pacific Nw Title | ||
| -- | Pacific Nw Title |
We collect this data history from publicly available records. To have your information removed, we recommend requesting removal directly through your county’s website.
| Date | Status | Borrower | Loan Amount |
|---|---|---|---|
| Open | $355,000 | ||
| Previous Owner | $196,700 | ||
| Previous Owner | $25,000 | ||
| Previous Owner | $151,200 | ||
| Previous Owner | $126,000 |
We collect this data history from publicly available records. To have your information removed, we recommend requesting removal directly through your county’s website.
| Date | Event | Price | List to Sale | Price per Sq Ft |
|---|---|---|---|---|
| 02/07/2024 02/07/24 | Sold | $475,000 | +5.6% | $369 / Sq Ft |
| 01/03/2024 01/03/24 | Pending | -- | -- | -- |
| 01/02/2024 01/02/24 | For Sale | $449,900 | -- | $349 / Sq Ft |
We collect this data history from publicly available records. To have your information removed, we recommend requesting removal directly through your county’s website.
| Year | Tax Paid | Tax Assessment Tax Assessment Total Assessment is a certain percentage of the fair market value that is determined by local assessors to be the total taxable value of land and additions on the property. | Land | Improvement |
|---|---|---|---|---|
| 2025 | $2,892 | $198,014 | ||
| 2024 | $2,812 | $192,247 | ||
| 2023 | $2,812 | $186,648 | $0 | $0 |
| 2022 | $2,567 | $181,212 | $0 | $0 |
| 2021 | $2,466 | $175,934 | $0 | $0 |
| 2020 | $2,429 | $170,810 | $0 | $0 |
| 2019 | $2,305 | $165,835 | $0 | $0 |
| 2018 | $2,293 | $161,005 | $0 | $0 |
| 2017 | $2,239 | $156,316 | $0 | $0 |
| 2016 | $2,160 | $151,763 | $0 | $0 |
| 2015 | $2,100 | $147,343 | $0 | $0 |
| 2014 | $2,035 | $143,051 | $0 | $0 |
Seller's Agent in 2024
Michele Sciaraffo
The Broker Network, LLC
(503) 465-5077
1 in this area
37 Total Sales
Buyer's Agent in 2024
Teresa Adams
Premiere Property Group, LLC
(503) 805-4310
1 in this area
48 Total Sales
Source: Regional Multiple Listing Service (RMLS)
MLS Number: 24465037
APN: 00898041
Disclaimer: Certain information contained herein is derived from information provided by parties other than Homes.com. All information provided is deemed reliable, but is not guaranteed to be accurate and should be independently verified.
The content relating to real estate for sale on this web site comes in part from the IDX program of the RMLS™ of Portland, Oregon. Real estate listings held by brokerage firms other than Ten-X are marked with the RMLS™ logo, and detailed information about these properties includes the names of the listing brokers. Listing content is copyright © 2026 RMLS™, Portland, Oregon. Some properties which appear for sale on this web site may subsequently have sold or may no longer be available. All information provided is deemed reliable but is not guaranteed and should be independently verified.
Ask me questions while you tour the home.