
Sherry Searcy
KW Metro
(313) 946-9367
18 Total Sales
3 in Southfield
$195K - $510K Price Range
Estimated Value: $267,000 - $305,123
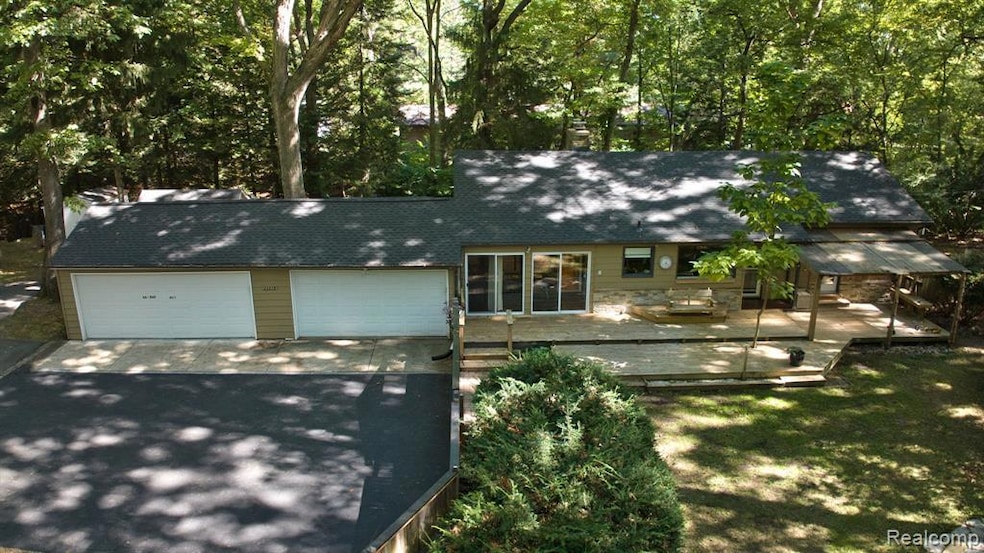
Welcome to this unique Southfield retreat, set on a stunning 1.5-acre wooded lot with a private Creekside view. Tucked away on a private road that meanders off Carleton, this home offers a truly one-of-a-kind setting with the feel of seclusion while still being close to everything. The property backs to a former golf course that is being transformed into a work park with Wi-Fi and walking trails, adding even more appeal to this special location.
In addition to the main home, the property features a heated workshop garage with convenient entrances from both the front and back, perfect for hobbyists, crafts, or extra storage. There are also three additional outbuildings on the property, offering even more space for storage, projects, or creative uses.
Inside, the home is filled with updates that provide peace of mind for years to come. The furnace and humidifier were replaced in 2021, the central air in 2022, the roof in 2022, and the majority of windows in 2020. An instant hot water system was refurbished in 2020, and a brand-new oven was added this year. The washer is new in 2025, and the basement includes built-ins that will stay with the home. The property is also already wired for a whole-house generator, offering additional security and convenience.
With its wooded privacy, creek views, heated workshop garage, and modern updates, this property is the perfect blend of natural beauty and comfortable living. It’s a rare opportunity to enjoy a private lifestyle on a large lot while benefiting from a location that continues to grow and transform.
Last Agent to Sell the Property
Community Choice Realty Inc License #6501389984 Listed on: 10/03/2025
We collect this data history from publicly available records. To have your information removed, we recommend requesting removal directly through your county’s website.
Sherry Searcy
KW Metro
(313) 946-9367
18 Total Sales
3 in Southfield
$195K - $510K Price Range
Kylee Boyle
Elite Realty
(947) 500-4874
67 Total Sales
2 in Southfield
$125K - $143K Price Range
Garrett Blair
Douglas Rose Realty
(517) 258-3037
272 Total Sales
1 in Southfield
$74,000 Price
Gena Giannuzzi
Wonderful World Realty, LLC
(734) 398-2152
38 Total Sales
1 in Southfield
$326,000 Price
Sherrie Rothchild
EXP Realty Main
(313) 710-8265
42 Total Sales
2 in Southfield
$220K - $254K Price Range
Patrice Henderson
Max Broock Realtors
(313) 484-2256
89 Total Sales
3 in Southfield
$184K - $320K Price Range
We collect this data history from publicly available records. To have your information removed, we recommend requesting removal directly through your county’s website.
| Date | Buyer | Sale Price | Title Company |
|---|---|---|---|
| $274,000 | Advance Title Agency | ||
| Grodi Keith | $141,300 | None Available | |
| Wertz W J | $170,000 | -- |
We collect this data history from publicly available records. To have your information removed, we recommend requesting removal directly through your county’s website.
| Date | Status | Borrower | Loan Amount |
|---|---|---|---|
| Open | $219,200 | ||
| Previous Owner | Grodi Keith P | $60,000 |
We collect this data history from publicly available records. To have your information removed, we recommend requesting removal directly through your county’s website.
| Date | Event | Price | List to Sale | Price per Sq Ft | Prior Sale |
|---|---|---|---|---|---|
| 11/07/2025 11/07/25 | Sold | $274,000 | +3.4% | $194 / Sq Ft | |
| 10/08/2025 10/08/25 | Pending | -- | -- | -- | |
| 10/03/2025 10/03/25 | For Sale | $265,000 | +87.5% | $188 / Sq Ft | |
| 05/19/2014 05/19/14 | Sold | $141,300 | -8.8% | $100 / Sq Ft | View Prior Sale |
| 04/28/2014 04/28/14 | Pending | -- | -- | -- | |
| 02/26/2014 02/26/14 | For Sale | $154,900 | -- | $110 / Sq Ft |
We collect this data history from publicly available records. To have your information removed, we recommend requesting removal directly through your county’s website.
| Year | Tax Paid | Tax Assessment Tax Assessment Total Assessment is a certain percentage of the fair market value that is determined by local assessors to be the total taxable value of land and additions on the property. | Land | Improvement |
|---|---|---|---|---|
| 2025 | $2,934 | $120,890 | $29,340 | $91,550 |
| 2022 | $2,867 | $92,250 | $25,280 | $66,970 |
| 2021 | $2,932 | $89,930 | $28,200 | $61,730 |
| 2020 | $2,557 | $75,210 | $18,720 | $56,490 |
| 2018 | $3,023 | $59,920 | $18,720 | $41,200 |
| 2015 | -- | $42,850 | $0 | $0 |
| 2014 | -- | $40,460 | $0 | $0 |
| 2011 | -- | $41,140 | $0 | $0 |
Seller's Agent in 2025
Valerie Justice
Community Choice Realty Inc
(313) 404-0133
59 Total Sales
Buyer's Agent in 2025
Christopher Bailey
Remerica United Realty
(734) 751-6638
198 Total Sales
Seller's Agent in 2014
Tricia Raymond
Keller Williams Paint Creek
(248) 229-8859
76 Total Sales
Buyer's Agent in 2014
Timothy Milligan
Berkshire Hathaway HomeServices MIRE
(248) 804-8802
13 Total Sales
TM
Buyer's Agent in 2014
Tim Milligan
Century 21 Town & Country-Rochester
Source: Realcomp
MLS Number: 20251038815
APN: 24-32-126-025
Disclaimer: Certain information contained herein is derived from information provided by parties other than Homes.com. All information provided is deemed reliable, but is not guaranteed to be accurate and should be independently verified.
IDX provided courtesy of Realcomp II Ltd. via Ten-X and MLS
Copyright 2026 Realcomp II Ltd. Shareholders
IDX information is provided exclusively for consumers' personal, noncommercial use and may not be used for any purpose other than to identify prospective properties consumers may be interested in purchasing. The accuracy of all information, regardless of source, is not guaranteed or warranted. All information should be independently verified.
Listing Information presented by local MLS brokerage: Ten-X, local REALTOR®- Arlene Richardson - (888)-952-6393
Ask me questions while you tour the home.