NOT LISTED FOR SALE

Estimated Value: $431,000 - $510,942

3 Beds
2 Baths
1,892 Sq Ft
1963 Built

Sale Details

Date Sold: February 20, 2025

Last sale price $429,000 $227 Per Sq Ft

Est. 7% increase in value since last sale

Current estimated payment $3,127 / mo

153 Days on Market

Highlights

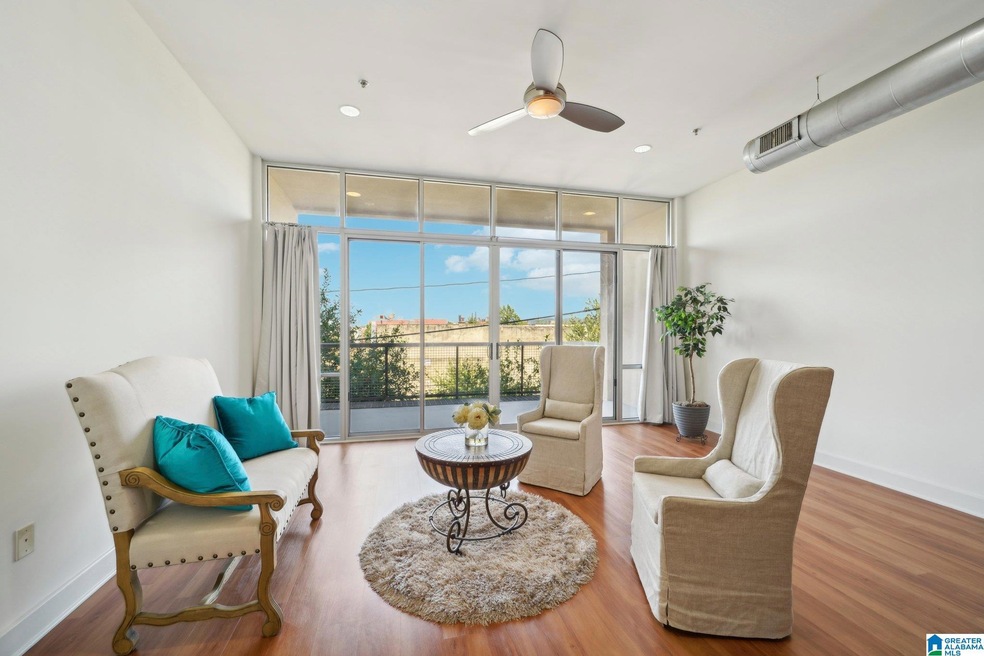
  • City View
  • Attic
  • Solid Surface Countertops
  • Wood Flooring
  • Loft
  • Covered Patio or Porch

About This Home

As of February 2025

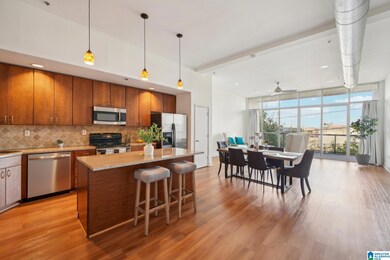
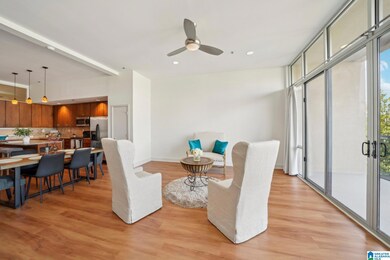
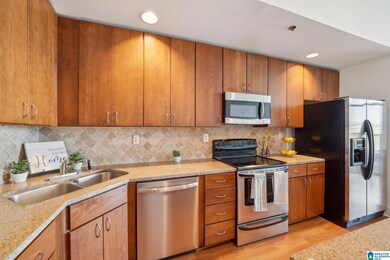
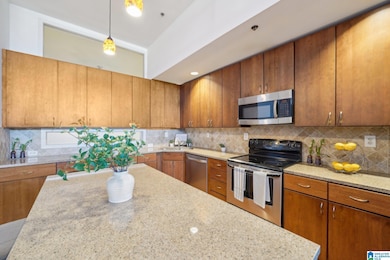
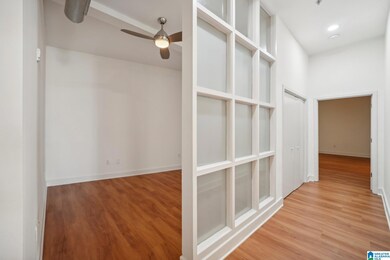
Forget about ever finding parking downtown again. Experience your dream metropolitan lifestyle. Unique opportunity to own a rare 3 bedroom condo with three designated parking spots and additional storage space. Featuring a huge open floor plan with upscale amenities. You're steps away from award winning restaurants, nightlife, theatres, parks, and UAB. This condo is an ideal choice for those seeking a blend of convenience and upscale city living. Schedule a tour today and find out what you've been missing.

Last Agent to Sell the Property

Benjamin Hedden

Bham Realty, LLC Listed on: 08/23/2024

Last Buyer's Agent

Fleur Robinson

Real Broker LLC

Create a Home Valuation Report for This Property
The Home Valuation Report is an in-depth analysis detailing your home's value as well as a comparison with similar homes in the area

Property Details

Home Type

  • Condominium

Year Built

  • Built in 1963

HOA Fees

  • $408 Monthly HOA Fees

Parking

  • 2 Car Garage
  • Garage on Main Level
  • Rear-Facing Garage
  • Off-Street Parking
  • Assigned Parking

Home Design

  • Entry on the 3rd floor
  • Slab Foundation
  • Four Sided Brick Exterior Elevation

Interior Spaces

  • 1,892 Sq Ft Home
  • 1-Story Property
  • Ceiling height of 9 feet or more
  • Ceiling Fan
  • Recessed Lighting
  • Double Pane Windows
  • Window Treatments
  • Living Room
  • Dining Room
  • Loft
  • City Views
  • Attic

Kitchen

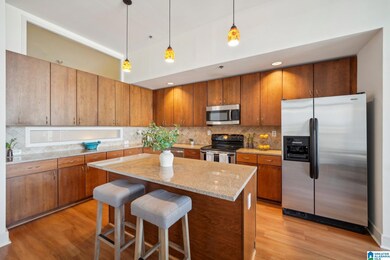
  • Stove
  • Dishwasher
  • Kitchen Island
  • Solid Surface Countertops
  • Disposal

Flooring

  • Wood
  • Tile

Bedrooms and Bathrooms

  • 3 Bedrooms
  • Walk-In Closet
  • 2 Full Bathrooms
  • Split Vanities
  • Bathtub and Shower Combination in Primary Bathroom
  • Separate Shower
  • Linen Closet In Bathroom

Laundry

  • Laundry Room
  • Laundry on main level
  • Washer and Electric Dryer Hookup

Eco-Friendly Details

  • ENERGY STAR/CFL/LED Lights

Outdoor Features

  • Covered Patio or Porch
  • Outdoor Storage

Schools

  • Whatley Elementary School
  • Putnam Middle School
  • Carver High School

Utilities

  • Central Heating and Cooling System
  • Programmable Thermostat
  • Underground Utilities
  • Electric Water Heater

Listing and Financial Details

Community Details

Overview

  • Association fees include common grounds mntc, garbage collection, insurance-building, management fee, pest control, recreation facility, reserve for improvements, utilities for comm areas

Amenities

  • Elevator

Property Details

Home Type

Condominium

Year Built

Built in 1963

HOA Fees

$408 per month

Parking

2

Listing Details

  • Class: RESIDENTIAL
  • Property Access: Alley, Paved Road, Public Road
  • Down Payment Assistance: Yes
  • Down Payment Assistance URL: https://www.workforce-resource.com/dpr/listing/GALMLS/21395305?w=PubMLS
  • Living Area: 1892
  • Legal Description: UNIT 308 ATHENS FLATTS CONDO REAL 200717/25896 PB 227 PG 60 ALSO UND 3.8% INT IN COMMON ELEMENT -
  • Condo Level: 3
  • Loft: Yes
  • Number Levels: 1-Story
  • Property Type: Condo
  • Year Built Description: Existing
  • Year Built: 1963
  • Special Features: None
  • Property Sub Type: Condos
  • Year Built: 1963

Interior Features

  • Interior Amenities: Recess Lighting
  • Floors: Hardwood, Tile Floor
  • Windows Treatments: All
  • Bedroom/Bathroom Features: Linen Closet, Separate Shower, Separate Vanities, Tub/Shower Combo, Walk-In Closets
  • Bedrooms: 3
  • Full Bathrooms: 2
  • Total Bathrooms: 2
  • Concatenated Rooms: |Living1|DiningRoom1|Kitchen1|Bedroom1|Bedroom1|FullBath1|MasterBR1|MasterBath1|
  • Room 1: Living, On Level: 1
  • Room 2: Dining Room, On Level: 1
  • Room 3: Kitchen, On Level: 1
  • Room 4: Bedroom, On Level: 1
  • Room 5: Bedroom, On Level: 1
  • Room 6: Full Bath, On Level: 1
  • Room 7: Master Bedroom, On Level: 1
  • Room 8: Master Bath, On Level: 1
  • Rooms Level 1: Bedroom (LVL 1), Dining Room (LVL 1), Full Bath (LVL 1), Kitchen (LVL 1), Living (LVL 1), Master Bath (LVL 1), Master Bedroom (LVL 1)
  • Kitchen Countertops: Solid Surface
  • Kitchen Equipment: Dishwasher Built-In, Disposal, Refrigerator, Stove-Gas
  • Kitchen Features: Island, Pantry
  • Laundry: Yes
  • Laundry Dryer Hookup: Dryer-Electric
  • Laundry Features: Washer Hookup
  • Laundry Location: Laundry (MLVL)
  • Laundry Space: Closet
  • Attic: Yes
  • Main Level Sq Ft: 1892

Exterior Features

  • Patio: Yes
  • Construction: 4 Sides Brick
  • Exterior Features: Storage Building
  • Foundation: Slab
  • Patio Type: Covered - (PATIO)
  • Water Heater: Electric (WTRHTR)

Garage/Parking

  • Garage Entry Location: Rear
  • Number Total Garage Spaces: 2
  • Parking Features: Assigned, Parking (MLVL), Off Street Parking

Utilities

  • Heating: Central (HEAT), Electric (HEAT)
  • Cooling: Central (COOL), Electric (COOL)
  • Sewer/Septic System: Connected
  • Underground Utils: Yes
  • Water: Public Water
  • HVAC Area: 1892
  • Internet Service Availability: Yes

Condo/Co-op/Association

  • Amenities: Common Elevator
  • Condo Fees: Yes
  • Condo Association Fee: 408
  • Condo Fee Per: Monthly

Fee Information

  • Fees Include: Common Grounds Mntc, Garbage Collection, Insurance-Building, Management Fee, Pest Control, Recreation Facility, Reserve for Improvements, Utilities for Comm Areas
  • Fire Fee: Included
  • Garbage Fee: Included
  • Library Fee: Included

Lot Info

  • Assessor Parcel Number: 22-00-36-1-029-012.320
  • Lot View: Yes
  • Lot View Type: City View

Green Features

  • Energy Green Features: Ceiling Fans, Doub Paned Windows, LED Lighting, Programmable Thermostat

Tax Info

  • Tax District: BIRMINGHAM

MLS Schools

  • Elementary School: WHATLEY
  • High School: CARVER, G W
  • Jr Middle School: PUTNAM, W E

Ownership History

We collect this data history from publicly available records. To have your information removed, we recommend requesting removal directly through your county’s website.

Date Name Owned For Owner Type

Purchase Details

Listed on
Aug 23, 2024
Closed on
Feb 20, 2025
Sold by
Bought by
Seller's Agent
Benjamin Hedden
Bham Realty, LLC
Buyer's Agent
Fleur Robinson
Real Broker LLC
List Price
$550,000
Sold Price
$429,000
Premium/Discount to List
-$121,000
-22%
Views
108
Current Estimated Value
$460,236

Home Financials for this Owner

Home Financials are based on the most recent Mortgage that was taken out on this home.
Estimated Appreciation
$31,236
Avg. Annual Appreciation
4.97%
Original Mortgage
$343,200
Outstanding Balance
$338,433
Interest Rate
6.93%
Mortgage Type
New Conventional
Estimated Equity
$121,803

Purchase Details

Closed on
Jul 31, 2024
Sold by
Bought by

Purchase Details

Closed on
Jul 12, 2024
Sold by
Bought by

Purchase Details

Closed on
Jan 25, 2008
Sold by
Bought by

Home Financials for this Owner

Home Financials are based on the most recent Mortgage that was taken out on this home.
Original Mortgage
$255,920
Interest Rate
6.06%
Mortgage Type
Purchase Money Mortgage
Source: Public Records

Home Values in the Area

Source: Public Records

Average Home Value in this Area


Source: Public Records

Agents Specializing in Central City, AL

See All Agents

Purchase History

We collect this data history from publicly available records. To have your information removed, we recommend requesting removal directly through your county’s website.

Date Buyer Sale Price Title Company
$429,000 --
$88,500 None Listed On Document
$88,350 --
$319,900 None Available
Source: Public Records

Mortgage History

We collect this data history from publicly available records. To have your information removed, we recommend requesting removal directly through your county’s website.

Date Status Borrower Loan Amount
Open $343,200
Previous Owner $238,281
Previous Owner $255,920
Source: Public Records

Property History

We collect this data history from publicly available records. To have your information removed, we recommend requesting removal directly through your county’s website.

Date Event Price List to Sale Price per Sq Ft
02/20/2025 02/20/25 Sold $429,000 0.0% $227 / Sq Ft
01/10/2025 01/10/25 Price Changed $429,000 -7.7% $227 / Sq Ft
12/10/2024 12/10/24 Price Changed $465,000 -7.0% $246 / Sq Ft
09/25/2024 09/25/24 Price Changed $499,990 -4.8% $264 / Sq Ft
09/13/2024 09/13/24 Price Changed $524,990 -4.5% $277 / Sq Ft
08/23/2024 08/23/24 For Sale $550,000 -- $291 / Sq Ft
Source: Greater Alabama MLS

Tax History

We collect this data history from publicly available records. To have your information removed, we recommend requesting removal directly through your county’s website.

Year Tax Paid Tax Assessment Tax Assessment Total Assessment is a certain percentage of the fair market value that is determined by local assessors to be the total taxable value of land and additions on the property. Land Improvement
2025 $3,327 $93,760 $93,760
2024 $3,327 $46,880 $46,880
2022 $2,840 $15,490 $0 $15,490
2021 $2,840 $15,490 $0 $15,490
2020 $2,775 $15,490 $0 $15,490
2019 $2,775 $39,260 $0 $0
2018 $2,760 $39,060 $0 $0
2017 $1,935 $27,680 $0 $0
2016 $1,935 $27,680 $0 $0
2015 $1,935 $27,680 $0 $0
2014 $2,124 $31,520 $0 $0
2013 $2,124 $31,520 $0 $0
Source: Public Records

Agents Affiliated with this Home

  • Section Image
  • Section Image
See All Agents

Map

Source: Greater Alabama MLS

MLS Number: 21395305

Greater Alabama MLS

APN: 22-00-36-1-029-012.320

Your Personal Tour Guide

Ask me questions while you tour the home.