
China Rios
EXP Realty, LLC.
(216) 677-4466
36 Total Sales
1 in Kenmore
$94,900 Price
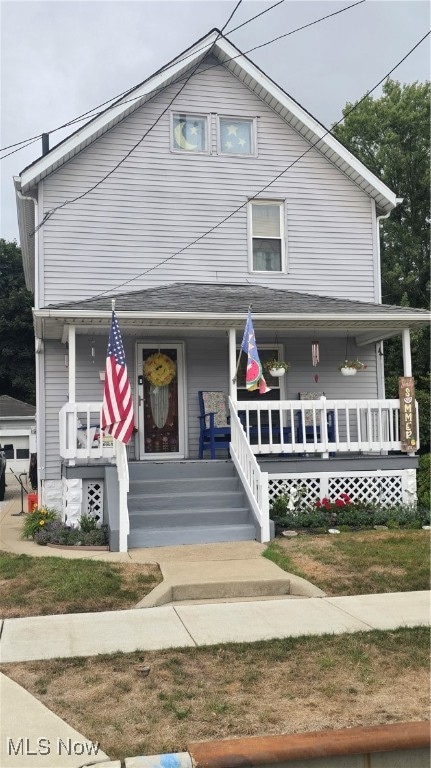
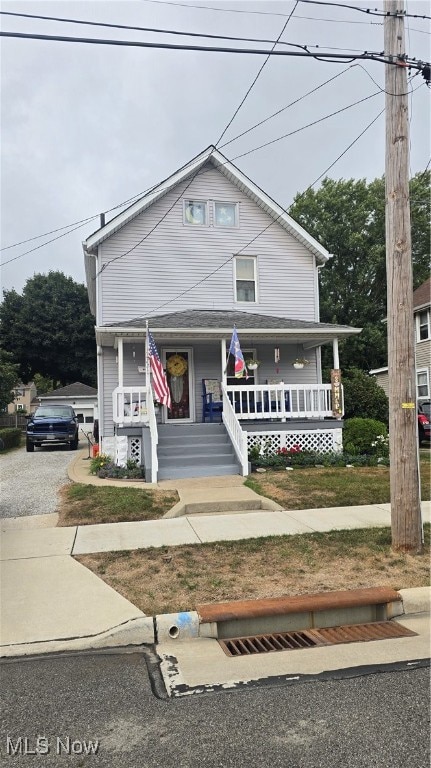
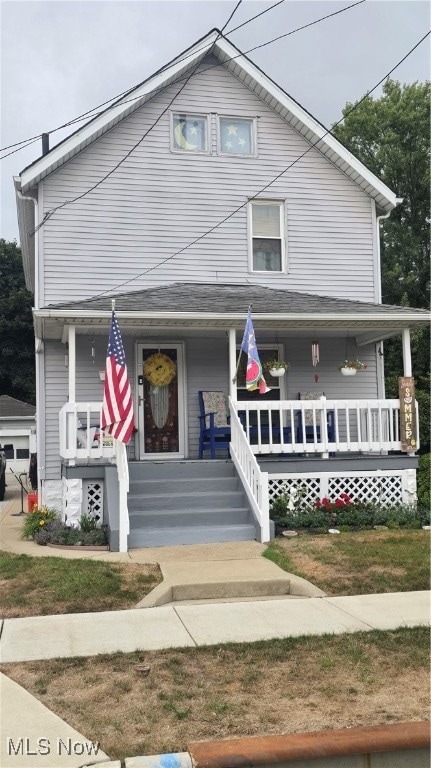
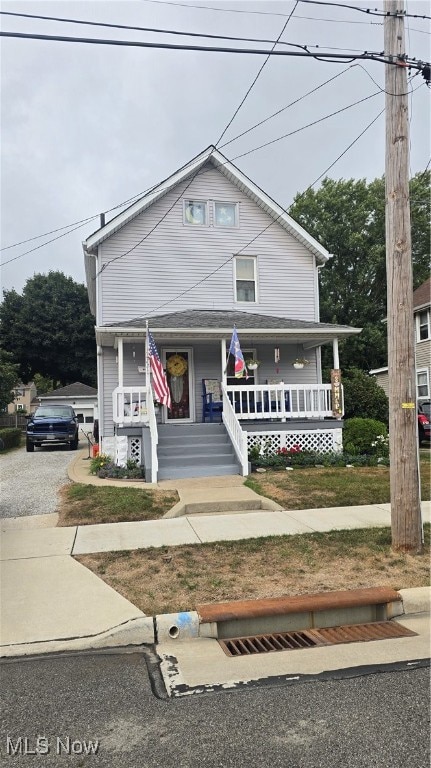
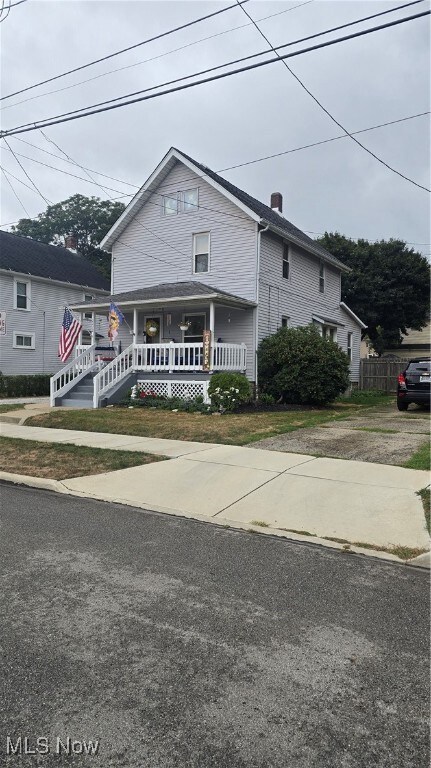
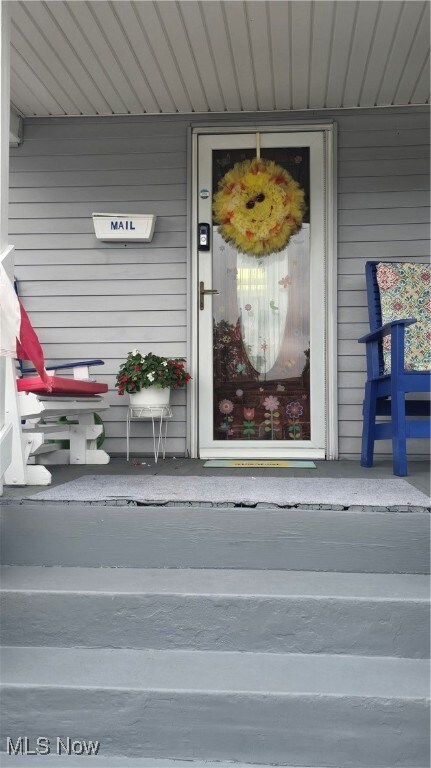
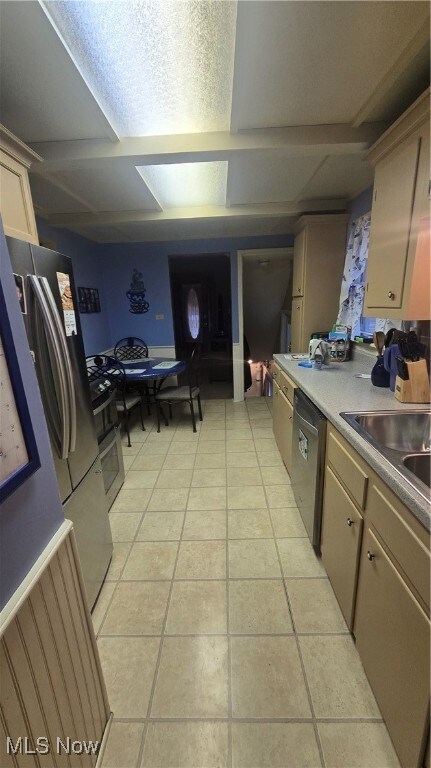
Adorable 3 bedroom 1 bath home on the outskits of the Kenmore district. The back yard is getting a little facelift. The front porch is a small oasis to be decorted however your heart desires. The 3 bedrooms and bath on the upper level. The main level offers open kitchen, formal dining area with livingroom. The main floor offers a bonus room used as a computer room currently. Come check this one out
Last Agent to Sell the Property
Serenity Realty Brokerage Phone: 330-977-0092 License #2021001533 Listed on: 09/04/2025
We collect this data history from publicly available records. To have your information removed, we recommend requesting removal directly through your county’s website.
China Rios
EXP Realty, LLC.
(216) 677-4466
36 Total Sales
1 in Kenmore
$94,900 Price
Cyndi Kane
RE/MAX Crossroads Properties
(234) 271-4314
173 Total Sales
2 in Kenmore
$43K - $80K Price Range
Maureen Wlodarczyk
Keller Williams Living
(216) 930-2482
276 Total Sales
1 in Kenmore
$49,900 Price
Phil Rogers
Russell Real Estate Services
(234) 278-1662
146 Total Sales
1 in Kenmore
$45,500 Price
Aaron Peterson
SOGO Homes LLC
(234) 414-6426
206 Total Sales
12 in Kenmore
$60K - $217K Price Range
Frank Ruma
Keller Williams Elevate
(234) 278-1402
187 Total Sales
1 in Kenmore
$130,000 Price
We collect this data history from publicly available records. To have your information removed, we recommend requesting removal directly through your county’s website.
| Date | Type | Sale Price | Title Company |
|---|---|---|---|
| Warranty Deed | $113,500 | Ohio Real Title |
We collect this data history from publicly available records. To have your information removed, we recommend requesting removal directly through your county’s website.
| Date | Status | Loan Amount | Loan Type |
|---|---|---|---|
| Previous Owner | $89,000 | Unknown | |
| Previous Owner | $9,400 | Unknown | |
| Previous Owner | $69,000 | Unknown |
We collect this data history from publicly available records. To have your information removed, we recommend requesting removal directly through your county’s website.
| Date | Event | Price | List to Sale | Price per Sq Ft |
|---|---|---|---|---|
| 10/29/2025 10/29/25 | Sold | $113,500 | -5.4% | $95 / Sq Ft |
| 09/22/2025 09/22/25 | Price Changed | $120,000 | -4.0% | $100 / Sq Ft |
| 09/04/2025 09/04/25 | For Sale | $125,000 | -- | $104 / Sq Ft |
We collect this data history from publicly available records. To have your information removed, we recommend requesting removal directly through your county’s website.
| Year | Tax Paid | Tax Assessment Tax Assessment Total Assessment is a certain percentage of the fair market value that is determined by local assessors to be the total taxable value of land and additions on the property. | Land | Improvement |
|---|---|---|---|---|
| 2026 | $2,722 | $31,073 | $6,510 | $24,563 |
| 2025 | $1,138 | $23,258 | $5,541 | $17,717 |
| 2024 | $1,138 | $23,258 | $5,541 | $17,717 |
| 2023 | $1,138 | $23,258 | $5,541 | $17,717 |
| 2022 | $756 | $13,952 | $3,259 | $10,693 |
| 2021 | $412 | $13,952 | $3,259 | $10,693 |
| 2020 | $406 | $13,950 | $3,260 | $10,690 |
| 2019 | $324 | $12,310 | $4,050 | $8,260 |
| 2018 | $320 | $12,310 | $4,050 | $8,260 |
| 2017 | $1,089 | $12,310 | $4,050 | $8,260 |
| 2016 | $1,090 | $14,370 | $4,700 | $9,670 |
| 2015 | $1,089 | $14,370 | $4,700 | $9,670 |
| 2014 | $1,081 | $14,370 | $4,700 | $9,670 |
| 2013 | $1,098 | $14,930 | $4,700 | $10,230 |
Seller's Agent in 2025
Kimberly Ule
Serenity Realty
(330) 977-0092
2 in this area
130 Total Sales
Buyer's Agent in 2025
Jessamyn Palmer
High Point Real Estate Group
(330) 458-9876
3 in this area
58 Total Sales
Source: MLS Now
MLS Number: 5154042
APN: 67-23305
Disclaimer: Certain information contained herein is derived from information provided by parties other than Homes.com. All information provided is deemed reliable, but is not guaranteed to be accurate and should be independently verified.
IDX information is provided exclusively for personal, non-commercial use, and may not be used for any purpose other than to identify prospective properties consumers may be interested in purchasing. Information is deemed reliable but not guaranteed.
Ask me questions while you tour the home.