$345,000
SOLD DEC 4, 2025

2222 Meridian Ave Cocoa, FL 32922

Cocoa Area
4 Beds
3 Baths
2,006 Sq Ft
7,405 Sq Ft Lot

Sale Details

Date Sold: December 4, 2025

$172 Per Sq Ft

14% Below List Price

27 Days on Market

Highlights

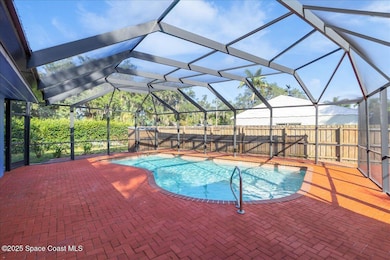
  • Screened Pool
  • Vaulted Ceiling
  • No HOA
  • Craftsman Architecture
  • Corner Lot
  • Screened Porch

About This Home

As of December 2025

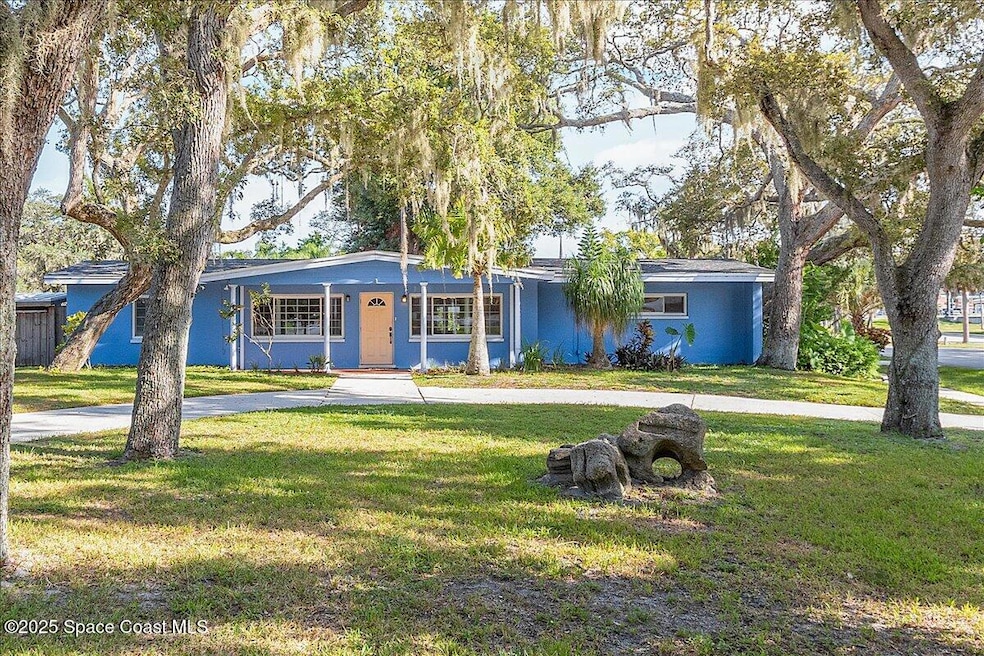
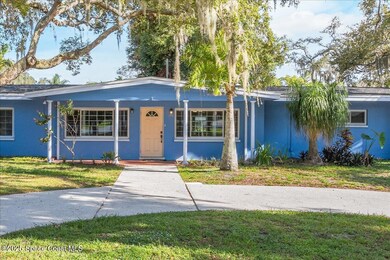
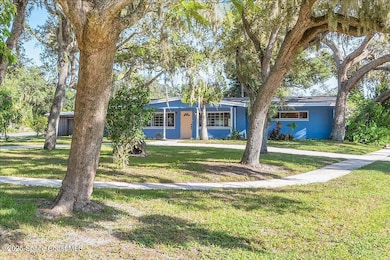
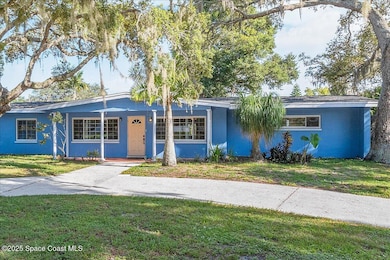
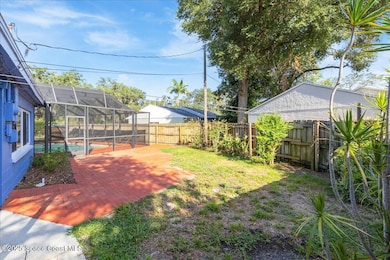
Charming 4 bedroom/3 bath home with a screened-in pool on a corner lot in historic Carleton Terrace. Fourth Room has ample space to be used as a bonus/rec room, with a bathroom. The property is shaded by mature trees, creating a serene atmosphere and natural cooling during warm summer months. There is a large circular driveway providing both impressive curb appeal and effortless access. Additional paver parking ensures ample space for guests or multi-vehicle households. Roof (2023); Septic last serviced (2025). Residents have exclusive access to Carleton Terrace Park, a private community park on the Indian River. Just minutes away from Historic Cocoa Village for shopping, dining and entertainment, beaches and quick access to 528, 30 minutes to Orlando.

Last Agent to Sell the Property

Theresa Novak

Dale Sorensen Real Estate Inc. License #3283391 Listed on: 09/11/2025

Dale Sorensen Real Estate Inc.

Last Buyer's Agent

Nicole Miller

Blue Marlin Real Estate License #3597838

Blue Marlin Real Estate
Create a Home Valuation Report for This Property
The Home Valuation Report is an in-depth analysis detailing your home's value as well as a comparison with similar homes in the area

Home Details

Home Type

  • Single Family

Est. Annual Taxes

  • $1,254

Year Built

  • Built in 1959

Lot Details

  • 7,405 Sq Ft Lot
  • North Facing Home
  • Privacy Fence
  • Back Yard Fenced
  • Corner Lot
  • Many Trees

Home Design

  • Craftsman Architecture
  • Fixer Upper
  • Shingle Roof
  • Concrete Siding
  • Block Exterior
  • Stucco

Interior Spaces

  • 2,006 Sq Ft Home
  • 1-Story Property
  • Vaulted Ceiling
  • Ceiling Fan
  • Screened Porch
  • Fire and Smoke Detector

Kitchen

  • Electric Oven
  • Electric Range
  • Microwave
  • Dishwasher

Flooring

  • Tile
  • Terrazzo
  • Vinyl

Bedrooms and Bathrooms

  • 4 Bedrooms
  • Split Bedroom Floorplan
  • Dual Closets
  • 3 Full Bathrooms
  • No Tub in Bathroom

Laundry

  • Laundry on lower level
  • Dryer
  • Washer

Parking

  • Circular Driveway
  • Additional Parking

Pool

  • Screened Pool
  • In Ground Pool
  • Fence Around Pool
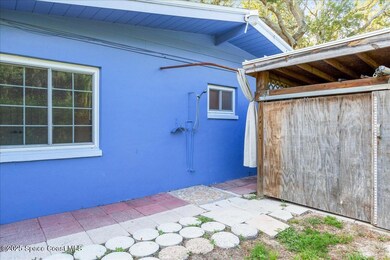
  • Outdoor Shower

Schools

  • Cambridge Elementary School
  • Cocoa Middle School
  • Cocoa High School

Utilities

  • Cooling System Mounted To A Wall/Window
  • Central Heating and Cooling System
  • Electric Water Heater
  • Water Softener is Owned
  • Septic Tank
  • Cable TV Available

Additional Features

  • Grip-Accessible Features
  • Shed

Community Details

  • No Home Owners Association
  • Carlton Terrace Amended Plat Of Subdivision

Listing and Financial Details

  • Probate Listing
  • Assessor Parcel Number 24-36-17-53-10-1

Home Details

Home Type

Single Family

Est. Annual Taxes

$1,254

Year Built

Built in 1959

Lot Details

7,405 Sq Ft Lot

Listing Details

  • Property Type: Residential
  • Year Built: 1959
  • Reso Property Sub Type: Single Family Residence
  • ResoLaundryFeatures: Electric Dryer Hookup, Gas Dryer Hookup, Lower Level, In Unit, Washer Hookup
  • ResoLotFeatures: Corner Lot, Many Trees
  • Road Frontage Type: City Street
  • Road Surface Type: Paved
  • ResoSecurityFeatures: Smoke Detector(s)
  • ResoSpecialListingConditions: Probate Listing
  • Subdivision Name: Carlton Terrace Amended Plat of
  • Reso Accessibility Features: Grip-Accessible Features
  • Architectural Style: Craftsman
  • Carport Y N: No
  • Garage Yn: No
  • Unit Levels: One
  • New Construction: No
  • Reso Other Structures: Shed(s)
  • Reso Property Condition: Fixer
  • General Property Information Community Fee(s) YN: No
  • General Property Information CDD Fee YN: No
  • General Property Information:Accessory Dwelling Unit YN: No
  • Special Features: VirtualTour
  • Property Sub Type: Detached

Interior Features

  • Interior Amenities: Ceiling Fan(s), His and Hers Closets, Pantry, Primary Downstairs, Vaulted Ceiling(s), Primary Bathroom - Shower No Tub, Split Bedrooms
  • Flooring: Tile, Terrazzo, Vinyl
  • Appliances: Dryer, Dishwasher, Electric Oven, Electric Range, Electric Water Heater, Microwave, Refrigerator, Washer, Water Softener Owned
  • Full Bathrooms: 3
  • Total Bedrooms: 4
  • Stories: 1

Exterior Features

  • Exterior Features: Outdoor Shower
  • Pool Features: Fenced, In Ground, Screen Enclosure
  • Roof: Shingle
  • Fencing: Back Yard, Chain Link, Full, Privacy, Wood, Fenced
  • Acres: 0.17
  • Pool Private: Yes
  • Waterfront: No
  • Construction Type: Block, Concrete, Stucco
  • Direction Faces: North
  • Patio And Porch Features: Covered, Front Porch, Rear Porch, Screened, Side Porch

Garage/Parking

  • Attached Garage: No
  • Parking Features: Additional Parking, Circular Driveway

Utilities

  • Cooling: Central Air, Electric, Wall/Window Unit(s)
  • Utilities: Cable Available, Electricity Available, Electricity Connected, Sewer Available, Sewer Connected, Water Available, Water Connected
  • Heating: Central, Electric
  • Cooling Y N: Yes
  • HeatingYN: Yes
  • Water Source: Public

Condo/Co-op/Association

  • Senior Community: No
  • Association: No

Schools

  • Middle Or Junior School: Cocoa

Lot Info

  • Current Use: Residential, Single Family
  • Lot Size Sq Ft: 7405.2
  • ResoLotSizeUnits: Acres
  • Parcel #: 24-36-17-53-10-1
  • Zoning Description: Residential

Rental Info

  • Furnished: Unfurnished

Tax Info

  • Tax Year: 2024
  • Tax Annual Amount: 1254.17

MLS Schools

  • Elementary School: Cambridge
  • High School: Cocoa

Ownership History

We collect this data history from publicly available records. To have your information removed, we recommend requesting removal directly through your county’s website.

Date Name Owned For Owner Type

Purchase Details

Listed on
Sep 11, 2025
Closed on
Dec 4, 2025
Sold by
Bought by
Seller's Agent
Theresa Novak
Dale Sorensen Real Estate Inc.
Buyer's Agent
Nicole Miller
Blue Marlin Real Estate
List Price
$400,000
Sold Price
$345,000
Premium/Discount to List
-$55,000
-13.75%
Views
72
Current Estimated Value
$357,293

Home Financials for this Owner

Home Financials are based on the most recent Mortgage that was taken out on this home.
Estimated Appreciation
$12,293
Avg. Annual Appreciation
5.45%
Original Mortgage
$276,000
Outstanding Balance
$274,117
Interest Rate
6.19%
Mortgage Type
New Conventional
Estimated Equity
$83,176

Purchase Details

Closed on
Jul 5, 2017
Sold by
Bought by

Purchase Details

Listed on
Dec 28, 2011
Closed on
Jun 13, 2012
Sold by
Bought by
Seller's Agent
Elizabeth Flom
RE/MAX Elite
Buyer's Agent
Chuck Bennett
Coldwell Banker Realty
List Price
$109,900
Sold Price
$70,000
Premium/Discount to List
-$39,900
-36.31%

Home Financials for this Owner

Home Financials are based on the most recent Mortgage that was taken out on this home.
Avg. Annual Appreciation
12.21%

Purchase Details

Closed on
Oct 10, 2006
Sold by
Bought by

Home Financials for this Owner

Home Financials are based on the most recent Mortgage that was taken out on this home.
Original Mortgage
$75,100
Interest Rate
6.27%
Mortgage Type
Credit Line Revolving

Purchase Details

Closed on
Jan 12, 2006
Sold by
Bought by

Purchase Details

Closed on
Jun 18, 2001
Sold by
Bought by
Source: Public Records

Home Values in the Area

Source: Public Records

Average Home Value in this Area


Source: Public Records

Agents Specializing in Cocoa, FL

See All Agents

Purchase History

We collect this data history from publicly available records. To have your information removed, we recommend requesting removal directly through your county’s website.

Date Type Sale Price Title Company
Warranty Deed $345,000 None Listed On Document
Warranty Deed $125,000 Attorney
Warranty Deed $70,000 Attorney
Interfamily Deed Transfer -- Noble Title Services Llc
Warranty Deed -- Noble Title Services
Warranty Deed $135,000 --
Source: Public Records

Mortgage History

We collect this data history from publicly available records. To have your information removed, we recommend requesting removal directly through your county’s website.

Date Status Loan Amount Loan Type
Open $276,000 New Conventional
Previous Owner $75,100 Credit Line Revolving
Previous Owner $149,000 Unknown
Previous Owner $12,000 Credit Line Revolving
Source: Public Records

Property History

We collect this data history from publicly available records. To have your information removed, we recommend requesting removal directly through your county’s website.

Date Event Price List to Sale Price per Sq Ft Prior Sale
12/04/2025 12/04/25 Sold $345,000 -13.8% $172 / Sq Ft
10/08/2025 10/08/25 Pending -- -- --
09/11/2025 09/11/25 For Sale $400,000 0.0% $199 / Sq Ft
08/25/2025 08/25/25 Pending -- -- --
08/05/2025 08/05/25 For Sale $400,000 +471.4% $199 / Sq Ft
06/13/2012 06/13/12 Sold $70,000 -36.3% $36 / Sq Ft View Prior Sale
05/16/2012 05/16/12 Pending -- -- --
12/27/2011 12/27/11 For Sale $109,900 -- $56 / Sq Ft
Source: Space Coast MLS (Space Coast Association of REALTORS®)

Tax History

We collect this data history from publicly available records. To have your information removed, we recommend requesting removal directly through your county’s website.

Year Tax Paid Tax Assessment Tax Assessment Total Assessment is a certain percentage of the fair market value that is determined by local assessors to be the total taxable value of land and additions on the property. Land Improvement
2025 $1,293 $90,390
2024 $1,243 $87,850
2023 $1,243 $85,300
2022 $1,202 $82,820 $0 $0
2021 $1,181 $80,410 $0 $0
2020 $1,035 $69,480 $0 $0
2019 $1,014 $67,920 $0 $0
2018 $822 $66,660 $0 $0
2017 $825 $65,290 $0 $0
2016 $826 $63,950 $34,000 $29,950
2015 $836 $63,510 $34,000 $29,510
2014 $788 $63,010 $29,750 $33,260
Source: Public Records

Agents Affiliated with this Home

  • Section Image
  • Section Image
  • Section Image
See All Agents

Map

Source: Space Coast MLS (Space Coast Association of REALTORS®)

MLS Number: 1053667

Space Coast MLS (Space Coast Association of REALTORS®)

APN: 24-36-17-53-00010.0-0001.00

Your Personal Tour Guide

Ask me questions while you tour the home.