
Heidi Davalos
COMPASS
(360) 502-9463
60 Total Sales
1 in North Creek
$1,480,000 Price
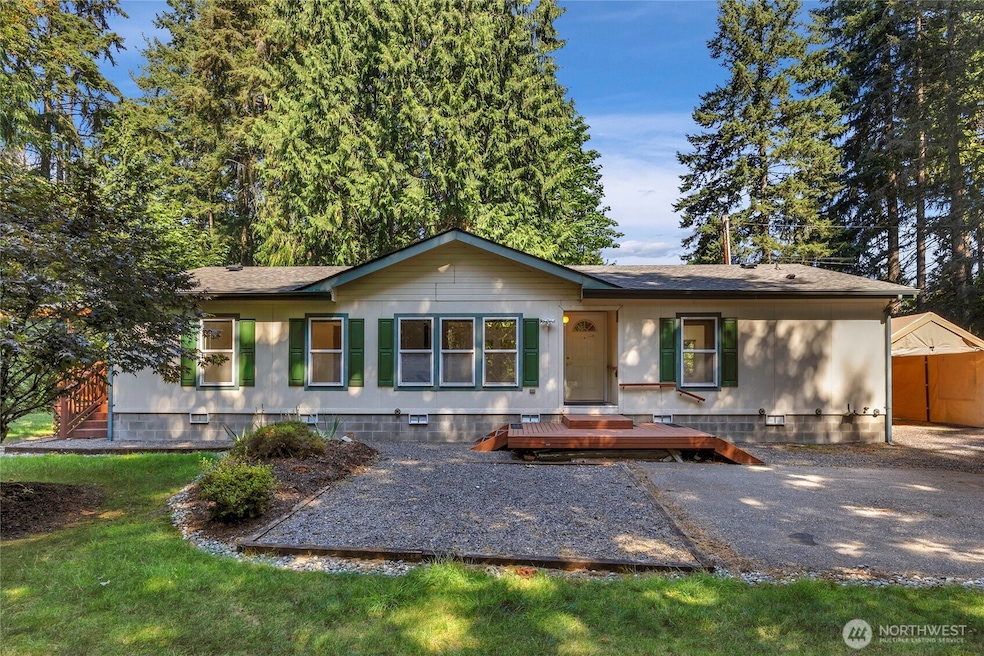

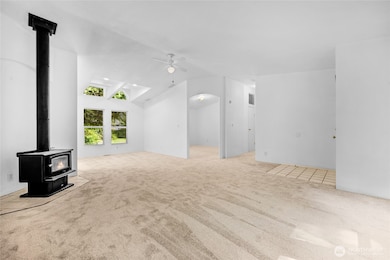
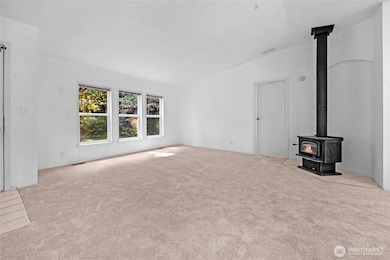
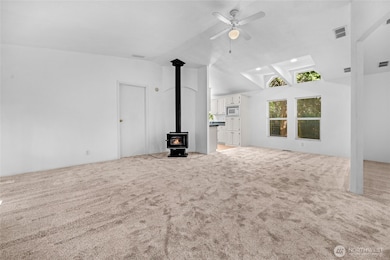
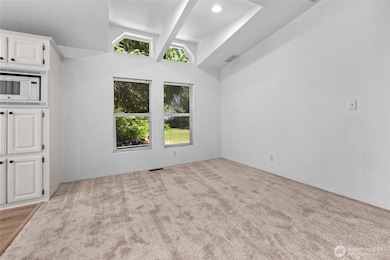
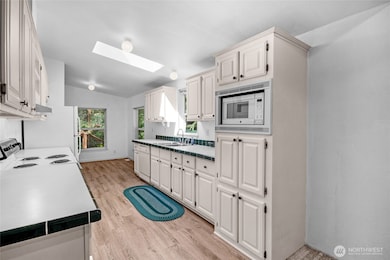
Sold with backup offer. Seller accepted a lease to own to help buyer get prepared to close. Prime Real Estate sitting on the top of the ridge above Canyon Park. This, the 2nd of 3 acreage parcels available that are knocking on the door for the next “Urban Growth Boundary” expansion. Enjoy Rambler style living on this private and tucked away 1.85 acres offering a wealth building opportunity based on expansion. This 3 bedroom, 2 Bath floor plan has vaulted ceilings, spacious primary suite and a good sized office off the living room. Enjoy the covered back deck and tranquil grounds. Inquire about the 2 adjacent properties to the east (they span from 45th to 49th totaling 8.48 acres collectively. 22221 45th Avenue SE is listed at $1.4M w/3.69 acres with rambler & Shop (MLS #2452355). Highly regarded “Northshore School District”.
Last Agent to Sell the Property
Keller Williams Realty Bothell License #43135 Listed on: 10/08/2025
Source: Northwest Multiple Listing Service (NWMLS)
MLS#: 2441939
Heidi Davalos
COMPASS
(360) 502-9463
60 Total Sales
1 in North Creek
$1,480,000 Price
Leslie Hundley
Heaton Dainard, LLC
(425) 906-5215
9 Total Sales
1 in North Creek
$429,950 Price
Amy Alpeza
Windermere Real Estate/East
(206) 785-3265
72 Total Sales
1 in North Creek
$1,355,000 Price
Karen Dion
Windermere Real Estate/East
(360) 502-2221
83 Total Sales
1 in North Creek
$1,060,000 Price
Holly Shanelle
John L. Scott Arlington
(360) 386-1713
90 Total Sales
1 in North Creek
$450,000 Price
Rae Lee Jensen
John L. Scott, Inc.
(206) 309-3558
11 Total Sales
1 in North Creek
$1,025,000 Price
We collect this data history from publicly available records. To have your information removed, we recommend requesting removal directly through your county’s website.
| Year | Tax Paid | Tax Assessment Tax Assessment Total Assessment is a certain percentage of the fair market value that is determined by local assessors to be the total taxable value of land and additions on the property. | Land | Improvement |
|---|---|---|---|---|
| 2026 | $7,282 | $845,100 | $772,700 | $72,400 |
| 2025 | $602 | $773,500 | $699,900 | $73,600 |
| 2024 | $602 | $725,500 | $650,600 | $74,900 |
| 2023 | $543 | $760,700 | $684,600 | $76,100 |
| 2022 | $674 | $562,800 | $456,600 | $106,200 |
| 2020 | $691 | $464,300 | $379,800 | $84,500 |
| 2019 | $1,735 | $449,200 | $350,800 | $98,400 |
| 2018 | $1,808 | $410,900 | $310,800 | $100,100 |
| 2017 | $1,927 | $324,000 | $240,800 | $83,200 |
| 2016 | $3,324 | $288,600 | $210,800 | $77,800 |
| 2015 | $3,401 | $280,800 | $205,800 | $75,000 |
| 2013 | $1,684 | $213,000 | $145,800 | $67,200 |
Seller's Agent in 2026
Edward Gillis
Keller Williams Realty Bothell
(425) 422-7107
4 in this area
87 Total Sales
JL
Buyer's Agent in 2026
Jaimie Lee
Keller Williams Realty Bellevue
(425) 454-0911
2 in this area
25 Total Sales
Source: Northwest Multiple Listing Service (NWMLS)
MLS Number: 2441939
APN: 27052800409900
Disclaimer: Certain information contained herein is derived from information provided by parties other than Homes.com. All information provided is deemed reliable, but is not guaranteed to be accurate and should be independently verified.
All data is obtained from various sources and may not have been verified by broker or MLS GRID. Supplied Open House Information is subject to change without notice. All information should be independently reviewed and verified for accuracy. Properties may or may not be listed by the office/agent presenting the information. Listing information is provided by the Northwest Multiple Listing Service (NWMLS). Property information is based on available data that may include MLS information, county records, and other sources. Listings marked with the 3 tree icon and provided by NWMLS. All properties are subject to prior sale or withdrawal. IDX information is provided exclusively for consumers’ personal noncommercial use, that it may not be used for any purpose other than to identify prospective properties consumers may be interested in purchasing, that the data is deemed reliable but is not guaranteed by MLS GRID. ©2026 NWMLS.
Based on information submitted to the MLS GRID
Listings courtesy of Northwest Multiple Listing Service (NWMLS) as distributed by MLS GRID
Ask me questions while you tour the home.