
Judy Robertson
Howard Hanna Allen Tate Lake Norman
(704) 741-0228
61 Total Sales
2 in Catawba
$280K - $425K Price Range
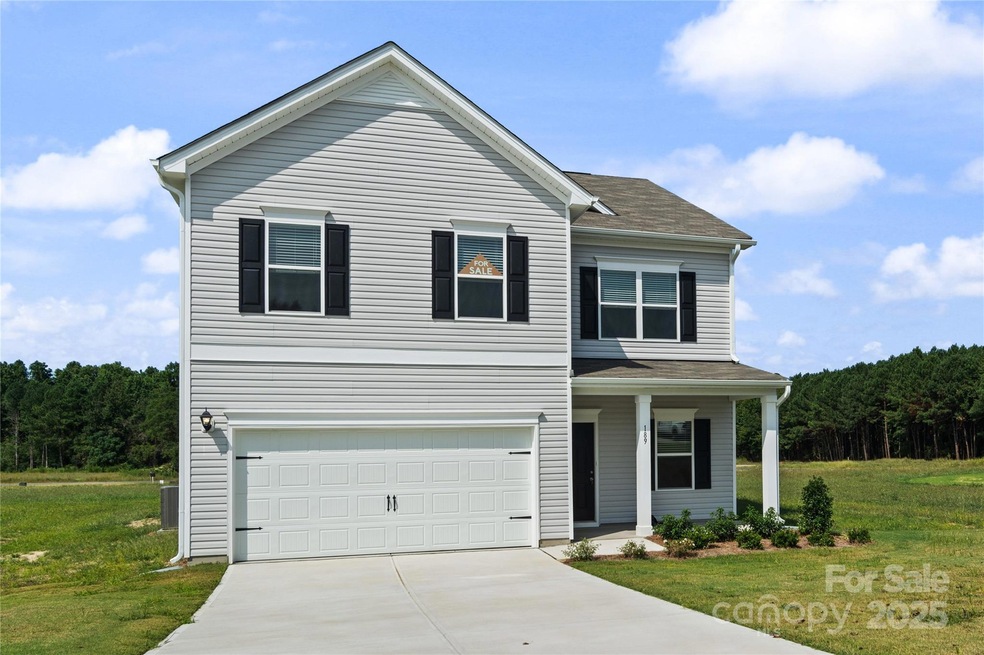






Welcome to Catawba Trace, where The Harrington awaits you. Behold this charming two-story residential home, boasting a generous floor plan of 2565 square feet. Step inside and be greeted by a spacious open-concept layout on the first floor, seamlessly blending the kitchen and family room, creating an inviting atmosphere ideal for gatherings and everyday living. Ascend to the second floor where you'll discover a spacious luxurious owner's suite, complete with a full bath and a large walk-in closet, offering a serene retreat at the end of the day. Accompanying the owner's suite are three additional bedrooms, providing ample space for family members or guests, along with a convenient full bath. With its well-designed layout, modern amenities, and comfortable living spaces, this home offers the perfect blend of functionality and comfort, promising a lifestyle of relaxation and enjoyment for it's fortunate residents.
Last Agent to Sell the Property
Maria Melendez
SDH Charlotte LLC Brokerage Email: mmelendez@smithdouglas.com License #304323 Listed on: 03/13/2025
Co-Listed By
SDH Charlotte LLC Brokerage Email: mmelendez@smithdouglas.com License #355865
Judy Robertson
Howard Hanna Allen Tate Lake Norman
(704) 741-0228
61 Total Sales
2 in Catawba
$280K - $425K Price Range
Brittany Scott
Weichert, Realtors - Team Metro
(828) 523-9634
184 Total Sales
1 in Catawba
$285,000 Price
Michelle Galloway
RE/MAX Legendary
(920) 547-3983
90 Total Sales
1 in Catawba
$209,000 Price
Nichole Sedberry
True North Realty
(843) 703-1912
28 Total Sales
1 in Catawba
$240,000 Price
Michael Morgan
RE/MAX Executive
(980) 499-7195
222 Total Sales
7 in Catawba
$155K - $385K Price Range
Samantha Mosley
Keller Williams Realty Elite
(336) 594-2229
110 Total Sales
1 in Catawba
$295,000 Price
We collect this data history from publicly available records. To have your information removed, we recommend requesting removal directly through your county’s website.
| Date | Event | Price | List to Sale | Price per Sq Ft |
|---|---|---|---|---|
| 05/30/2025 05/30/25 | Sold | $331,620 | 0.0% | $129 / Sq Ft |
| 04/16/2025 04/16/25 | Pending | -- | -- | -- |
| 03/13/2025 03/13/25 | For Sale | $331,620 | -- | $129 / Sq Ft |
MM
Seller's Agent in 2025
Maria Melendez
SDH Charlotte LLC
Seller Co-Listing Agent in 2025
Terrance Walker
SDH Charlotte LLC
(704) 719-6496
43 Total Sales
Buyer's Agent in 2025
Lupita Adame Cisneros
EXP Realty LLC
(704) 477-5521
97 Total Sales
Source: Canopy MLS
MLS Number: 4233344
Disclaimer: Certain information contained herein is derived from information provided by parties other than Homes.com. All information provided is deemed reliable, but is not guaranteed to be accurate and should be independently verified.
All data is obtained from various sources and may not have been verified by broker or MLS GRID. Supplied Open House Information is subject to change without notice. All information should be independently reviewed and verified for accuracy. Properties may or may not be listed by the office/agent presenting the information. Some IDX listings have been excluded from this website.
Based on information submitted to the MLS GRID
Listings courtesy of Canopy MLS as distributed by MLS GRID
Ask me questions while you tour the home.