
Debby Bullock-Benfield
Weichert, Realtors - Team Metro
(828) 481-8864
227 Total Sales
2 in Catawba
$365K - $660K Price Range
Estimated Value: $243,305
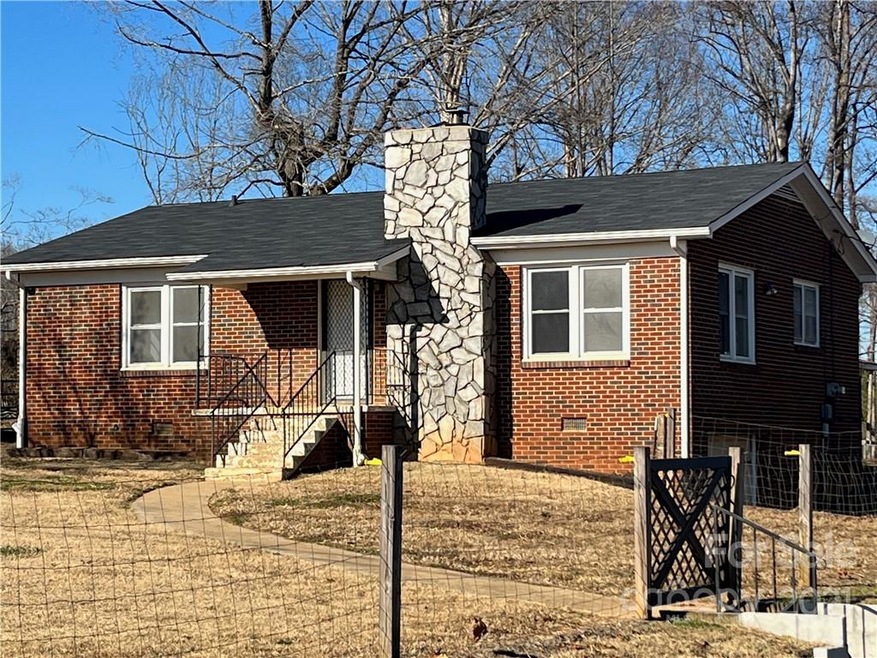
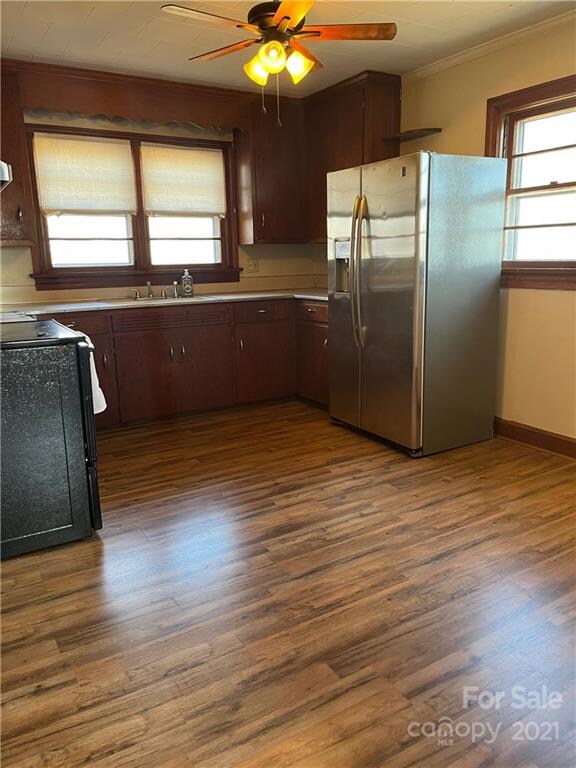
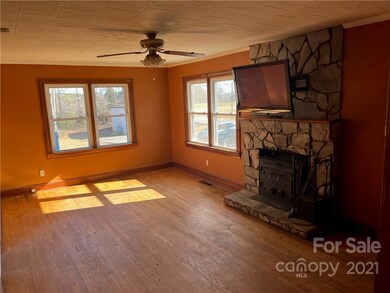
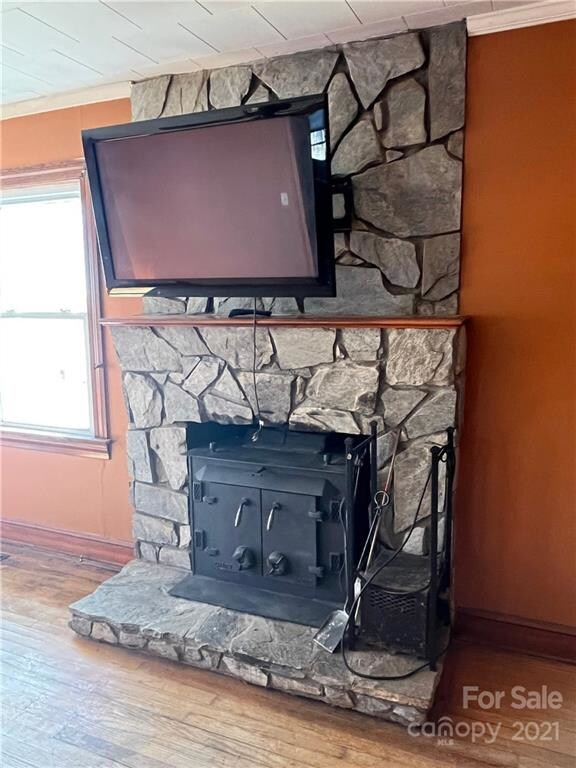
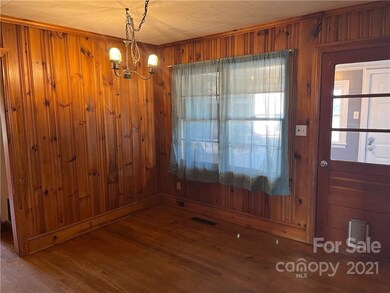

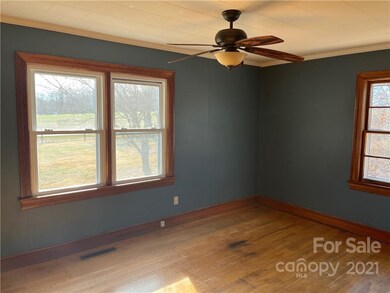
2+ Acres with room to grow. This cozy Brick ranch is so warm and inviting. The living room features a stone fireplace with wood burning fireplace and plenty of natural light to brighten the room. The kitchen is spacious with new floor covering! 2 bedrooms and an extra room for an office which leads to the laundry area. Step out to the rear patio, entertain and relax by the outdoor fireplace. Several fenced areas are perfect for the furry family members. See disclosures before showing.
Last Agent to Sell the Property
Hefner Real Estate LLC License #184370 Listed on: 12/17/2021
We collect this data history from publicly available records. To have your information removed, we recommend requesting removal directly through your county’s website.
Debby Bullock-Benfield
Weichert, Realtors - Team Metro
(828) 481-8864
227 Total Sales
2 in Catawba
$365K - $660K Price Range
Justin Sciranko
Keller Williams Lake Norman
(980) 319-1632
124 Total Sales
1 in Catawba
$299,999 Price
Thomas Hocker
EXP Realty LLC Mooresville
(631) 250-6960
40 Total Sales
1 in Catawba
$148,000 Price
Nancy Lewis
EXP Realty LLC Mooresville
(980) 890-9321
72 Total Sales
1 in Catawba
$160,000 Price
Gary Espin
Espin Realty
(980) 890-4317
119 Total Sales
3 in Catawba
$200K - $220K Price Range
Don Anthony Gomez
C-A-RE Realty
(980) 580-7563
651 Total Sales
2 in Catawba
$200K - $205K Price Range
We collect this data history from publicly available records. To have your information removed, we recommend requesting removal directly through your county’s website.
| Date | Buyer | Sale Price | Title Company |
|---|---|---|---|
| $195,000 | None Listed On Document | ||
| -- | None Available | ||
| $93,000 | None Available |
We collect this data history from publicly available records. To have your information removed, we recommend requesting removal directly through your county’s website.
| Date | Status | Borrower | Loan Amount |
|---|---|---|---|
| Open | $196,969 | ||
| Previous Owner | $83,500 | ||
| Previous Owner | $94,102 |
We collect this data history from publicly available records. To have your information removed, we recommend requesting removal directly through your county’s website.
| Date | Event | Price | List to Sale | Price per Sq Ft | Prior Sale |
|---|---|---|---|---|---|
| 01/26/2022 01/26/22 | Sold | $195,000 | +2.7% | $175 / Sq Ft | |
| 12/20/2021 12/20/21 | Pending | -- | -- | -- | |
| 12/17/2021 12/17/21 | For Sale | $189,900 | +105.9% | $170 / Sq Ft | |
| 08/30/2012 08/30/12 | Sold | $92,220 | -2.8% | $82 / Sq Ft | View Prior Sale |
| 08/05/2012 08/05/12 | Pending | -- | -- | -- | |
| 05/21/2012 05/21/12 | For Sale | $94,900 | -- | $85 / Sq Ft |
We collect this data history from publicly available records. To have your information removed, we recommend requesting removal directly through your county’s website.
| Year | Tax Paid | Tax Assessment Tax Assessment Total Assessment is a certain percentage of the fair market value that is determined by local assessors to be the total taxable value of land and additions on the property. | Land | Improvement |
|---|---|---|---|---|
| 2026 | $1,647 | $183,200 | $18,500 | $164,700 |
| 2025 | $1,647 | $183,200 | $18,500 | $164,700 |
| 2024 | $1,647 | $183,300 | $18,600 | $164,700 |
| 2023 | $1,464 | $100,900 | $18,600 | $82,300 |
| 2022 | $1,165 | $100,900 | $18,600 | $82,300 |
| 2021 | $1,165 | $100,900 | $18,600 | $82,300 |
| 2020 | $1,165 | $100,900 | $18,600 | $82,300 |
| 2019 | $1,165 | $100,900 | $0 | $0 |
| 2018 | $997 | $86,300 | $18,300 | $68,000 |
| 2017 | $910 | $0 | $0 | $0 |
| 2016 | $910 | $0 | $0 | $0 |
| 2015 | $961 | $86,340 | $18,300 | $68,040 |
| 2014 | $961 | $95,100 | $20,000 | $75,100 |
Seller's Agent in 2022
Deidre Parker
Hefner Real Estate LLC
(828) 448-2498
35 Total Sales
Buyer's Agent in 2022
Glenn Fisher
Lake Homes Realty LLC
(828) 514-6076
178 Total Sales
C
Seller's Agent in 2012
Carl Henry
Better Homes and Gardens Real Estate Foothills
(828) 217-3827
1 Total Sale
Buyer's Agent in 2012
Kathryn Herman
Coldwell Banker Boyd & Hassell
(828) 217-2565
234 Total Sales
Source: Canopy MLS
MLS Number: CAR3814237
APN: 3781115557370000
Disclaimer: Certain information contained herein is derived from information provided by parties other than Homes.com. All information provided is deemed reliable, but is not guaranteed to be accurate and should be independently verified.
All data is obtained from various sources and may not have been verified by broker or MLS GRID. Supplied Open House Information is subject to change without notice. All information should be independently reviewed and verified for accuracy. Properties may or may not be listed by the office/agent presenting the information. Some IDX listings have been excluded from this website.
Based on information submitted to the MLS GRID
Listings courtesy of Canopy MLS as distributed by MLS GRID
Ask me questions while you tour the home.