
Randy Blankenship
Real Broker LLC
(269) 775-4626
194 Total Sales
27 in Schoolcraft
$150K - $450K Price Range
Estimated Value: $381,000 - $411,000
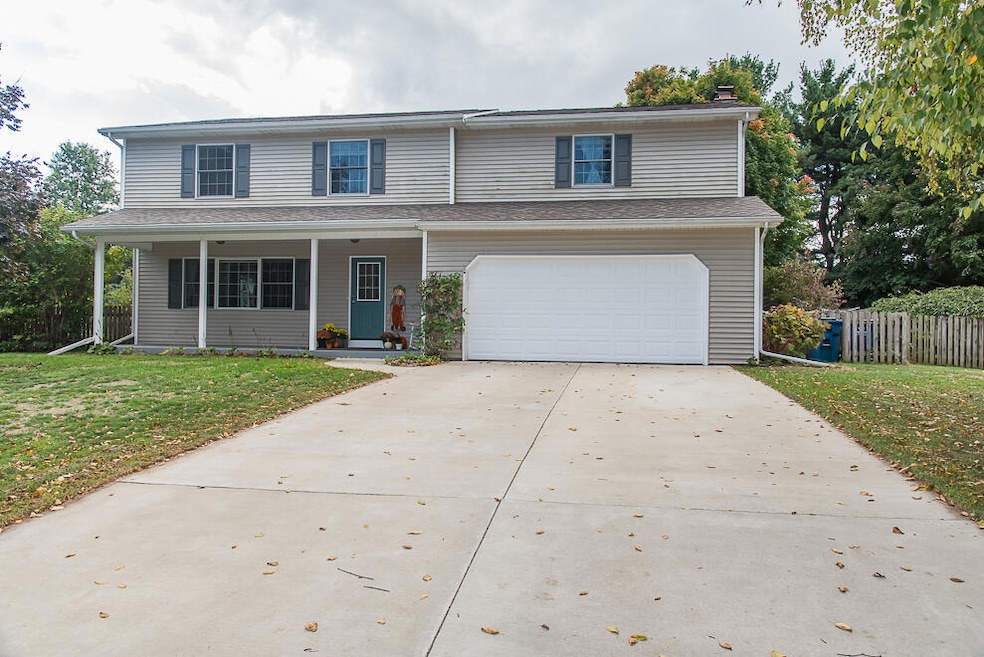
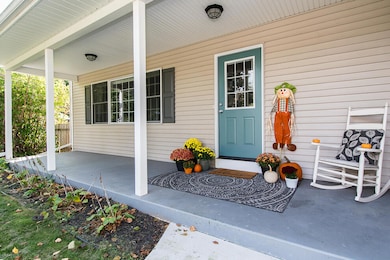
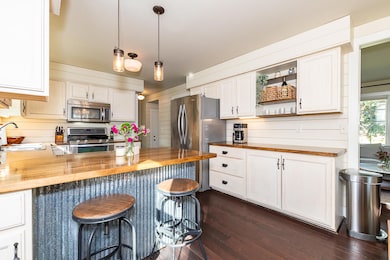
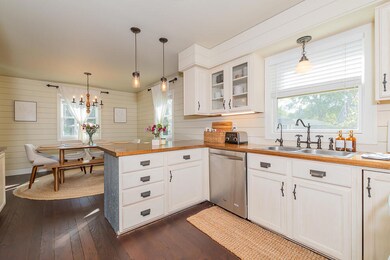
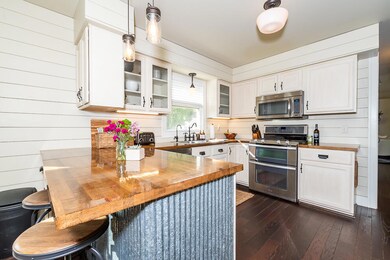
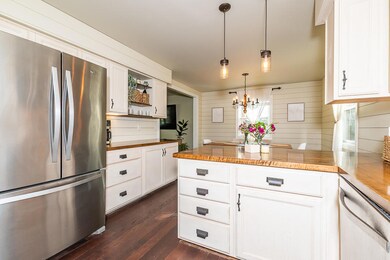
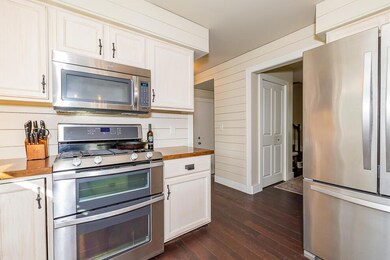
Welcome home to this stunning 5-bedroom, 2.5-bath property located in the desirable Virginia Downs neighborhood of Schoolcraft. Step inside to find a beautifully updated main level with a farmhouse chic design straight out of an HGTV magazine. The updated kitchen features beautiful butcher block countertops, newer appliances, a large breakfast bar, and an adjoining dining area perfect for gatherings. Enjoy both a cozy family room and a separate living room, offering plenty of room to relax or entertain. Upstairs, the spacious primary suite offers a walk-in closet and a large private ensuite bath. The remaining four bedrooms provide plenty of space for family, guests, or a home office setup. The home also includes a newer roof (2023) and basement storage space for all your extras. Outside, enjoy the large fenced backyard with two storage sheds and plenty of room to play or garden. Located within Schoolcraft Public Schools, with low Schoolcraft Township taxes and just minutes from US-131 and Portage shopping and dining this move-in-ready home perfectly blends comfort, style, and convenience!
Last Agent to Sell the Property
Evenboer Walton, REALTORS License #6501414812 Listed on: 11/03/2025
We collect this data history from publicly available records. To have your information removed, we recommend requesting removal directly through your county’s website.
Randy Blankenship
Real Broker LLC
(269) 775-4626
194 Total Sales
27 in Schoolcraft
$150K - $450K Price Range
Matthew Hadden
Chuck Jaqua, REALTOR
(269) 443-0759
144 Total Sales
3 in Schoolcraft
$310K - $340K Price Range
Erin Garnaat
Berkshire Hathaway HomeServices Michigan Real Estate
(269) 443-1458
20 Total Sales
1 in Schoolcraft
$320,000 Price
David Howard
CENTURY 21 C. Howard
(269) 359-3353
168 Total Sales
6 in Schoolcraft
$225K - $430K Price Range
Kim Toogood
CENTURY 21 Affiliated
(269) 443-1514
122 Total Sales
2 in Schoolcraft
$206,000 Price Range
Nico Lopez
eXp Realty LLC
(269) 557-0500
64 Total Sales
1 in Schoolcraft
$300,000 Price
We collect this data history from publicly available records. To have your information removed, we recommend requesting removal directly through your county’s website.
| Date | Buyer | Sale Price | Title Company |
|---|---|---|---|
| $375,000 | Devon Title | ||
| Putko Michael | $364,900 | Chicago Title Of Michigan |
We collect this data history from publicly available records. To have your information removed, we recommend requesting removal directly through your county’s website.
| Date | Status | Borrower | Loan Amount |
|---|---|---|---|
| Open | $337,500 | ||
| Closed | Putko Michael | $328,410 | |
| Previous Owner | Miller Cynthia A | $132,700 | |
| Previous Owner | Miller Richard L | $170,581 | |
| Previous Owner | Witters William R | $5,666 |
We collect this data history from publicly available records. To have your information removed, we recommend requesting removal directly through your county’s website.
| Date | Event | Price | List to Sale | Price per Sq Ft | Prior Sale |
|---|---|---|---|---|---|
| 01/21/2026 01/21/26 | Sold | $375,000 | -6.0% | $140 / Sq Ft | |
| 11/27/2025 11/27/25 | Pending | -- | -- | -- | |
| 11/03/2025 11/03/25 | For Sale | $399,000 | +9.3% | $149 / Sq Ft | |
| 04/16/2024 04/16/24 | Sold | $364,900 | 0.0% | $137 / Sq Ft | View Prior Sale |
| 03/15/2024 03/15/24 | Pending | -- | -- | -- | |
| 03/13/2024 03/13/24 | For Sale | $364,900 | -- | $137 / Sq Ft |
We collect this data history from publicly available records. To have your information removed, we recommend requesting removal directly through your county’s website.
| Year | Tax Paid | Tax Assessment Tax Assessment Total Assessment is a certain percentage of the fair market value that is determined by local assessors to be the total taxable value of land and additions on the property. | Land | Improvement |
|---|---|---|---|---|
| 2026 | $5,181 | $154,700 | $0 | $0 |
| 2025 | $1,682 | $157,000 | $0 | $0 |
| 2024 | $1,089 | $144,700 | $0 | $0 |
| 2023 | $1,038 | $129,300 | $0 | $0 |
| 2022 | $3,042 | $117,100 | $0 | $0 |
| 2021 | $2,953 | $109,200 | $0 | $0 |
| 2020 | $2,882 | $108,200 | $0 | $0 |
| 2019 | $2,439 | $106,200 | $0 | $0 |
| 2018 | $2,382 | $99,900 | $0 | $0 |
| 2017 | $0 | $102,400 | $0 | $0 |
| 2016 | -- | $92,600 | $0 | $0 |
| 2015 | -- | $85,100 | $12,100 | $73,000 |
| 2014 | -- | $85,100 | $0 | $0 |
CP
Seller's Agent in 2026
Cherish Paska
Evenboer Walton, REALTORS
(269) 547-0544
106 Total Sales
Seller Co-Listing Agent in 2026
Catherine Gasper
Evenboer Walton, REALTORS
(269) 808-1964
130 Total Sales
Buyer's Agent in 2026
William Dygert
RE/MAX Michigan
20 Total Sales
CT
Seller's Agent in 2024
Christopher Tolmacs
eXp Realty LLC
(269) 217-1694
45 Total Sales
CF
Buyer's Agent in 2024
Chris Flach
Berkshire Hathaway HomeServices MI
(269) 447-1458
195 Total Sales
Buyer Co-Listing Agent in 2024
Greg Miller
Berkshire Hathaway HomeServices MI
(269) 743-4817
1,265 Total Sales
Source: MichRIC
MLS Number: 25056291

APN: 14-05-405-150
Disclaimer: Certain information contained herein is derived from information provided by parties other than Homes.com. All information provided is deemed reliable, but is not guaranteed to be accurate and should be independently verified.
Information is deemed reliable but not guaranteed.
Copyright 2026 MichRIC, LLC. All rights reserved.
Ask me questions while you tour the home.