
Seller's Agent in 2024
Adam Bugbee
Real Broker, LLC
(515) 400-4711
237 Total Sales
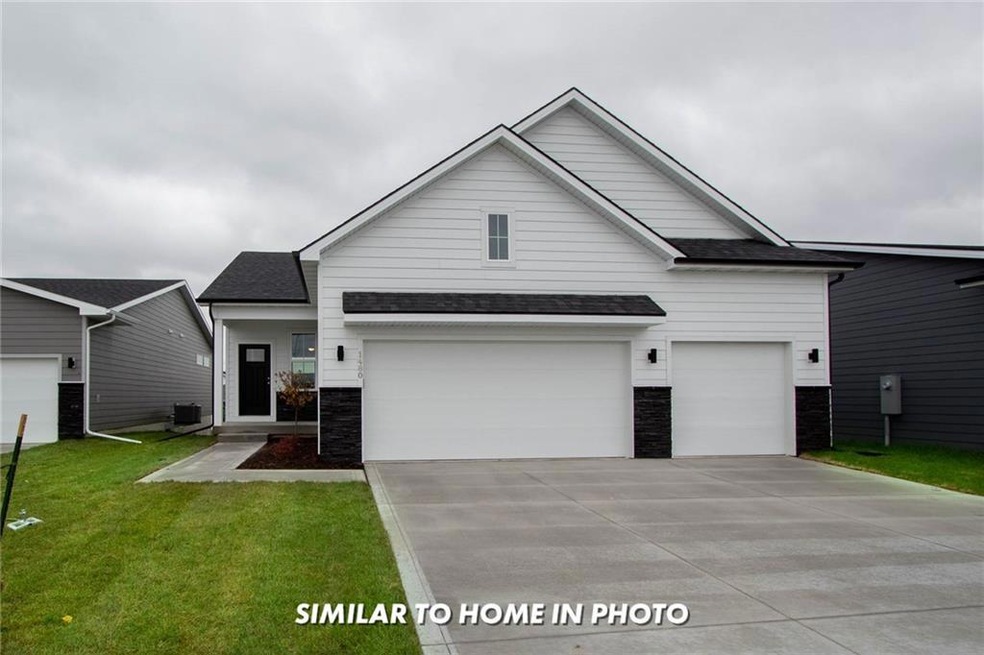
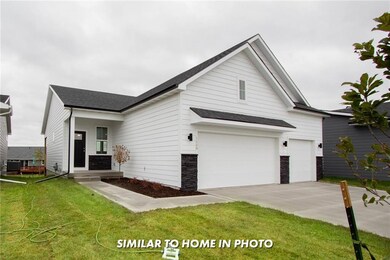
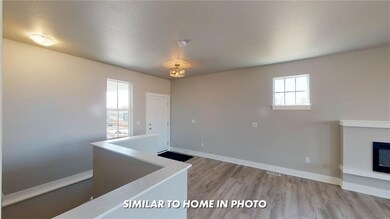
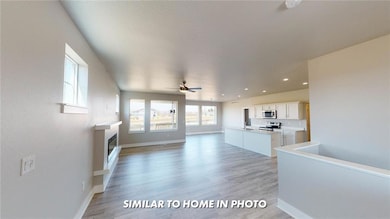
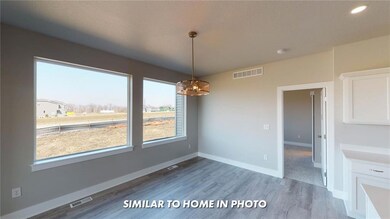
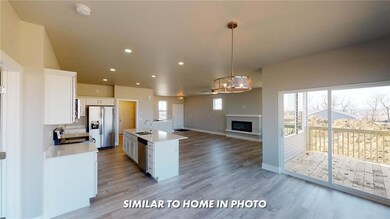
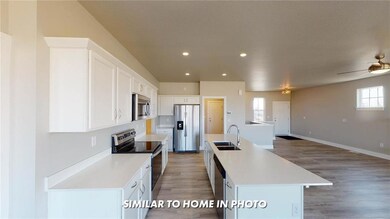
Plan (Canyon). Destiny Homes presents their Canyon floor plan with a 3 car garage. This ranch plan features 2 bedrooms, 2 bathrooms and approximately 1400 square feet of finished space. The kitchen features a large walk-in pantry, 10 ft island and quartz countertops. The adjacent dining space opens to the covered patio. The great room has plenty of natural light from the large picture windows. The primary suite features a double vanity and walk-in closet. There is a long list of standard features including; passive radon system, , SMART Home Automation and 2 year builder warranty. Ask about $2,000 in closing costs provided by the preferred lender.
We collect this data history from publicly available records. To have your information removed, we recommend requesting removal directly through your county’s website.
| Date | Event | Price | List to Sale | Price per Sq Ft |
|---|---|---|---|---|
| 01/16/2024 01/16/24 | Sold | $349,900 | 0.0% | $244 / Sq Ft |
| 12/05/2023 12/05/23 | Pending | -- | -- | -- |
| 07/05/2023 07/05/23 | For Sale | $349,900 | -- | $244 / Sq Ft |
We collect this data history from publicly available records. To have your information removed, we recommend requesting removal directly through your county’s website.
| Year | Tax Paid | Tax Assessment Tax Assessment Total Assessment is a certain percentage of the fair market value that is determined by local assessors to be the total taxable value of land and additions on the property. | Land | Improvement |
|---|---|---|---|---|
| 2025 | $2,191 | $140,029 | ||
| 2024 | $2,191 | $136,083 | ||
| 2023 | $1,603 | $104,306 | $0 | $0 |
| 2022 | $1,469 | $101,268 | $0 | $0 |
| 2021 | $1,441 | $98,318 | $0 | $0 |
| 2020 | $1,362 | $96,961 | $0 | $0 |
| 2019 | $1,280 | $94,781 | $0 | $0 |
| 2018 | $1,229 | $93,014 | $0 | $0 |
| 2017 | $1,200 | $114,364 | $0 | $0 |
| 2016 | $1,174 | $89,227 | $0 | $0 |
| 2015 | $1,185 | $88,607 | $0 | $0 |
| 2014 | $1,161 | $87,904 | $0 | $0 |
| 2013 | -- | $86,605 | $0 | $0 |
Seller's Agent in 2024
Adam Bugbee
Real Broker, LLC
(515) 400-4711
237 Total Sales
Seller Co-Listing Agent in 2024
Heath Moulton
Spire Real Estate
(515) 965-7876
618 Total Sales
Source: Des Moines Area Association of REALTORS®
MLS Number: 676355
Disclaimer: Certain information contained herein is derived from information provided by parties other than Homes.com. All information provided is deemed reliable, but is not guaranteed to be accurate and should be independently verified.
IDX information is provided exclusively for personal, non-commercial use, and may not be used for any purpose other than to identify prospective properties consumers may be interested in purchasing. Information is deemed reliable but not guaranteed.
Ask me questions while you tour the home.