
Boyd E. Jeffery
Boyd The Broker Real Estate
(424) 552-3986
20 Total Sales
2 in North Redondo Beach
$1.1M - $1.8M Price Range
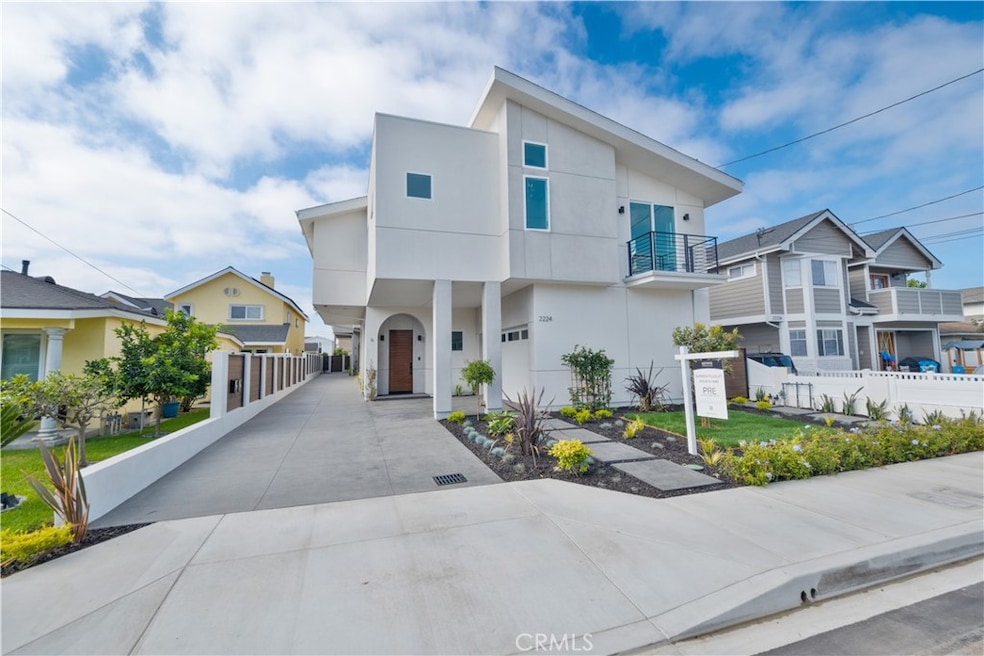
Step into modern luxury with this beautifully crafted 4-bed, 3.5-bath detached townhome, where thoughtful design and high-end finishes come together to create the perfect living space. Wide-plank oak engineered hardwood flooring complements the sleek, custom-built cabinetry and durable porcelain countertops in the kitchen. High-end appliances, including a JennAir range, refrigerator, microwave drawer, and Bosch dishwasher, ensure
a top-tier culinary experience, while under-cabinet lighting and a stylish dry bar add extra flair. The master suite is a true retreat, featuring a spa-like bathroom with double-glazed porcelain tiles and a two-person shower. Custom built-in closets provide ample storage, and imported solid Nordic Oak interior doors from Spain, complete with magnetic latches, add a sophisticated touch. Designed for efficiency and convenience, this home is equipped with a high-efficiency electric heat pump for heating and air, a hybrid water heater, and a central vacuum system. Nine Philadelphia Solar Panels and a SolarEdge Hybrid Inverter make it battery-ready for energy-conscious living. Tech-savvy features include pre-wiring for surround sound, built-in speaker connections in the family room and master bedroom, and LED touch mirrors for a modern finish. The spacious walk-in laundry room with a sink, an electric vehicle charging outlet, and a steel-back double-insulated garage door further enhance functionality. Vinyl fencing around your lush backyard provides privacy, and the home’s seamless indoor-outdoor flow makes it perfect for both relaxing and entertaining. When you buy here, you're buying a lifestyle!
Last Agent to Sell the Property
Estate Properties Brokerage Phone: 310-613-1690 License #01845166 Listed on: 09/25/2025
We collect this data history from publicly available records. To have your information removed, we recommend requesting removal directly through your county’s website.
Boyd E. Jeffery
Boyd The Broker Real Estate
(424) 552-3986
20 Total Sales
2 in North Redondo Beach
$1.1M - $1.8M Price Range
Melinda Brock
Estate Properties
(424) 488-1665
45 Total Sales
1 in North Redondo Beach
$1,075,000 Price
Sharon Benton
The Agency
(424) 231-6509
32 Total Sales
1 in North Redondo Beach
$1,090,000 Price
Tyler Rogina
Compass
(424) 417-6460
118 Total Sales
1 in North Redondo Beach
$1,741,000 Price
Mike Naylor
Compass
(424) 375-6329
42 Total Sales
2 in North Redondo Beach
$1.8M - $1.9M Price Range
Jane Castillo
Keller Williams Realty
(424) 283-4769
21 Total Sales
1 in North Redondo Beach
$1,099,000 Price
We collect this data history from publicly available records. To have your information removed, we recommend requesting removal directly through your county’s website.
| Date | Buyer | Sale Price | Title Company |
|---|---|---|---|
| $2,200,000 | Upward Title Company | ||
| Hsieh Moses | $2,200,000 | Upward Title Company | |
| Mal Dufour Llc | -- | Lawyers Title | |
| Galbert Revocable Trust | $1,320,000 | Lawyers Title Company | |
| Balsamo Home Investments Llc | $800,000 | Fidelity National Title | |
| Allen Brigitte V | -- | Fidelity National Title Co | |
| Allen Brigitte V | -- | Accommodation | |
| Allen Brigitte V | -- | -- |
We collect this data history from publicly available records. To have your information removed, we recommend requesting removal directly through your county’s website.
| Date | Status | Borrower | Loan Amount |
|---|---|---|---|
| Open | $1,575,000 | ||
| Closed | Galbert Revocable Trust | $924,000 | |
| Previous Owner | Balsamo Home Investments Llc | $840,000 | |
| Previous Owner | Allen Brigitte V | $200,000 | |
| Previous Owner | Allen Brigitte V | $110,000 | |
| Previous Owner | Allen Brigitte Viktoria | $75,000 |
We collect this data history from publicly available records. To have your information removed, we recommend requesting removal directly through your county’s website.
| Date | Event | Price | List to Sale | Price per Sq Ft |
|---|---|---|---|---|
| 10/23/2025 10/23/25 | Sold | $2,200,000 | -1.3% | $804 / Sq Ft |
| 10/09/2025 10/09/25 | Pending | -- | -- | -- |
| 09/25/2025 09/25/25 | For Sale | $2,230,000 | -- | $815 / Sq Ft |
We collect this data history from publicly available records. To have your information removed, we recommend requesting removal directly through your county’s website.
| Year | Tax Paid | Tax Assessment Tax Assessment Total Assessment is a certain percentage of the fair market value that is determined by local assessors to be the total taxable value of land and additions on the property. | Land | Improvement |
|---|---|---|---|---|
| 2025 | $15,721 | $1,346,400 | $1,346,400 | |
| 2024 | $16,058 | $1,320,000 | $1,100,000 | $220,000 |
| 2023 | $2,541 | $95,375 | $50,400 | $44,975 |
| 2022 | $2,426 | $93,506 | $49,412 | $44,094 |
| 2021 | $2,322 | $91,674 | $48,444 | $43,230 |
| 2020 | $2,272 | $90,735 | $47,948 | $42,787 |
| 2019 | $2,198 | $88,957 | $47,008 | $41,949 |
| 2018 | $2,051 | $87,214 | $46,087 | $41,127 |
| 2016 | $1,961 | $83,830 | $44,299 | $39,531 |
| 2015 | $1,938 | $82,572 | $43,634 | $38,938 |
| 2014 | $1,913 | $80,956 | $42,780 | $38,176 |
Seller's Agent in 2025
Darren Pujalet
RE/MAX
(310) 613-1690
10 in this area
50 Total Sales
Buyer's Agent in 2025
Eva Lin
Lin Realty Group
(626) 807-6581
1 in this area
369 Total Sales
AC
Buyer Co-Listing Agent in 2025
Angel Chao
eXp Realty of California, Inc.
(626) 560-1086
1 in this area
81 Total Sales
Source: California Regional Multiple Listing Service (CRMLS)
MLS Number: SB25226015
APN: 4150-009-004
Disclaimer: Certain information contained herein is derived from information provided by parties other than Homes.com. All information provided is deemed reliable, but is not guaranteed to be accurate and should be independently verified.
The multiple listing data appearing on this website, or contained in reports produced therefrom, is owned and copyrighted by California Regional Multiple Listing Service, Inc. ("CRMLS") and is protected by all applicable copyright laws. Information provided is for viewer's personal, non-commercial use and may not be used for any purpose other than to identify prospective properties the viewer may be interested in purchasing. All listing data, including but not limited to square footage and lot size is believed to be accurate, but the listing Agent, listing Broker and CRMLS and its affiliates do not warrant or guarantee such accuracy. The viewer should independently verify the listed data prior to making any decisions based on such information by personal inspection and/or contacting a real estate professional.
Based on information from California Regional Multiple Listing Service, Inc. and /or other sources. All data, including all measurements and calculations of area, is obtained from various sources and has not been, and will not be, verified by broker or MLS. All information should be independently reviewed and verified for accuracy. Properties may or may not be listed by the office/agent presenting the information
Ask me questions while you tour the home.