
Maria Milligan
RE/MAX Premier Choice
(380) 235-5209
60 Total Sales
3 in The Gables
$139K - $250K Price Range

Estimated Value: $239,000 - $261,368
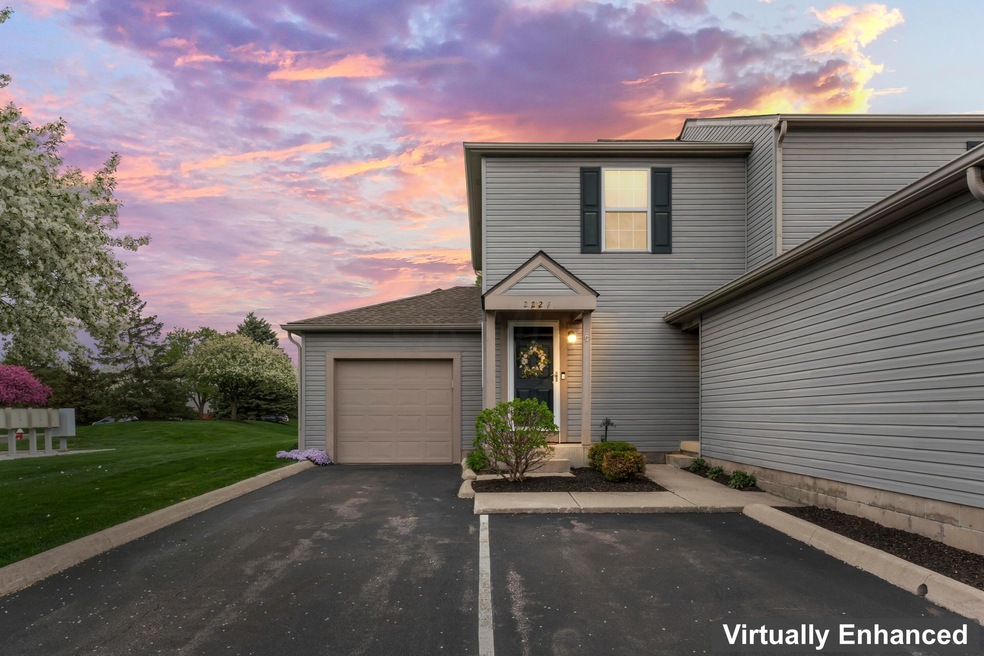
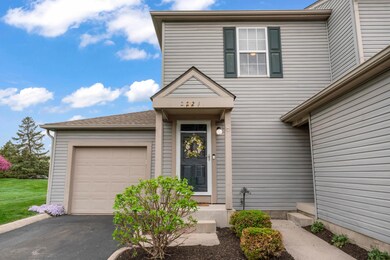
Welcome home to this beautiful 2 bedroom, 2.5 bath condo in Dublin (Columbus Taxes!).
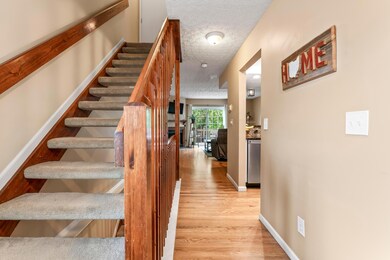
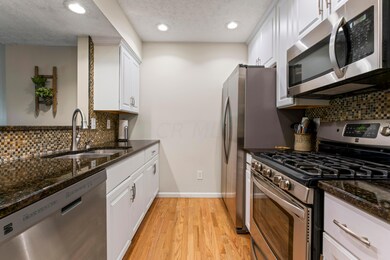
This corner lot has an amazing outdoor space with private deck, yard and garden. As you walk in you see an updated
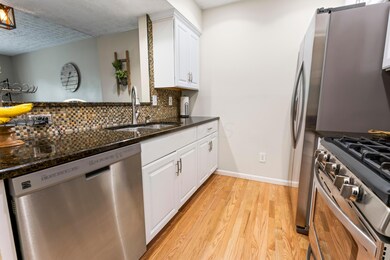
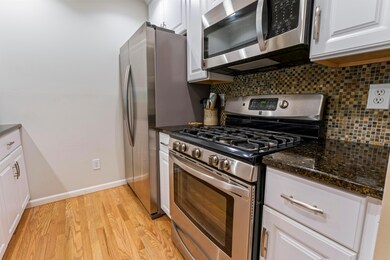
half bath and kitchen with new hardwood floors on the first floor. Upstairs boasts 2 large bedrooms and 2 full bathrooms. The full basement is partially finished with a potential 3rd bath roughed in. This home is located on a quiet street but very close to parks, shops and schools. The fresh paint as well as the granite and stainless kitchen make this home move-in ready! Spend your quiet time next to the gas fireplace and enjoy the good life!
Last Agent to Sell the Property
Kristen Jennings
Key Realty Listed on: 05/18/2023
Last Buyer's Agent
Amie Clark
Cutler Real Estate
We collect this data history from publicly available records. To have your information removed, we recommend requesting removal directly through your county’s website.
Maria Milligan
RE/MAX Premier Choice
(380) 235-5209
60 Total Sales
3 in The Gables
$139K - $250K Price Range
Jim Bevins
RE/MAX Revealty
(380) 204-5693
147 Total Sales
1 in The Gables
$301,000 Price
William Briggs
Taylor Made Realty
(380) 214-1969
30 Total Sales
1 in The Gables
$415,000 Price
Adam Holderman
RE/MAX Premier Choice
(380) 210-4003
47 Total Sales
1 in The Gables
$375,000 Price
Nancy Stecklein
Keller Williams Greater Cols
(380) 333-4844
72 Total Sales
1 in The Gables
$300,000 Price
Patrick Murphy
Keller Williams Consultants
(380) 214-2685
195 Total Sales
1 in The Gables
$195,000 Price
We collect this data history from publicly available records. To have your information removed, we recommend requesting removal directly through your county’s website.
| Date | Buyer | Sale Price | Title Company |
|---|---|---|---|
| $258,000 | First American Title Insurance | ||
| $173,200 | Landsel Title Box | ||
| $115,500 | Chicago Title | ||
| $92,803 | -- |
We collect this data history from publicly available records. To have your information removed, we recommend requesting removal directly through your county’s website.
| Date | Status | Borrower | Loan Amount |
|---|---|---|---|
| Previous Owner | $162,200 | ||
| Previous Owner | $71,000 | ||
| Previous Owner | $35,000 | ||
| Previous Owner | $35,524 | ||
| Previous Owner | $65,000 | ||
| Previous Owner | $10,000 |
We collect this data history from publicly available records. To have your information removed, we recommend requesting removal directly through your county’s website.
| Date | Event | Price | List to Sale | Price per Sq Ft | Prior Sale |
|---|---|---|---|---|---|
| 06/07/2023 06/07/23 | Sold | $258,000 | +17.8% | $252 / Sq Ft | |
| 05/20/2023 05/20/23 | Pending | -- | -- | -- | |
| 05/18/2023 05/18/23 | For Sale | $219,000 | +26.4% | $214 / Sq Ft | |
| 04/25/2019 04/25/19 | Sold | $173,200 | +0.7% | $169 / Sq Ft | View Prior Sale |
| 03/10/2019 03/10/19 | Pending | -- | -- | -- | |
| 03/09/2019 03/09/19 | For Sale | $172,000 | -- | $168 / Sq Ft |
We collect this data history from publicly available records. To have your information removed, we recommend requesting removal directly through your county’s website.
| Year | Tax Paid | Tax Assessment Tax Assessment Total Assessment is a certain percentage of the fair market value that is determined by local assessors to be the total taxable value of land and additions on the property. | Land | Improvement |
|---|---|---|---|---|
| 2025 | $4,630 | $72,560 | $18,380 | $54,180 |
| 2024 | $4,630 | $72,560 | $18,380 | $54,180 |
| 2023 | $4,327 | $72,560 | $18,380 | $54,180 |
| 2022 | $3,394 | $52,890 | $8,050 | $44,840 |
| 2021 | $3,449 | $52,890 | $8,050 | $44,840 |
| 2020 | $3,428 | $52,890 | $8,050 | $44,840 |
| 2019 | $3,367 | $45,990 | $7,000 | $38,990 |
| 2018 | $3,063 | $45,990 | $7,000 | $38,990 |
| 2017 | $3,109 | $45,990 | $7,000 | $38,990 |
| 2016 | $2,728 | $37,910 | $7,910 | $30,000 |
| 2015 | $2,745 | $37,910 | $7,910 | $30,000 |
| 2014 | $2,748 | $37,910 | $7,910 | $30,000 |
| 2013 | $1,549 | $42,105 | $8,785 | $33,320 |
K
Seller's Agent in 2023
Kristen Jennings
Key Realty
A
Buyer's Agent in 2023
Amie Clark
Cutler Real Estate
Seller's Agent in 2019
Carma Godby
NextHome Experience
(614) 395-7218
54 Total Sales
N
Buyer's Agent in 2019
Nancy Kay
EXP Realty, LLC
Source: Columbus and Central Ohio Regional MLS
MLS Number: 223014172
APN: 590-231193
Disclaimer: Certain information contained herein is derived from information provided by parties other than Homes.com. All information provided is deemed reliable, but is not guaranteed to be accurate and should be independently verified.
IDX information is provided exclusively for personal, non-commercial use, and may not be used for any purpose other than to identify prospective properties consumers may be interested in purchasing.
Information is deemed reliable but not guaranteed.
Ask me questions while you tour the home.