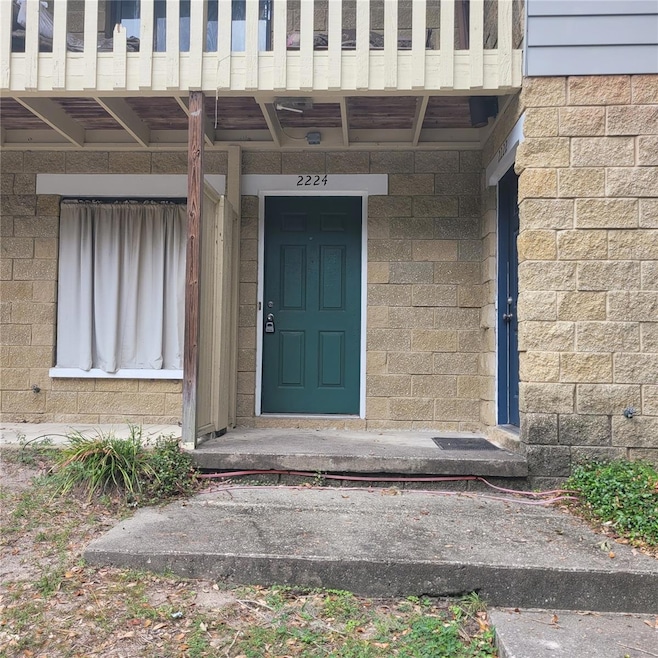
NOT LISTED FOR SALE

2224 SW 39th Dr Gainesville, FL 32607

Estimated Value: $89,000 - $122,000

2 Beds
1.5 Baths
900 Sq Ft
$116/Sq Ft Est. Value

Sale Details

Date Sold: April 1, 2026

Last sale price $90,000 $100 Per Sq Ft

Est. 16% increase in value since last sale

Current estimated payment $982 / mo

81 Days on Market

Highlights

  • Balcony
  • Living Room
  • Carpet
  • F.W. Buchholz High School Rated A
  • Central Air
  • Heating Available

About This Home

As of April 2026

2224 SW 39th Dr, Gainesville, FL 32607 Fantastic investment or starter opportunity in Gainesville! This 2-bedroom, 1-bathroom townhome is just minutes from the University of Florida (3 Miles), Shands Hospital, and Butler Plaza.The property is a full gut renovation, offering a blank canvas for your design and upgrades — but major work has already begun with a brand-new roof installed this month. Estimated Renovation Costs: ~$30,000 After-Repair Value (ARV): ~$160,000 HOA: Affordable monthly dues (covers exterior maintenance and common areas) Highlights: Great layout ready for open-concept redesign
Quiet, well-kept community
Convenient access to Archer Road shopping, dining, and major employers Investment Snapshot: Buy for $109K ? Rehab for $30K ? ARV $160K+ = Excellent return potential

Last Agent to Sell the Property

Richard Carey

LOKATION Brokerage Phone: 954-545-5583 License #3571830 Listed on: 12/10/2025

LOKATION

Last Buyer's Agent

Stellar Non-Member Agent

STELLAR NON-MEMBER OFFICE

STELLAR NON-MEMBER OFFICE

Townhouse Details

Home Type

  • Townhome

Est. Annual Taxes

  • $2,231

Year Built

  • Built in 1983

Lot Details

  • 436 Sq Ft Lot
  • Southwest Facing Home

HOA Fees

  • $216 Monthly HOA Fees

Home Design

  • Shingle Roof
  • Concrete Siding
  • Block Exterior
  • Concrete Perimeter Foundation

Interior Spaces

  • 900 Sq Ft Home
  • 2-Story Property
  • Living Room
  • Carpet

Bedrooms and Bathrooms

  • 2 Bedrooms

Outdoor Features

  • Balcony

Utilities

  • Central Air
  • Heating Available

Listing and Financial Details

Community Details

Overview

  • Vesta Property Services Association, Phone Number (352) 331-9988
  • Mill Run Rep 2 Subdivision

Pet Policy

  • Pets Allowed

Townhouse Details

Home Type

Townhome

Est. Annual Taxes

$2,231

Year Built

Built in 1983

Lot Details

436 Sq Ft Lot

HOA Fees

$216 per month

Listing Details

  • HOA Fee Includes: None
  • Property Type: Residential
  • Property Sub Type: Townhouse
  • Construction Materials: Block, Concrete, Other
  • Fireplace: No
  • Living Area: 900
  • Lot Size Acres: 0.01
  • New Construction: No
  • Year Built: 1983
  • Building Area Total: 1065
  • Lot Size Sq Ft: 436
  • Status: Sold
  • Street Direction: SW
  • Ownership: Fee Simple
  • Building Area Total Srch Sq M: 98.94
  • Escrow City: Ft Lauderdale
  • Escrow State: FL
  • Escrow Street Name: N Federal Highway Suite 102
  • Minimum Lease: 8-12 Months
  • RATIO Current Price By Calculate: 100.00
  • Total Acreage: 0 to less than 1/4
  • Water Access YN: 0
  • MFR_InLawSuiteYN: 0
  • MFR_DockYN: 0
  • Attribution Contact: 954-545-5583
  • Tax Year: 2024
  • Special Features: VirtualTour

Interior Features

  • Living Area Units: Square Feet
  • Flooring: Carpet
  • Full Bathrooms: 1
  • Half Bathrooms: 1
  • Interior Amenities: Other
  • Appliances Included: None
  • Foundation Details: Concrete Perimeter
  • Total Bedrooms: 2
  • Levels: Two
  • Stories: 2
  • Living Area Meters: 83.61

Exterior Features

  • Direction Faces: Southwest
  • Exterior Features: Balcony, Other
  • Roof: Shingle
  • Pool Private: No
  • Waterfront: No
  • Road Surface Type: Asphalt
  • Water View YN: 0
  • Waterfront Feet Total: 0
  • Flood Zone Panel: 12001C0294D

Garage/Parking

  • Carport Y N: No
  • Garage Yn: No

Utilities

  • Utilities: Other
  • Cooling: Central Air
  • Heating: Electric
  • Laundry Features: Other
  • Sewer: Public Sewer
  • Water Source: Public

Condo/Co-op/Association

  • Community Features: None
  • Association Fee: 216
  • Association Fee Frequency: Monthly
  • Association Name: Vesta Property Services
  • Phone: 352-331-9988
  • Association: Yes
  • Senior Community: No
  • Association 2 YN: 0
  • Association Approval Required YN: 0
  • Pet Restrictions: Restrictions are based on the community
  • Association Fee Requirement: Required
  • Association Email: millrun@vestapropertyservices.com
  • Development: Mill Run

Fee Information

  • Total Annual Fees: 2592.00
  • Total Monthly Fees: 216.00
  • Monthly HOA Amount: 216.00

Lot Info

  • Zoning: PD
  • Parcel Number: 06735-115-002
  • Additional Parcels: No
  • Flood Zone Code: X

Rental Info

  • Furnished: Unfurnished
  • Pets Allowed: Yes
  • Lease Restrictions YN: 1
  • Additional Lease Restrictions: Leasing Restrictions are in the HOA Community Docs

Tax Info

  • Tax Annual Amount: 2230.6
  • Tax Book Number: L-78
  • Tax Lot: 15B

Ownership History

We collect this data history from publicly available records. To have your information removed, we recommend requesting removal directly through your county’s website.

Date Name Owned For Owner Type

Purchase Details

Listed on
Dec 10, 2025
Closed on
Mar 27, 2026
Sold by
Bought by
Seller's Agent
Richard Carey
LOKATION
Buyer's Agent
Stellar Non-Member Agent
STELLAR NON-MEMBER OFFICE
List Price
$109,000
Sold Price
$90,000
Premium/Discount to List
-$19,000
-17.43%
Views
71
Current Estimated Value
$104,613

Home Financials for this Owner

Home Financials are based on the most recent Mortgage that was taken out on this home.
Estimated Appreciation
$14,613
Avg. Annual Appreciation
74.59%

Purchase Details

Listed on
Dec 10, 2025
Closed on
Feb 25, 2026
Sold by
Bought by
Seller's Agent
Richard Carey
LOKATION
Buyer's Agent
Stellar Non-Member Agent
STELLAR NON-MEMBER OFFICE
List Price
$109,000
Sold Price
$90,000
Premium/Discount to List
-$19,000
-17.43%
Views
71

Purchase Details

Closed on
Sep 20, 2005
Sold by
Bought by

Home Financials for this Owner

Home Financials are based on the most recent Mortgage that was taken out on this home.
Original Mortgage
$81,600
Interest Rate
0.0175%
Mortgage Type
Negative Amortization

Purchase Details

Closed on
Aug 31, 2000
Bought by

Purchase Details

Closed on
Jul 30, 1999
Bought by

Purchase Details

Closed on
May 1, 1983
Bought by
Source: Public Records

Range of Values:

--
Value Increase
--
Percent Increase
--
Adjusted for Inflation
Collateral Analytics

Collateral Analytics Collateral Analytics AVMs (Automated Valuation Model) employ a number of statistical approaches combined with neighborhood-specific comparable selection guarantees the most up-to-date and precise valuations.

Not Available

Collateral Analytics does not have data for the current month. Please view the chart for historical values.

ICE

ICE Mortgage Technology ICE Mortgage Technology’s AVM (Automated Valuation Model) is a state-of-the-art online residential property valuation tool that provides a quick and accurate estimate of the value of almost any home in the U.S.

Not Available

ICE Mortgage Technology does not have data for the current month. Please view the chart for historical values.

First American

First American First American Data & Analytics’ next-generation AVM combines unrivaled data assets with a blended ensemble of valuation models to produce highly accurate, reliable valuations you can trust.

Not Available

First American does not have data for the current month. Please view the chart for historical values.

Quantarium

Quantarium Quantarium’s valuation service, repeatedly proven the industry’s most accurate and comprehensive, is supercharged with a self-learning and auto-tuning AI engine that continually becomes smarter and more accurate as it processes daily inputs from the industry’s leading RE data lake.

Not Available

Quantarium does not have data for the current month. Please view the chart for historical values.

Average Value
Not Available
List Price
Sold Price
Create a Home Valuation Report for This Property
The Home Valuation Report is an in-depth analysis detailing your home's value as well as a comparison with similar homes in the area

Purchase History

We collect this data history from publicly available records. To have your information removed, we recommend requesting removal directly through your county’s website.

Date Buyer Sale Price Title Company
$90,000 None Listed On Document
$44,000 None Listed On Document
$102,000 --
$100 --
$114,800 --
$15,000 --
Source: Public Records

Mortgage History

We collect this data history from publicly available records. To have your information removed, we recommend requesting removal directly through your county’s website.

Date Status Borrower Loan Amount
Closed $81,600
Source: Public Records

Property History

We collect this data history from publicly available records. To have your information removed, we recommend requesting removal directly through your county’s website.

Date Event Price List to Sale Price per Sq Ft
04/01/2026 04/01/26 Sold $90,000 -9.1% $100 / Sq Ft
03/01/2026 03/01/26 Pending -- -- --
02/16/2026 02/16/26 Price Changed $99,000 -9.2% $110 / Sq Ft
12/10/2025 12/10/25 For Sale $109,000 -- $121 / Sq Ft
Source: Stellar MLS

Tax History

We collect this data history from publicly available records. To have your information removed, we recommend requesting removal directly through your county’s website.

Year Tax Paid Tax Assessment Tax Assessment Total Assessment is a certain percentage of the fair market value that is determined by local assessors to be the total taxable value of land and additions on the property. Land Improvement
2025 $2,416 $120,702 $42,000 $78,702
2024 $2,034 $116,702 $38,000 $78,702
2023 $2,034 $101,643 $35,000 $66,643
2022 $1,806 $92,372 $33,000 $59,372
2021 $1,673 $80,962 $37,000 $43,962
2020 $1,475 $65,727 $21,000 $44,727
2019 $1,422 $65,212 $21,000 $44,212
2018 $1,220 $56,700 $15,000 $41,700
2017 $1,112 $47,000 $15,000 $32,000
2016 $1,019 $41,100 $0 $0
2015 $1,009 $38,830 $0 $0
2014 $913 $35,300 $0 $0
2013 -- $35,600 $15,000 $20,600
Source: Public Records

Agents Affiliated with this Home

See All Agents

Map

Source: Stellar MLS

MLS Number: TB8445461

Stellar MLS

APN: 06735-115-002

Your Personal Tour Guide

Ask me questions while you tour the home.