$561,765
PENDING NEW CONSTRUCTION

Estimated payment $3,732/month

Total Views 30
5 Beds
4 Baths
2,955 Sq Ft
$190 Price per Sq Ft

Highlights

  • Golf Course Community
  • Under Construction
  • Deck
  • Media Room
  • Located in a master-planned community
  • Contemporary Architecture

About This Home

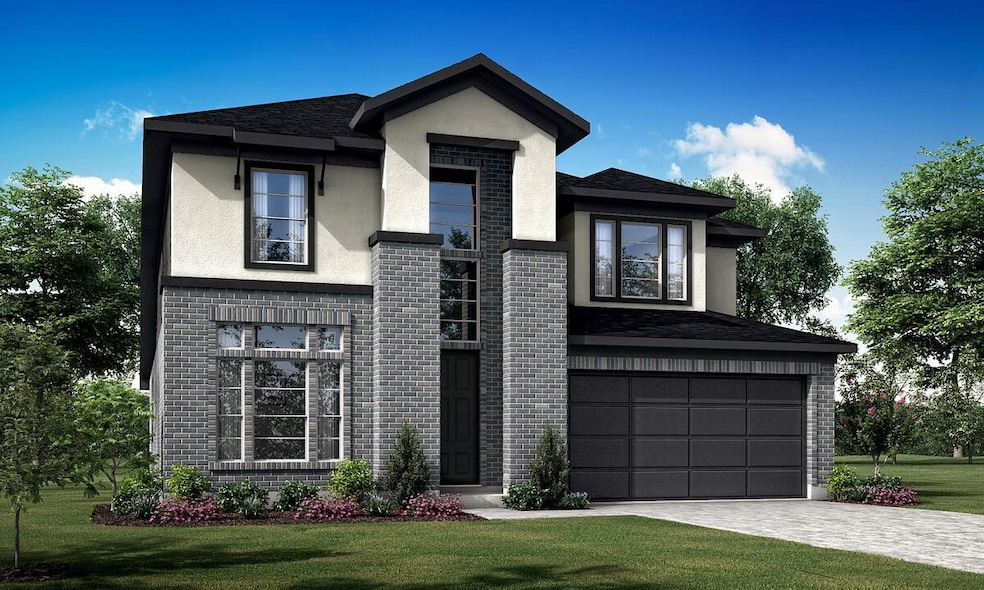
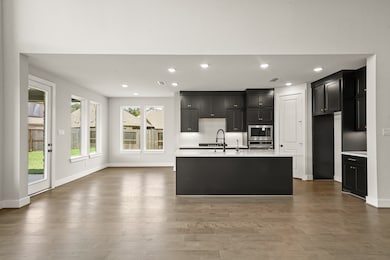
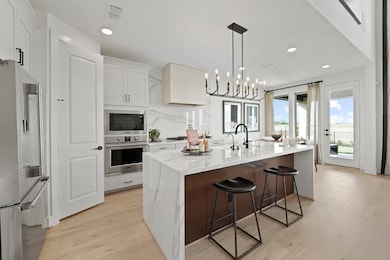
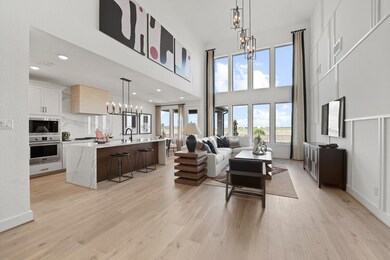
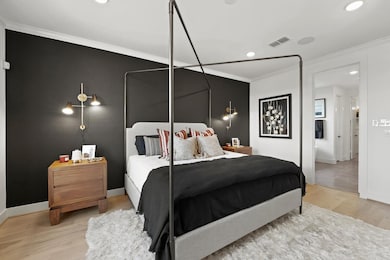
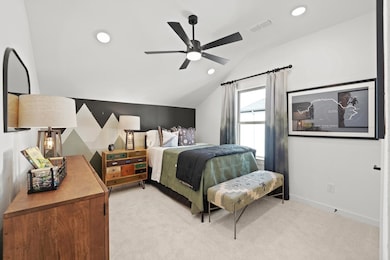
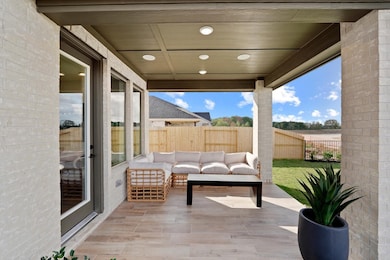
NEWMARK HOMES NEW CONSTRUCTION -End of April 2026 Completion. Linz Plan - Welcome home to 9414 Pacific Crest Court located in the master planned golf course community of The Highlands. New construction by the builder NEWMARK HOMES. The Linz plan has 4 bedrooms w/ 2 down, 3.5 baths, 3 Car Tandem Garage. The architecturally appealing front elevation features brick & stucco. Designer inspired luxury hardwoods located in the main living areas. The elegant family room features high ceilings, The backyard features a spacious patio with sod & a sprinkler system. The chef style island kitchen has built in appliances & taller kitchen cabinetry to go along w/ porcelain countertops. The main suite has abundance of space & leads into the spa like retreat featuring a 5' mud-set shower and stand alone tub. Head upstairs to the game room & media room. Some of the energy saving standards include spray foam insulation, a tankless hot water heater.

Listing Agent

Jared Turner

Newmark Homes Listed on: 11/21/2025

Home Details

Home Type

  • Single Family

Year Built

  • Built in 2026 | Under Construction

Lot Details

  • 6,201 Sq Ft Lot
  • Sprinkler System
  • Back Yard Fenced and Side Yard

HOA Fees

  • $118 Monthly HOA Fees

Parking

  • 3 Car Attached Garage
  • Tandem Garage

Home Design

  • Contemporary Architecture
  • Brick Exterior Construction
  • Slab Foundation
  • Composition Roof
  • Stucco

Interior Spaces

  • 2,955 Sq Ft Home
  • 2-Story Property
  • Wired For Sound
  • Crown Molding
  • Electric Fireplace
  • Formal Entry
  • Family Room Off Kitchen
  • Media Room
  • Game Room
  • Utility Room
  • Washer and Electric Dryer Hookup

Kitchen

  • Breakfast Bar
  • Electric Oven
  • Gas Cooktop
  • Microwave
  • Dishwasher
  • Kitchen Island
  • Quartz Countertops
  • Disposal

Flooring

  • Engineered Wood
  • Carpet
  • Tile

Bedrooms and Bathrooms

  • 5 Bedrooms
  • 4 Full Bathrooms
  • Double Vanity
  • Soaking Tub
  • Bathtub with Shower
  • Separate Shower

Home Security

  • Prewired Security
  • Fire and Smoke Detector

Eco-Friendly Details

  • ENERGY STAR Qualified Appliances
  • Energy-Efficient Insulation
  • Energy-Efficient Thermostat
  • Ventilation

Outdoor Features

  • Deck
  • Covered Patio or Porch

Schools

  • Highlands Elementary School
  • White Oak Middle School
  • Porter High School

Utilities

  • Central Heating and Cooling System
  • Heating System Uses Gas
  • Programmable Thermostat
  • Tankless Water Heater

Listing and Financial Details

  • Seller Concessions Offered

Community Details

Overview

  • Ccmc Association, Phone Number (480) 921-8500
  • Built by Newmark Homes
  • The Highlands Subdivision
  • Located in a master-planned community

Recreation

  • Golf Course Community
  • Tennis Courts
  • Pickleball Courts
  • Community Playground
  • Community Pool
  • Park
  • Trails

Home Details

Home Type

Single Family

Year Built

Built in 2026 | Under Construction

Lot Details

6,201 Sq Ft Lot

HOA Fees

$118 per month

Parking

3

Listing Details

  • Property Sub Type: Detached
  • Prop. Type: Residential
  • Building Stories: 2
  • Year Built: 2026
  • Road Surface Type: Concrete
  • Subdivision Name: The Highlands
  • Architectural Style: Contemporary/Modern
  • Garage Yn: Yes
  • Unit Levels: Two
  • New Construction: Yes
  • Efficiency: Appliances, Insulation, Thermostat, Water Heater
  • UniversalParcelId: urn:reso:upi:2.0:US:48339:NA
  • Special Features: NewHome
  • Stories: 2

Interior Features

  • Appliances: Dishwasher, Electric Oven, Gas Cooktop, Disposal, Microwave, Oven, ENERGY STAR Qualified Appliances, Tankless Water Heater
  • Full Bathrooms: 4
  • Total Bedrooms: 5
  • Fireplace Features: Electric
  • Fireplaces: 1
  • Fireplace: Yes
  • Flooring: Carpet, Engineered Hardwood, Tile
  • Interior Amenities: Breakfast Bar, Crown Molding, Double Vanity, Entrance Foyer, Kitchen Island, Kitchen/Family Room Combo, Pantry, Quartz Counters, Soaking Tub, Separate Shower, Tub Shower, Wired for Sound, Programmable Thermostat
  • Living Area: 2955.0
  • Dining Room Type: Family Room, Game Room, Media Room, Utility Room

Exterior Features

  • Builder Name: Newmark Homes
  • Disclosures: None
  • Roof: Composition
  • Fencing: Back Yard
  • Lot Features: Subdivision, Side Yard
  • Pool Features: Association
  • Pool Private: No
  • Construction Type: Brick, Stucco
  • Exterior Features: Covered Patio, Fence, Sprinkler/Irrigation, Patio
  • Foundation Details: Slab
  • Patio And Porch Features: Covered, Deck, Patio
  • Property Condition: Under Construction

Garage/Parking

  • Attached Garage: Yes
  • Garage Spaces: 3.0
  • Parking Features: Attached, Garage, Oversized, Tandem

Utilities

  • Laundry Features: Washer Hookup, Electric Dryer Hookup
  • Security: Prewired, Smoke Detector(s)
  • Cooling: Central Air, Electric
  • Cooling Y N: Yes
  • Heating: Central, Gas
  • Heating Yn: Yes
  • Sewer: Public Sewer
  • Water Source: Public

Condo/Co-op/Association

  • Community Features: Community Pool, Master Planned Community, Curbs
  • Amenities: Golf Course, Playground, Pickleball, Park, Pool, Tennis Court(s), Trail(s)
  • Association Fee: 1420.0
  • Association Fee Frequency: Annually
  • Association Name: CCMC
  • Phone: 480-921-8500
  • Association: Yes

Schools

  • Elementary School: HIGHLANDS ELEMENTARY (NEW CANEY)
  • Junior High Dist: 39 - New Caney
  • High School: PORTER HIGH SCHOOL (NEW CANEY)
  • Middle Or Junior School: WHITE OAK MIDDLE SCHOOL (NEW CANEY)

Green Features

  • Green Indoor Air Qlty: Ventilation
  • Green Building Verification Type: Environments For Living

Map

Create a Home Valuation Report for This Property
The Home Valuation Report is an in-depth analysis detailing your home's value as well as a comparison with similar homes in the area

Home Values in the Area

Source: Public Records

Average Home Value in this Area


Source: Public Records

Property History

We collect this data history from publicly available records. To have your information removed, we recommend requesting removal directly through your county’s website.

Date Event Price List to Sale Price per Sq Ft
11/21/2025 11/21/25 Pending -- -- --
11/21/2025 11/21/25 For Sale $561,765 -- $190 / Sq Ft
Source: Houston Association of REALTORS®

Source: Houston Association of REALTORS®

MLS Number: 94931322

Houston Association of REALTORS®
Your Personal Tour Guide

Ask me questions while you tour the home.