NOT LISTED FOR SALE

Estimated Value: $206,000 - $243,000

2 Beds
1 Bath
900 Sq Ft
915 Sq Ft Lot Lot

Sale Details

Date Sold: August 15, 2024

Last sale price $230,000 $256 Per Sq Ft

Est. 2% increase in value since last sale

Current estimated payment $1,793 / mo

31 Days on Market

Highlights

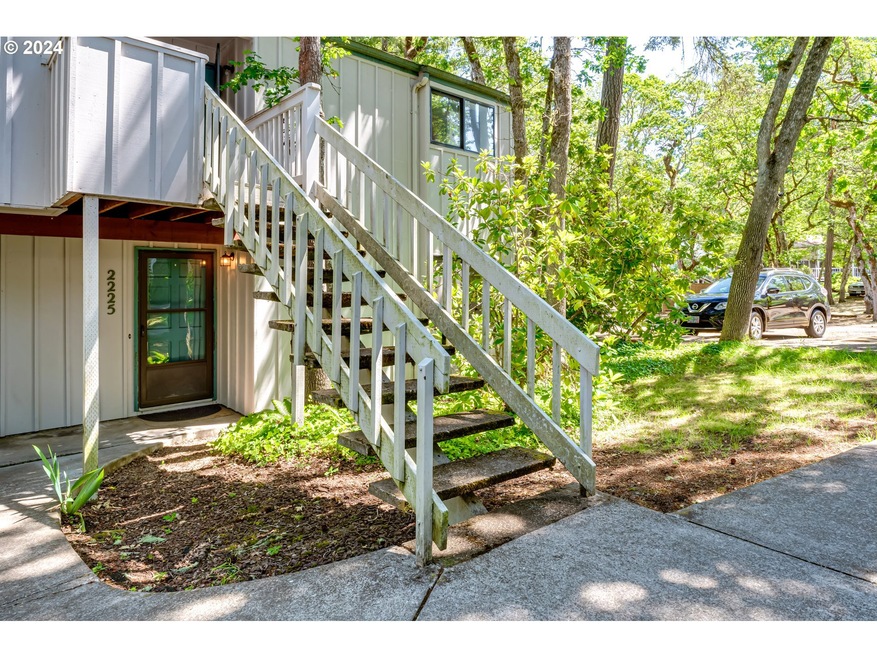
  • View of Trees or Woods
  • Porch
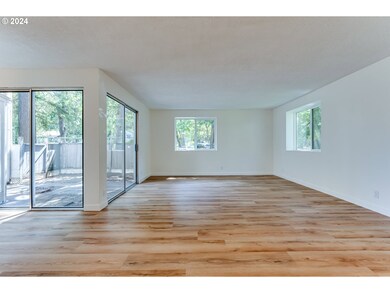
  • Living Room
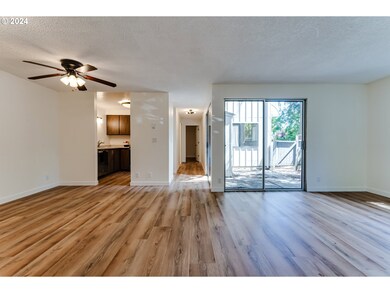
  • Stainless Steel Appliances
  • Patio
  • 1-minute walk to Hawkins Heights City Park

About This Home

As of August 2024

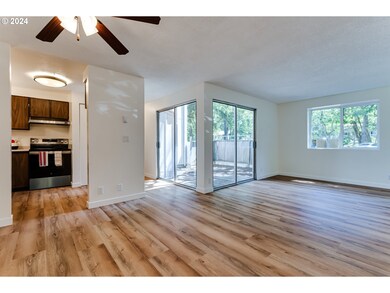
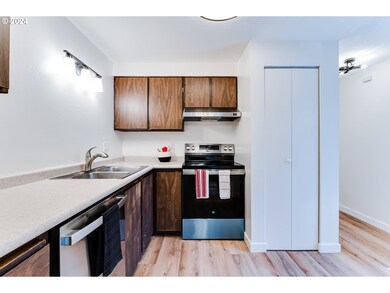

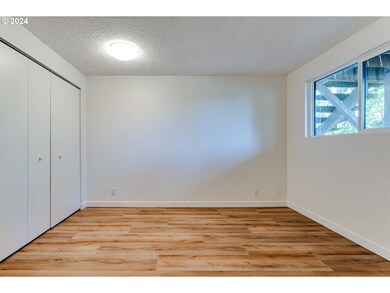
Wonderfully Updated Ground Level Condo in Sought After Woodtique Heights Condo Association. Light and Bright Interior Features Spacious Living Room w/ Slider Access to Patio, & Kitchen w/ Pantry & New SS Appliances. Also Don't Miss Just Installed LVP Flooring Throughout, Fresh Interior Paint, & Updated Lighting/Fixtures. Move in Ready, Wonderful Park Like Setting, a Must See.

Last Agent to Sell the Property

AD Smith

Keller Williams Realty Eugene and Springfield Brokerage Phone: 541-653-7407 License #200608328 Listed on: 06/20/2024

Keller Williams Realty Eugene and Springfield

Co-Listed By

GEORGIA BECKER

Keller Williams Realty Eugene and Springfield Brokerage Phone: 541-653-7407 License #201256414

Last Buyer's Agent

Leesa Wilder

Oregon Life Homes License #201239259

Oregon Life Homes

Property Details

Home Type

  • Condominium

Est. Annual Taxes

  • $1,786

Year Built

  • Built in 1974 | Remodeled

Lot Details

  • 915

HOA Fees

  • $365 Monthly HOA Fees

Parking

  • On-Street Parking

Home Design

  • Composition Roof
  • Plywood Siding Panel T1-11

Interior Spaces

  • 900 Sq Ft Home
  • 1-Story Property
  • Family Room
  • Living Room
  • Dining Room
  • Laminate Flooring
  • Views of Woods
  • Washer and Dryer Hookup

Kitchen

  • Free-Standing Range
  • Dishwasher
  • Stainless Steel Appliances

Bedrooms and Bathrooms

  • 2 Bedrooms
  • 1 Full Bathroom

Accessible Home Design

  • Accessibility Features
  • Level Entry For Accessibility
  • Minimal Steps

Outdoor Features

  • Patio
  • Shed
  • Porch

Location

  • Ground Level

Schools

  • Cesar Chavez Elementary School
  • Arts & Tech Middle School
  • Churchill High School

Utilities

  • No Cooling
  • Zoned Heating
  • Electric Water Heater
  • Municipal Trash

Listing and Financial Details

  • Assessor Parcel Number 1269230

Community Details

Overview

  • 50 Units
  • On-Site Maintenance

Additional Features

  • Common Area
  • Resident Manager or Management On Site

Property Details

Home Type

Condominium

Est. Annual Taxes

$1,786

Year Built

Built in 1974 | Remodeled

Lot Details

915 Sq Ft Lot

HOA Fees

$365 per month

Listing Details

  • Standard Status: Closed
  • MLS Status: Sold
  • Property Type: Residential
  • Accessibility: Yes
  • Stories: 1
  • Year Built: 1974
  • Property Condition: UpdatedRemodeled
  • Property Sub Type: Condominium
  • Architectural Style: Stories1
  • New Construction: No
  • Property Attached Yn: No
  • CondominiumConciergeYN: No
  • CondominiumDeckAvailYN: No
  • CondominiumElevatorYN: No
  • CondominiumStorageAvailYN: No
  • CondominiumUnitsInComplex: 50
  • CondominiumWasherDryer: HookupAvailable
  • CondominiumYardYN: No
  • Current Price For Status: 230000.0
  • Open House: No
  • Room 11 Features: Dishwasher,Pantry
  • CondominiumTotalLevels: 2
  • Special Features: VirtualTour

Interior Features

  • Accessibility Features: GroundLevel, MinimalSteps, OneLevel
  • Total Bathrooms: 1.0
  • Interior Amenities: LaminateFlooring
  • Appliances: Dishwasher, FreeStandingRange, Pantry, StainlessSteelAppliance
  • Full Bathrooms: 1
  • Total Bedrooms: 2
  • Main Level Full Bathrooms: 1
  • BathroomsTotalLowerLevel: 0.0
  • BathroomsTotalMainLevel: 1.0
  • BathroomsTotalUpperLevel: 0.0
  • Room 11 Level: Main
  • Room 12 Level: Main
  • Room 13 Level: Main
  • Room 7 Description: _2ndBedroom
  • Additional Room 7 Level: Main
  • Room 9 Description: DiningRoom
  • Additional Room 9 Level: Main

Exterior Features

  • Exterior Description: T111Siding
  • Exterior Features: Patio, Porch, ToolShed
  • View: Yes
  • Road Surface Type: Paved
  • Disclosures: Disclosure
  • Home Warranty: No
  • Roof: Composition
  • View: TreesWoods

Garage/Parking

  • Parking Description: OnStreet
  • Attached Garage: No
  • CondominiumGarageType: Other
  • CondominiumParkingSpaceNo: 2225
  • CondominiumParkingTandemYN: No

Utilities

  • Fuel Description: Electricity
  • Hot Water: Electricity
  • Cooling: None
  • Cooling Y N: No
  • Heating: Zoned
  • Heating Yn: Yes
  • Sewer: PublicSewer
  • Water Source: PublicWater

Condo/Co-op/Association

  • Unit Location: GroundFloor
  • Association Amenities: Commons, MaintenanceGrounds, Management, Trash
  • Senior Community: No
  • Association Fee: 365.0
  • Association Fee Frequency: Monthly
  • Association: Yes

Schools

  • Elementary School: Cesar Chavez
  • High School: Churchill
  • Middle Or Junior School: Arts & Tech

Lot Info

  • Land Lease: No
  • Parcel #: 1269230

Green Features

  • Green Certification: No

Tax Info

  • Tax Year: 2023
  • Tax Annual Amount: 1786.06

Ownership History

Date Name Owned For Owner Type

Purchase Details

Listed on
Jun 20, 2024
Closed on
Aug 7, 2024
Sold by
Montgomery Family Trust and Schimmer Donna Susan
Bought by
Renchler Elizabeth Ann Mcmannis
Seller's Agent
AD Smith
Keller Williams Realty Eugene and Springfield
Buyer's Agent
Leesa Wilder
Oregon Life Homes
List Price
$235,000
Sold Price
$230,000
Premium/Discount to List
-$5,000
-2.13%
Views
79
Current Estimated Value
$234,841

Home Financials for this Owner

Home Financials are based on the most recent Mortgage that was taken out on this home.
Estimated Appreciation
$4,841
Avg. Annual Appreciation
0.13%
Original Mortgage
$213,675
Outstanding Balance
$208,759
Interest Rate
5.75%
Mortgage Type
FHA
Estimated Equity
$21,770

Purchase Details

Closed on
Jul 22, 2004
Sold by
Hughes Patricia L
Bought by
Montgomery Randall A and Montgomery Jane P

Home Financials for this Owner

Home Financials are based on the most recent Mortgage that was taken out on this home.
Original Mortgage
$60,000
Interest Rate
6.27%
Mortgage Type
Purchase Money Mortgage
Source: Public Records
Create a Home Valuation Report for This Property
The Home Valuation Report is an in-depth analysis detailing your home's value as well as a comparison with similar homes in the area

Home Values in the Area

Source: Public Records

Average Home Value in this Area


Source: Public Records

Purchase History

We collect this data history from publicly available records. To have your information removed, we recommend requesting removal directly through your county’s website.

Date Buyer Sale Price Title Company
Renchler Elizabeth Ann Mcmannis $230,000 Evergreen Land Title
Montgomery Randall A $80,000 Cascade Title Co
Source: Public Records

Mortgage History

We collect this data history from publicly available records. To have your information removed, we recommend requesting removal directly through your county’s website.

Date Status Borrower Loan Amount
Open Renchler Elizabeth Ann Mcmannis $213,675
Previous Owner Montgomery Randall A $60,000
Source: Public Records

Property History

Date Event Price List to Sale Price per Sq Ft
08/15/2024 08/15/24 Sold $230,000 +2.2% $256 / Sq Ft
07/22/2024 07/22/24 Pending -- -- --
07/09/2024 07/09/24 Price Changed $225,000 -4.3% $250 / Sq Ft
06/20/2024 06/20/24 For Sale $235,000 -- $261 / Sq Ft
Source: Regional Multiple Listing Service (RMLS)

Tax History

Year Tax Paid Tax Assessment Tax Assessment Total Assessment is a certain percentage of the fair market value that is determined by local assessors to be the total taxable value of land and additions on the property. Land Improvement
2025 $1,856 $95,250 -- --
2024 $1,833 $92,476 -- --
2023 $1,833 $89,783 $0 $0
2022 $1,717 $87,168 $0 $0
2021 $1,613 $84,630 $0 $0
2020 $1,618 $82,166 $0 $0
2019 $1,563 $79,773 $0 $0
2018 $1,471 $75,194 $0 $0
2017 $1,364 $75,194 $0 $0
2016 $1,308 $73,004 $0 $0
Source: Public Records

Agents Affiliated with this Home

  • Section Image
  • Section Image
  • Section Image
See All Agents

Map

Source: Regional Multiple Listing Service (RMLS)

MLS Number: 24357849

Regional Multiple Listing Service (RMLS)

APN: 1269230

Your Personal Tour Guide

Ask me questions while you tour the home.