
Steve Quintero
FIRST TEAM REAL ESTATE
(951) 783-3972
20 Total Sales
1 in Colton
$685,000 Price
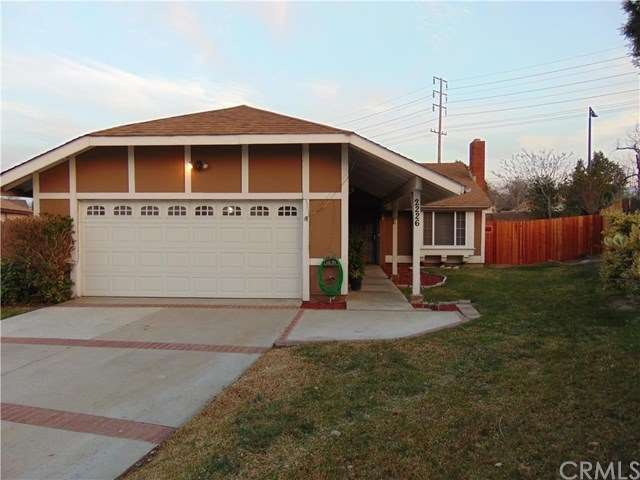
THIS WILL NOT LAST LONG! CLEAN SINGLE STORY HOME NEAR I-10 AND I-215 IN COOLEY HEIGHTS AREA. JUST MINUTES FROM LOMA LINDA AND THE UNIVERSITY/HOSPITAL. 3 BEDROOMS AND TWO BATHROOMS WITH A GOOD SIZE LIVING ROOM OPEN TO THE KITCHEN/ EATING AREA. 1 BEDROOM HAS CARPET, 2ND HAS WOOD LAMINATE, AND THE MASTER BEDROOM HAS NEW WOOD LAMINATE FLOORING. THE LIVING AND KITCHEN HAS CERAMIC TILE. THE KITCHEN HAS SOLID CORE COUNTER TOPS, AND A GARDEN WINDOW OVER THE SINK AREA. THE LIVING AREA HAS A GAS FIREPLACE. ALL THE WINDOWS ARE NEWER DOUBLE PANE AND THE FURNACE/AC UNIT IS NEWER ALSO. THE GARAGE HAS SOME BUILT IN
COUNTER SINK AREA WITH CUPBOARDS, AUTOMATIC INSULATED DOOR AND IS PARTIALLY FINISHED. NEW REDWOOD FENCING ON THE WEST SIDE OF THE YARD AND 6 FOOT BLOCK WALL ON THE OUTER STREET SIDE OF COOLEY LANE. LANDSCAPING WITH SEVERAL FRUIT TREES AND AUTOMATIC SPRINKLERS. THIS IS AN INSIDE CORNER LOT WITH A LARGER PIE SHAPED BACK YARD. FRENCH DOOR OFF THE KITCHEN LEADS TO YOUR COVERED PATIO.
Last Agent to Sell the Property
HENRY VADEN
Berkshire Hathaway Homeservices California Realty License #01725273 Listed on: 02/27/2016
We collect this data history from publicly available records. To have your information removed, we recommend requesting removal directly through your county’s website.
Steve Quintero
FIRST TEAM REAL ESTATE
(951) 783-3972
20 Total Sales
1 in Colton
$685,000 Price
Alejandro Martinez Cansino
Only 1 Realty Group North Dallas
(626) 889-6524
83 Total Sales
1 in Colton
$515,000 Price
ROBERT WATKINS
RE/MAX TIME REALTY
(909) 406-2551
81 Total Sales
2 in Colton
$460K - $528K Price Range
Cynthia Cruz
eXp Realty of Southern Califor
(442) 282-6571
44 Total Sales
2 in Colton
$580,000 Price Range
Kathy Thomson
eXp Realty of Southern California, Inc
(909) 787-1190
71 Total Sales
1 in Colton
$492,000 Price
Gonzalo Gomez
EXCELLENCE RE REAL ESTATE
(562) 414-5730
39 Total Sales
1 in Colton
$450,500 Price
We collect this data history from publicly available records. To have your information removed, we recommend requesting removal directly through your county’s website.
| Date | Buyer | Sale Price | Title Company |
|---|---|---|---|
| -- | Wfg National Title Co Of Ca | ||
| $270,000 | Landwood Title Company | ||
| $148,000 | Orange Coast Title | ||
| $92,000 | None Available | ||
| $314,000 | First American Title Company | ||
| $175,000 | First American | ||
| $154,000 | Commonwealth Land Title Co | ||
| -- | American Title | ||
| $105,000 | American Title | ||
| $90,000 | Commonwealth Land Title Co | ||
| -- | First Southwestern Title Co | ||
| $92,987 | First Southwestern Title Co |
We collect this data history from publicly available records. To have your information removed, we recommend requesting removal directly through your county’s website.
| Date | Status | Borrower | Loan Amount |
|---|---|---|---|
| Open | $72,000 | ||
| Open | $290,000 | ||
| Closed | $256,500 | ||
| Closed | $265,109 | ||
| Previous Owner | $324,000 | ||
| Previous Owner | $251,200 | ||
| Previous Owner | $140,000 | ||
| Previous Owner | $146,000 | ||
| Previous Owner | $12,000 | ||
| Previous Owner | $110,903 | ||
| Previous Owner | $106,125 |
We collect this data history from publicly available records. To have your information removed, we recommend requesting removal directly through your county’s website.
| Date | Event | Price | List to Sale | Price per Sq Ft |
|---|---|---|---|---|
| 04/14/2016 04/14/16 | Sold | $270,000 | 0.0% | $227 / Sq Ft |
| 03/03/2016 03/03/16 | Pending | -- | -- | -- |
| 02/27/2016 02/27/16 | For Sale | $270,000 | -- | $227 / Sq Ft |
We collect this data history from publicly available records. To have your information removed, we recommend requesting removal directly through your county’s website.
| Year | Tax Paid | Tax Assessment Tax Assessment Total Assessment is a certain percentage of the fair market value that is determined by local assessors to be the total taxable value of land and additions on the property. | Land | Improvement |
|---|---|---|---|---|
| 2026 | $3,907 | $326,017 | $97,804 | $228,213 |
| 2025 | $3,907 | $319,624 | $95,886 | $223,738 |
| 2024 | $3,725 | $313,357 | $94,006 | $219,351 |
| 2023 | $3,734 | $307,213 | $92,163 | $215,050 |
| 2022 | $3,679 | $301,189 | $90,356 | $210,833 |
| 2021 | $3,753 | $295,283 | $88,584 | $206,699 |
| 2020 | $3,769 | $292,256 | $87,676 | $204,580 |
| 2019 | $3,664 | $286,526 | $85,957 | $200,569 |
| 2018 | $3,604 | $280,908 | $84,272 | $196,636 |
| 2017 | $3,476 | $275,400 | $82,620 | $192,780 |
| 2016 | $2,192 | $161,000 | $48,953 | $112,047 |
| 2015 | $2,123 | $158,582 | $48,218 | $110,364 |
| 2014 | $2,050 | $155,475 | $47,273 | $108,202 |
H
Seller's Agent in 2016
HENRY VADEN
Berkshire Hathaway Homeservices California Realty
Buyer's Agent in 2016
Loretta Baldivid
MOUNTAIN TOP PRODUCERS REALTY
(909) 266-7560
23 Total Sales
Source: California Regional Multiple Listing Service (CRMLS)
MLS Number: EV16041010
APN: 0164-392-03
Disclaimer: Certain information contained herein is derived from information provided by parties other than Homes.com. All information provided is deemed reliable, but is not guaranteed to be accurate and should be independently verified.
The multiple listing data appearing on this website, or contained in reports produced therefrom, is owned and copyrighted by California Regional Multiple Listing Service, Inc. ("CRMLS") and is protected by all applicable copyright laws. Information provided is for viewer's personal, non-commercial use and may not be used for any purpose other than to identify prospective properties the viewer may be interested in purchasing. All listing data, including but not limited to square footage and lot size is believed to be accurate, but the listing Agent, listing Broker and CRMLS and its affiliates do not warrant or guarantee such accuracy. The viewer should independently verify the listed data prior to making any decisions based on such information by personal inspection and/or contacting a real estate professional.
Based on information from California Regional Multiple Listing Service, Inc. and /or other sources. All data, including all measurements and calculations of area, is obtained from various sources and has not been, and will not be, verified by broker or MLS. All information should be independently reviewed and verified for accuracy. Properties may or may not be listed by the office/agent presenting the information
Ask me questions while you tour the home.