
Susan Smeland
Responds Quickly
DeLex Realty
(480) 605-0378
13 Total Sales
4 in Central City
$190K - $725K Price Range
Estimated Value: $576,024
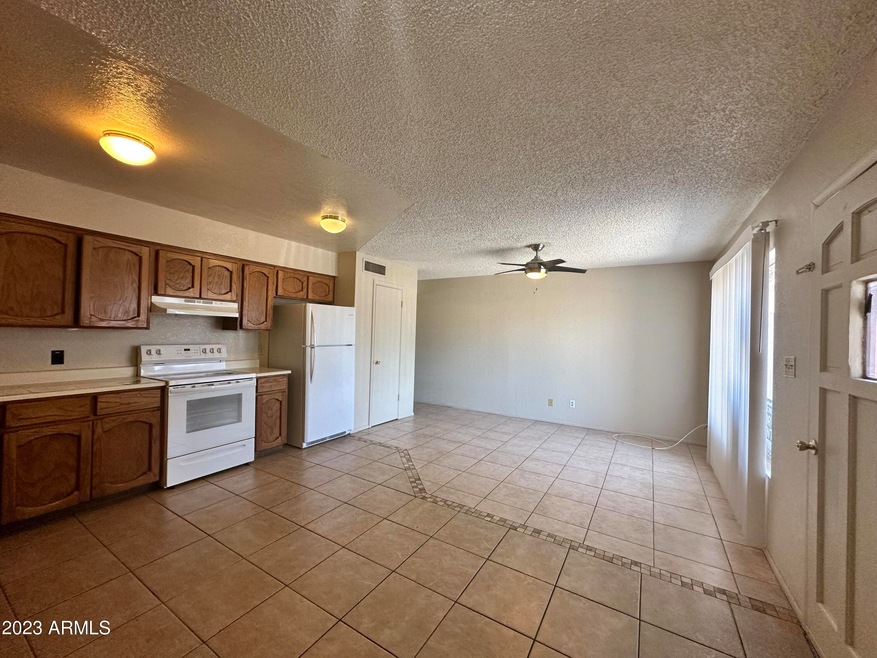
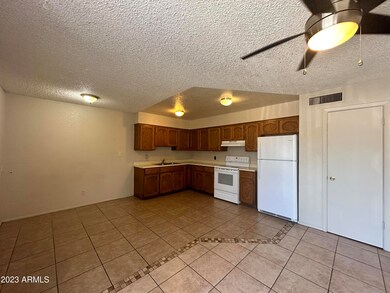
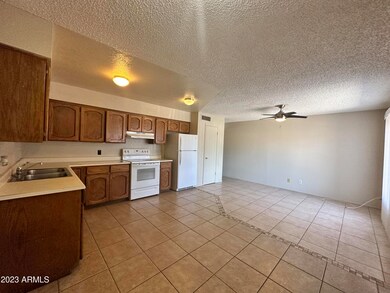
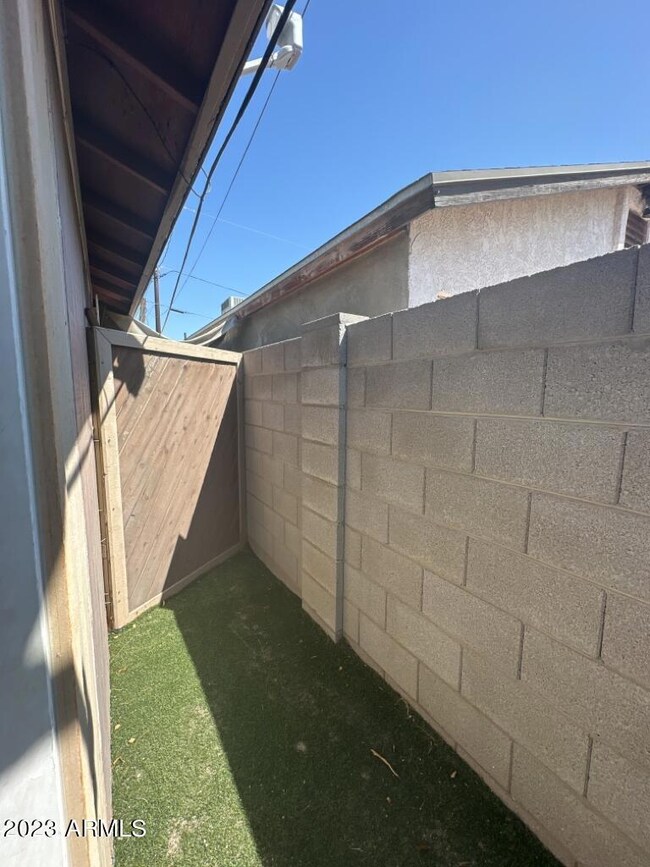
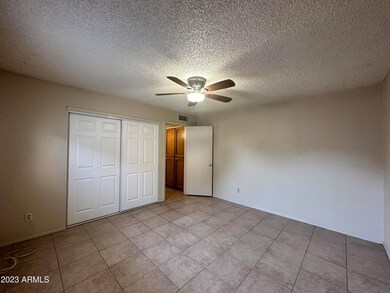
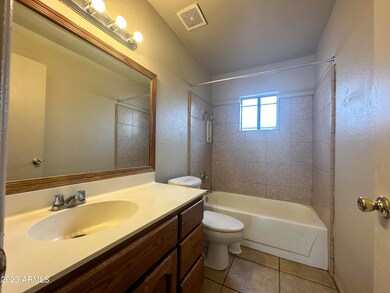
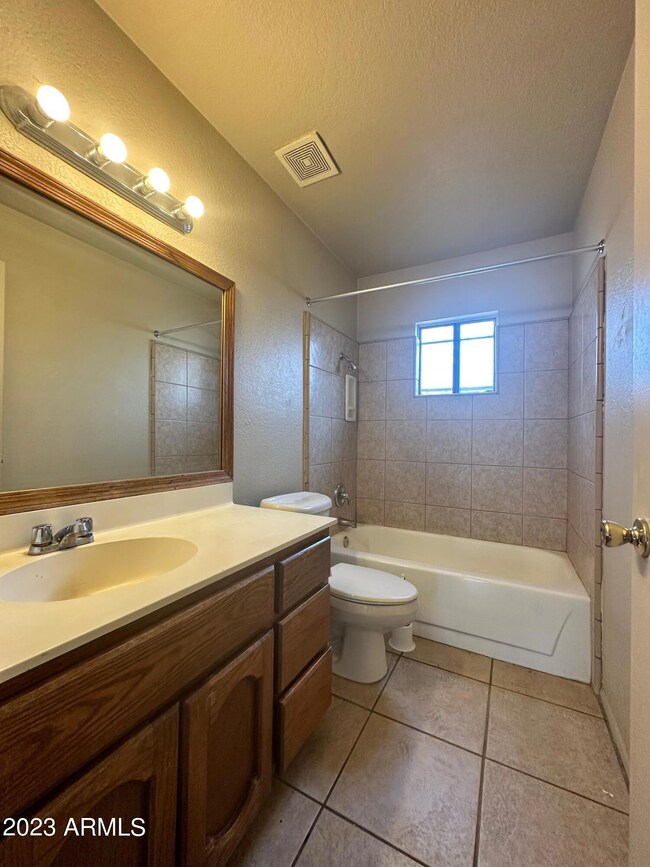
Cozy 1 Bedroom, 1 Bathroom Condo/apartment!!! Home features a spacious bedroom with private exterior exit door leading an enclosed patio. All tile, NO CARPET. Gated uncovered parking for your convenience. Close drive to Down-Town Phoenix.
Last Agent to Rent the Property
MacLay Real Estate License #BR535645000 Listed on: 10/03/2023
Last Renter's Agent
Bradley CRS
1st Choice Realty
We collect this data history from publicly available records. To have your information removed, we recommend requesting removal directly through your county’s website.
Susan Smeland
DeLex Realty
(480) 605-0378
13 Total Sales
4 in Central City
$190K - $725K Price Range
Nancy Cotton
Fathom Realty Elite
(623) 500-6508
29 Total Sales
1 in Central City
$390,000 Price
Brad MacLay
MacLay Real Estate
(855) 491-1408
89 Total Sales
1 in Central City
$305,000 Price
Janet Smith
CPA Advantage Realty, LLC
(480) 389-5195
28 Total Sales
3 in Central City
$192K - $327K Price Range
Sharon Terhune
eXp Realty
(623) 233-0816
42 Total Sales
1 in Central City
$620,000 Price
Fabiola Aboyte
HomeSmart
(888) 606-5680
165 Total Sales
1 in Central City
$275,000 Price
We collect this data history from publicly available records. To have your information removed, we recommend requesting removal directly through your county’s website.
| Date | Buyer | Sale Price | Title Company |
|---|---|---|---|
| $295,000 | Clear Title Agency Of Arizon | ||
| Doshier Anthony Tyler | -- | None Available | |
| Doshier Anthony Tyler | $133,000 | Fidelity Natl Title Ins Co | |
| 132 Property Investors Llc | $82,100 | None Available | |
| Huerta Jose L | $395,000 | Land Title Agency Of Az Inc | |
| Bueschel Sandra | -- | -- | |
| Bueschel Sandra | -- | -- | |
| Bueschel Carl A | $150,000 | Capital Title Agency Inc |
We collect this data history from publicly available records. To have your information removed, we recommend requesting removal directly through your county’s website.
| Date | Status | Borrower | Loan Amount |
|---|---|---|---|
| Open | $271,500 | ||
| Closed | Etherington Benjamin D | $221,250 | |
| Previous Owner | Doshier Anthony Tyler | $93,100 | |
| Previous Owner | 132 Property Investors Llc | $60,000 | |
| Previous Owner | Huerta Jose L | $276,500 | |
| Previous Owner | Bueschel Carl A | $153,000 |
We collect this data history from publicly available records. To have your information removed, we recommend requesting removal directly through your county’s website.
| Date | Event | Price | List to Sale | Price per Sq Ft |
|---|---|---|---|---|
| 10/23/2023 10/23/23 | Rented | $850 | 0.0% | -- |
| 10/21/2023 10/21/23 | Under Contract | -- | -- | -- |
| 10/04/2023 10/04/23 | For Rent | $850 | -- | -- |
We collect this data history from publicly available records. To have your information removed, we recommend requesting removal directly through your county’s website.
| Year | Tax Paid | Tax Assessment Tax Assessment Total Assessment is a certain percentage of the fair market value that is determined by local assessors to be the total taxable value of land and additions on the property. | Land | Improvement |
|---|---|---|---|---|
| 2025 | $1,935 | $14,325 | ||
| 2024 | $1,841 | $13,643 | ||
| 2023 | $1,841 | $54,510 | $10,900 | $43,610 |
| 2022 | $1,716 | $39,760 | $7,950 | $31,810 |
| 2021 | $1,762 | $32,710 | $6,540 | $26,170 |
| 2020 | $1,719 | $26,880 | $5,370 | $21,510 |
| 2019 | $1,707 | $22,230 | $4,440 | $17,790 |
| 2018 | $1,672 | $20,310 | $4,060 | $16,250 |
| 2017 | $1,606 | $18,900 | $3,780 | $15,120 |
| 2016 | $1,543 | $16,430 | $3,280 | $13,150 |
| 2015 | $1,436 | $14,450 | $2,890 | $11,560 |
Landlord's Agent in 2023
Brad MacLay
MacLay Real Estate
(480) 786-5600
1 in this area
89 Total Sales
VB
Landlord's Co-Listing Agent in 2023
Velesha Burnett
MacLay Real Estate
(480) 414-6585
5 Total Sales
BC
Tenant's Agent in 2023
Bradley CRS
1st Choice Realty
Source: Arizona Regional Multiple Listing Service (ARMLS)
MLS Number: 6613579
APN: 120-37-017
Disclaimer: Certain information contained herein is derived from information provided by parties other than Homes.com. All information provided is deemed reliable, but is not guaranteed to be accurate and should be independently verified.
All information should be verified by the recipient and none is guaranteed as accurate by ARMLS
Listing Information presented by local MLS brokerage: Ten-X, local REALTOR®- Arlene Richardson - (888)-952-6393
Ask me questions while you tour the home.