
DJ Chabot
Responds Quickly
Town and Country Realty
(617) 341-8109
53 Total Sales
1 in Westminster
$242,000 Price


Estimated Value: $319,070
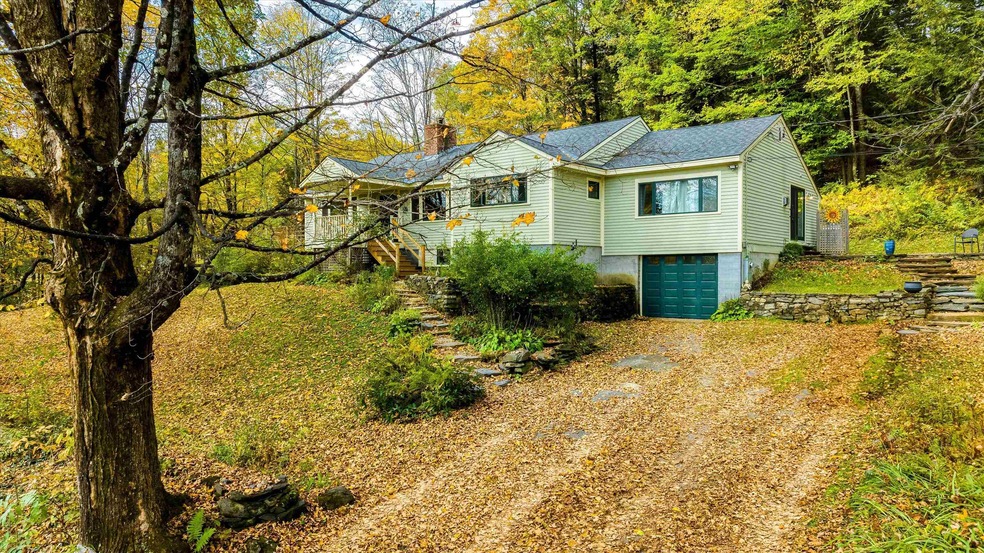
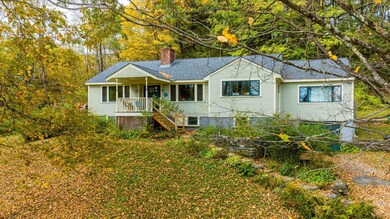
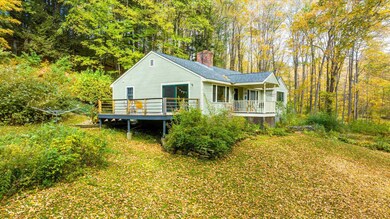
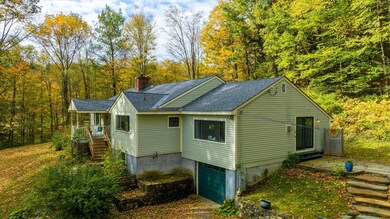
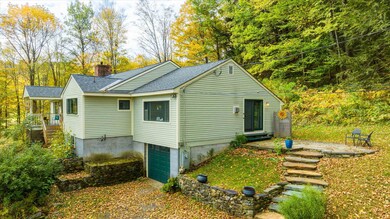
A fabulous Westminster West property, in a desirable location with 3.9+/- ac, situated high, capturing seasonal views of distant hills; this whimsical home offers a versatile floor plan, including a charming studio apartment, perfect for guests, family, in-home office, or rental. Benefiting from numerous upgrades, including, paint, window, doors, roof, kitchen and bath, adorned with locally made Ewald tiles. The inviting interior offers an open concept kitchen/dining area, complete with a fireplace/wood-stove. A sun-filled living room opens onto the side deck, where you can enjoy the soothing sounds of the brook below. A covered front porch entry provides a cozy space to take in the views and see your neighbors, walkers, runners and cyclists, the many who enjoy this beautiful dirt road loop. Storage room can be found in the attic, or walk-out basement, complete with a washer/dryer. Beautiful stone retaining walls, steps and a patio, built by local mason, enhance this home. Enjoy easy access to the miles of trails at the Windmill Hill Pinnacle, the Pinnacle is the highest and most scenic peak (about 1,683 feet) in Westminster, Vermont. This is a wonderful place to call home.
Last Agent to Sell the Property
Berkley & Veller Greenwood Country License #082.0006130 Listed on: 07/15/2024
DJ Chabot
Town and Country Realty
(617) 341-8109
53 Total Sales
1 in Westminster
$242,000 Price
Kim Mastrianni
Greenwald Realty Group
(603) 505-8269
50 Total Sales
1 in Westminster
$80,000 Price
Julie Buffum
Buffum Realty
(802) 722-7176
123 Total Sales
3 in Westminster
$56K - $77K Price Range
Dan Normandeau
Berkley & Veller Greenwood Country
(802) 348-2152
109 Total Sales
12 in Westminster
$64K - $850K Price Range
Carol Cole
BHG Masiello Brattleboro
(802) 278-9497
50 Total Sales
1 in Westminster
$275,000 Price
Liz LaVorgna
Brattleboro Area Realty
(888) 375-4421
45 Total Sales
1 in Westminster
$305,000 Price
We collect this data history from publicly available records. To have your information removed, we recommend requesting removal directly through your county’s website.
| Date | Event | Price | List to Sale | Price per Sq Ft |
|---|---|---|---|---|
| 07/15/2024 07/15/24 | Sold | $490,000 | -1.0% | $247 / Sq Ft |
| 07/15/2024 07/15/24 | Pending | -- | -- | -- |
| 07/15/2024 07/15/24 | For Sale | $495,000 | -- | $250 / Sq Ft |
We collect this data history from publicly available records. To have your information removed, we recommend requesting removal directly through your county’s website.
| Year | Tax Paid | Tax Assessment Tax Assessment Total Assessment is a certain percentage of the fair market value that is determined by local assessors to be the total taxable value of land and additions on the property. | Land | Improvement |
|---|---|---|---|---|
| 2025 | $4,216 | $234,000 | $35,400 | $198,600 |
| 2024 | -- | $234,000 | $35,400 | $198,600 |
| 2023 | -- | $234,000 | $35,400 | $198,600 |
| 2022 | $5,514 | $234,000 | $35,400 | $198,600 |
| 2021 | $5,804 | $234,000 | $35,400 | $198,600 |
| 2020 | $5,708 | $234,000 | $35,400 | $198,600 |
| 2019 | $5,494 | $234,000 | $35,400 | $198,600 |
| 2018 | $4,294 | $234,000 | $35,400 | $198,600 |
| 2017 | -- | $234,000 | $35,400 | $198,600 |
| 2016 | $5,247 | $234,000 | $35,400 | $198,600 |
| 2015 | -- | $2,340 | $0 | $0 |
| 2014 | -- | $2,340 | $0 | $0 |
| 2013 | -- | $2,340 | $0 | $0 |
Seller's Agent in 2024
Heidi Bernier
Berkley & Veller Greenwood Country
(802) 380-1585
133 Total Sales
Buyer's Agent in 2024
Karen Hoppe
Berkley & Veller Greenwood Country
(802) 254-6403
129 Total Sales
Source: PrimeMLS
MLS Number: 5005182
APN: 726-231-11089
Disclaimer: Certain information contained herein is derived from information provided by parties other than Homes.com. All information provided is deemed reliable, but is not guaranteed to be accurate and should be independently verified.
Copyright 2026 PrimeMLS, Inc. All rights reserved. This information is deemed reliable, but not guaranteed. The data relating to real estate displayed on this display comes in part from the IDX Program of PrimeMLS. The information being provided is for consumers’ personal, non-commercial use and may not be used for any purpose other than to identify prospective properties consumers may be interested in purchasing.
Ask me questions while you tour the home.