
Dj Murray Jr
MURRAY REALTY INC
(540) 240-9778
28 Total Sales
2 in Raleigh Court
$338K - $380K Price Range
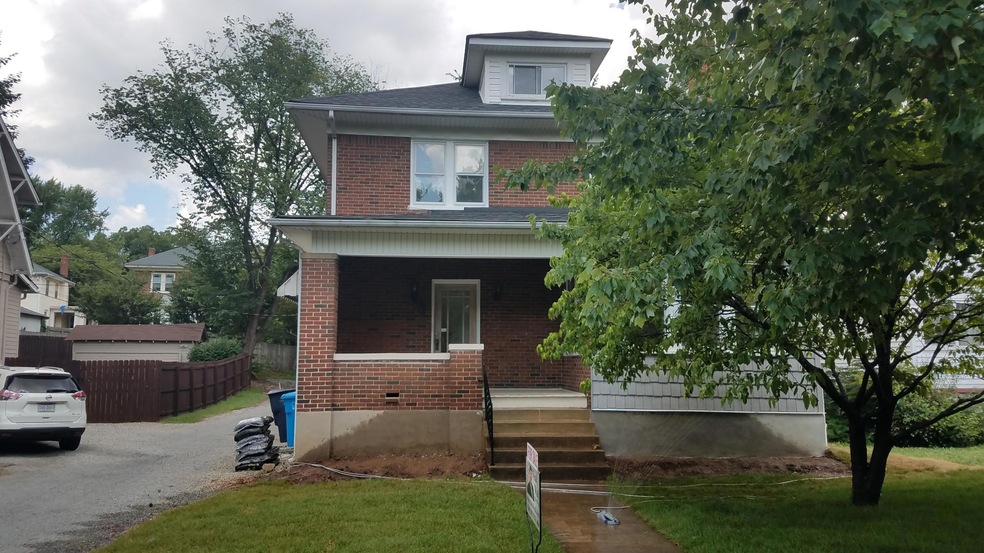
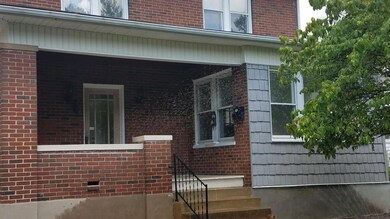
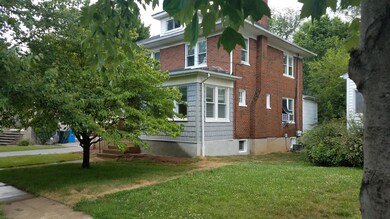
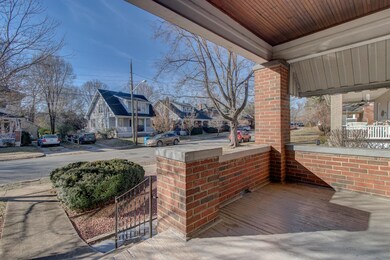


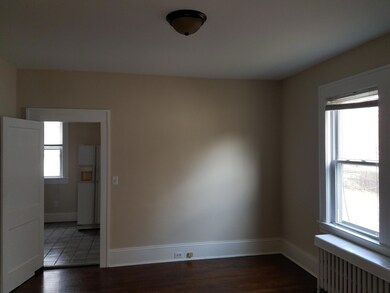
Public Remarks: Second chance! A huge curb appeal facelift along with tedious details of improvements including exterior & interior painting and a regrading with drain system for downspouts out front make this a Grandin Village Best Buy! Size Matters... Come see for yourself! A rare find these days. A property zoned Duplex that can easily converted to a Single Family Home. Hardwood Floors throughout both units. Upper unit has 2BR, 1 Ba, EIK, LR & attic space. Should rent for $950. Lower unit($850-$900) is a 1BR, 1 Ba, with more space and charm. Units have sound channeling and insulation between most floors. Off Street parking in back w/ garage for extra storage. House could be converted into a 3 Br 3bath with master suite w/walk-in closet. Lots of potential. Rent half and convert later.
Last Agent to Sell the Property
JMAX PROPERTY MANAGEMENT LLC License #0225132557 Listed on: 01/12/2019
We collect this data history from publicly available records. To have your information removed, we recommend requesting removal directly through your county’s website.
Dj Murray Jr
MURRAY REALTY INC
(540) 240-9778
28 Total Sales
2 in Raleigh Court
$338K - $380K Price Range
Jennifer Donaldson
Real Broker, LLC
(540) 701-4358
151 Total Sales
1 in Raleigh Court
$517,744 Price
Anastasia Thompson
WAINWRIGHT & CO., REALTORS(r)
(540) 302-2465
57 Total Sales
2 in Raleigh Court
$335K - $450K Price Range
Brad Thomas
MOUNTAIN VIEW REAL ESTATE LLC
(540) 900-1493
558 Total Sales
12 in Raleigh Court
$170K - $610K Price Range
Thomas Fellers
MKB, Roanoke
(540) 427-7269
222 Total Sales
16 in Raleigh Court
$164K - $516K Price Range
Mickey Herzing
Mark A. Dalton & Co., Inc.
(434) 771-1920
130 Total Sales
1 in Raleigh Court
$250,000 Price
We collect this data history from publicly available records. To have your information removed, we recommend requesting removal directly through your county’s website.
| Date | Buyer | Sale Price | Title Company |
|---|---|---|---|
| $200,000 | None Available |
We collect this data history from publicly available records. To have your information removed, we recommend requesting removal directly through your county’s website.
| Date | Status | Borrower | Loan Amount |
|---|---|---|---|
| Open | $62,448 | ||
| Closed | $60,000 | ||
| Open | $215,000 | ||
| Closed | $20,000 | ||
| Closed | $160,000 |
We collect this data history from publicly available records. To have your information removed, we recommend requesting removal directly through your county’s website.
| Date | Event | Price | List to Sale | Price per Sq Ft |
|---|---|---|---|---|
| 09/05/2019 09/05/19 | Sold | $214,500 | -4.7% | $99 / Sq Ft |
| 07/27/2019 07/27/19 | Pending | -- | -- | -- |
| 01/12/2019 01/12/19 | For Sale | $225,000 | -- | $104 / Sq Ft |
We collect this data history from publicly available records. To have your information removed, we recommend requesting removal directly through your county’s website.
| Year | Tax Paid | Tax Assessment Tax Assessment Total Assessment is a certain percentage of the fair market value that is determined by local assessors to be the total taxable value of land and additions on the property. | Land | Improvement |
|---|---|---|---|---|
| 2026 | $4,253 | $348,600 | $66,500 | $282,100 |
| 2025 | $4,611 | $348,600 | $66,500 | $282,100 |
| 2024 | $4,611 | $285,800 | $58,700 | $227,100 |
| 2023 | $3,835 | $236,500 | $54,800 | $181,700 |
| 2022 | $3,002 | $219,900 | $47,500 | $172,400 |
| 2021 | $2,507 | $205,500 | $39,700 | $165,800 |
| 2020 | $2,762 | $203,600 | $37,800 | $165,800 |
| 2019 | $2,685 | $197,300 | $31,500 | $165,800 |
| 2018 | $2,627 | $192,500 | $31,500 | $161,000 |
| 2017 | $2,354 | $185,900 | $31,500 | $154,400 |
| 2016 | $2,357 | $186,100 | $31,500 | $154,600 |
| 2015 | $2,058 | $186,100 | $31,500 | $154,600 |
| 2014 | $2,058 | $176,400 | $31,500 | $144,900 |
Seller's Agent in 2019
Neal Wall
JMAX PROPERTY MANAGEMENT LLC
(540) 309-3924
1 in this area
15 Total Sales
D
Buyer's Agent in 2019
Donna Harris
WAINWRIGHT & CO., REALTORS(r)
(540) 989-0863
2 in this area
63 Total Sales
S
Buyer Co-Listing Agent in 2019
Scott Lawhorn
WAINWRIGHT & CO., REALTORS(r)
(540) 589-6257
2 in this area
57 Total Sales
Source: Roanoke Valley Association of REALTORS®
MLS Number: 855157
APN: 144-0113
Disclaimer: Certain information contained herein is derived from information provided by parties other than Homes.com. All information provided is deemed reliable, but is not guaranteed to be accurate and should be independently verified.
IDX information is provided exclusively for personal, non-commercial use, and may not be used for any purpose other than to identify prospective properties consumers may be interested in purchasing. Information is deemed reliable but not guaranteed.
Ask me questions while you tour the home.