
Lauren Wendt
W and Partners, LLC
(602) 932-1263
144 Total Sales
2 in North Deer Valley
$355K - $397K Price Range
Estimated Value: $325,448 - $399,000
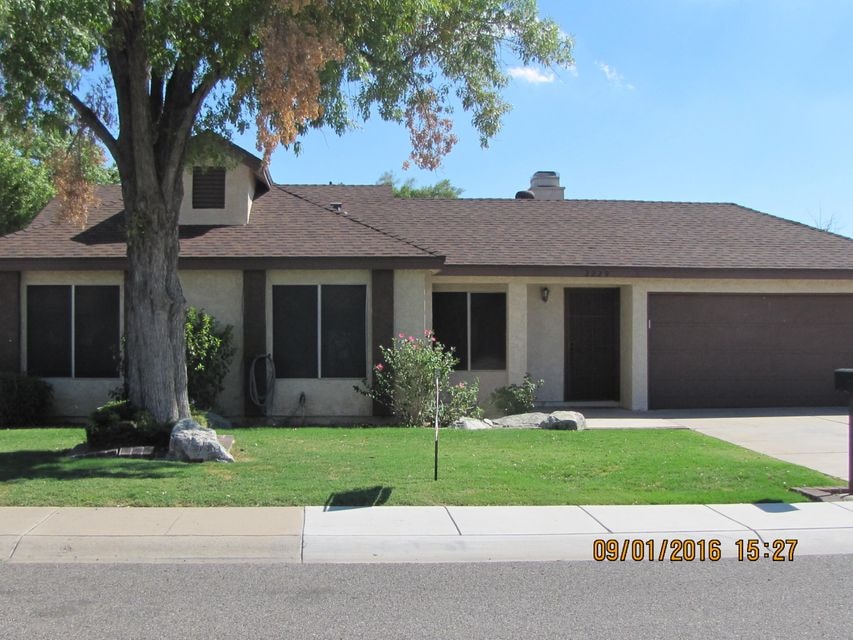
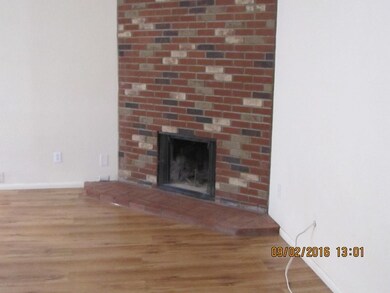
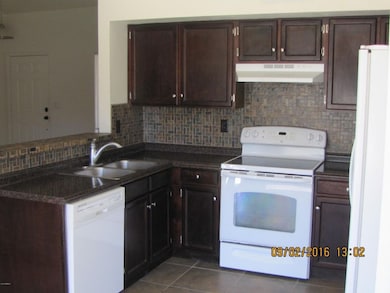
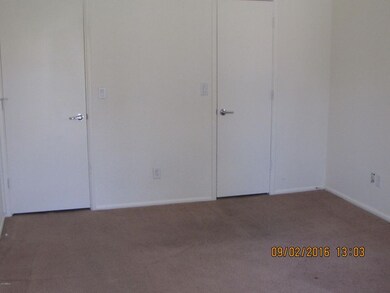
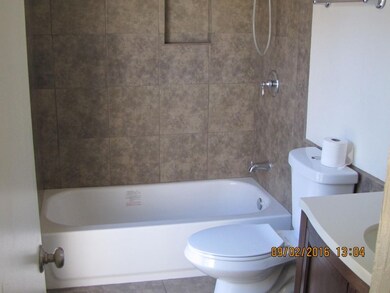
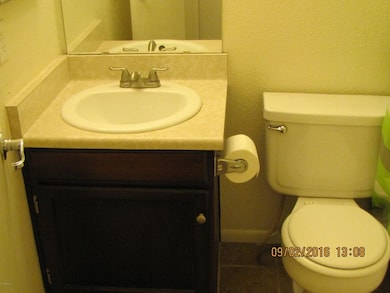
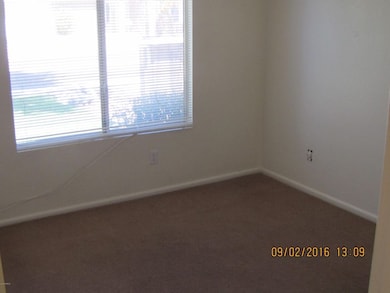
Sharp 3 bedroom 2 bath, 2 car garage and RV parking with no HOA. Newly renovated kitchen. Wood burning fire place in living room. Newly remodeled bathrooms. Freshly cleaned carpet in all 3 bedrooms. Large backyard with lush landscaping and gated pool. POOL SERVICE IS INCLUDED. WASHER AND DRYER INCLUDED AS WELL!
Last Agent to Rent the Property
Roadrunner Management Realty License #SA664532000 Listed on: 09/01/2016
Last Renter's Agent
Roadrunner Management Realty License #SA664532000 Listed on: 09/01/2016
We collect this data history from publicly available records. To have your information removed, we recommend requesting removal directly through your county’s website.
Lauren Wendt
W and Partners, LLC
(602) 932-1263
144 Total Sales
2 in North Deer Valley
$355K - $397K Price Range
Patricia Gore
Coldwell Banker Realty
(623) 526-5588
62 Total Sales
1 in North Deer Valley
$255,000 Price
Monica Moreno
HomeSmart
(623) 323-3655
103 Total Sales
1 in North Deer Valley
$436,000 Price
Jennifer Taege
Compass
(623) 432-8504
70 Total Sales
2 in North Deer Valley
$406K - $1.1M Price Range
Sandra Michel
HomeSmart
(623) 888-8471
56 Total Sales
2 in North Deer Valley
$270K - $530K Price Range
Heather Martin
eXp Realty
(888) 610-4738
69 Total Sales
1 in North Deer Valley
$390,000 Price
We collect this data history from publicly available records. To have your information removed, we recommend requesting removal directly through your county’s website.
| Date | Buyer | Sale Price | Title Company |
|---|---|---|---|
| -- | None Listed On Document | ||
| Stewart Samantha | $65,000 | Guaranty Title Agency | |
| Deutsche Bank National Trust Company | $76,849 | Great American Title Agency | |
| Kane Peter Michael | -- | -- | |
| Kane Peter Michael | -- | Grand Canyon Title Agency In |
We collect this data history from publicly available records. To have your information removed, we recommend requesting removal directly through your county’s website.
| Date | Status | Borrower | Loan Amount |
|---|---|---|---|
| Previous Owner | $66,500 | ||
| Previous Owner | Kane Peter Michael | $44,600 | |
| Previous Owner | Kane Peter Michael | $120,000 | |
| Previous Owner | Kane Peter Michael | $8,000 | |
| Previous Owner | Kane Peter Michael | $10,000 |
We collect this data history from publicly available records. To have your information removed, we recommend requesting removal directly through your county’s website.
| Date | Event | Price | List to Sale | Price per Sq Ft |
|---|---|---|---|---|
| 09/21/2016 09/21/16 | Rented | $1,399 | 0.0% | -- |
| 09/20/2016 09/20/16 | Under Contract | -- | -- | -- |
| 09/01/2016 09/01/16 | For Rent | $1,399 | -- | -- |
We collect this data history from publicly available records. To have your information removed, we recommend requesting removal directly through your county’s website.
| Year | Tax Paid | Tax Assessment Tax Assessment Total Assessment is a certain percentage of the fair market value that is determined by local assessors to be the total taxable value of land and additions on the property. | Land | Improvement |
|---|---|---|---|---|
| 2025 | $1,277 | $12,455 | ||
| 2024 | $1,241 | $11,862 | ||
| 2023 | $1,241 | $26,550 | $5,310 | $21,240 |
| 2022 | $1,199 | $19,670 | $3,930 | $15,740 |
| 2021 | $1,231 | $17,870 | $3,570 | $14,300 |
| 2020 | $1,210 | $17,160 | $3,430 | $13,730 |
| 2019 | $1,175 | $14,500 | $2,900 | $11,600 |
| 2018 | $1,138 | $13,380 | $2,670 | $10,710 |
| 2017 | $1,101 | $12,030 | $2,400 | $9,630 |
| 2016 | $1,044 | $10,980 | $2,190 | $8,790 |
| 2015 | $792 | $9,750 | $1,950 | $7,800 |
DS
Landlord's Agent in 2016
Daniel Schlief
Roadrunner Management Realty
(623) 204-2821
3 Total Sales
SS
Landlord's Co-Listing Agent in 2016
Steven Stein
Roadrunner Management Realty
(623) 204-2821
14 Total Sales
Source: Arizona Regional Multiple Listing Service (ARMLS)
MLS Number: 5494486
APN: 209-18-113
Disclaimer: Certain information contained herein is derived from information provided by parties other than Homes.com. All information provided is deemed reliable, but is not guaranteed to be accurate and should be independently verified.
All information should be verified by the recipient and none is guaranteed as accurate by ARMLS
Listing Information presented by local MLS brokerage: Ten-X, local REALTOR®- Arlene Richardson - (888)-952-6393
Ask me questions while you tour the home.