
Keave Andrew Slomine
New Republic Realty
(484) 806-8811
99 Total Sales
1 in Chester Heights
$600,000 Price

Estimated Value: $367,703
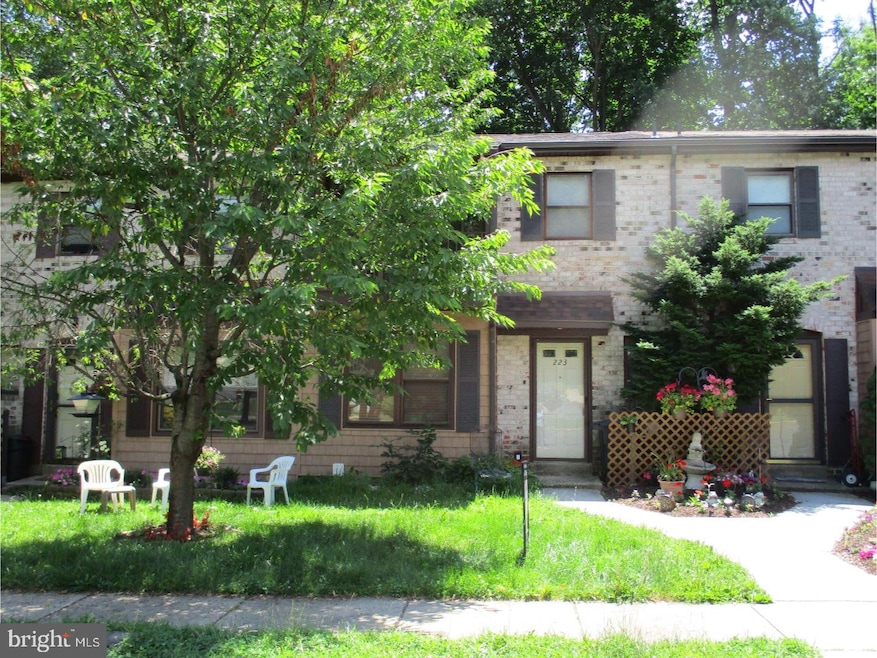
Investor ALERT! Great opportunity for the first time home buyer or investor; 3 Bedroom 1 1/2 bath town home in the Valleybrook community in the Blue Ribbon Garnet Valley School District. The home is in need of some updates and repairs and is priced accordingly. Newer heating system and A/C; new roof, as well as new vinyl siding on the front and rear of home. This home features a spacious eat in kitchen adjacent to the dining room, and a Large living room. The walkout basement was finished at one time. The Valleybrook community features an olympic sized swimming pool, tennis courts, playground and walking trails.
Last Agent to Sell the Property
(610) 485-7200 c21store@aol.com Century 21 The Real Estate Store License #224338 Listed on: 06/24/2018
We collect this data history from publicly available records. To have your information removed, we recommend requesting removal directly through your county’s website.
Keave Andrew Slomine
New Republic Realty
(484) 806-8811
99 Total Sales
1 in Chester Heights
$600,000 Price
Joseph Anthony Jr
CG Realty, LLC
(610) 510-7542
139 Total Sales
2 in Chester Heights
$815K - $840K Price Range
Brian Spangler
Keller Williams Real Estate - Media
(484) 787-3029
128 Total Sales
1 in Chester Heights
$425,000 Price
Gretchen Koch
Century 21 Preferred
(610) 989-7288
121 Total Sales
4 in Chester Heights
$275K - $750K Price Range
Ayse Clay
Keller Williams Realty Devon-Wayne
(856) 501-6450
113 Total Sales
3 in Chester Heights
$425K - $1.4M Price Range
Jason Ontjes
Century 21 Emerald
(610) 510-8532
54 Total Sales
3 in Chester Heights
$295K - $315K Price Range
We collect this data history from publicly available records. To have your information removed, we recommend requesting removal directly through your county’s website.
| Date | Buyer | Sale Price | Title Company |
|---|---|---|---|
| $145,000 | None Available | ||
| Clark Kathleen E | $152,000 | Commonwealth Title | |
| Janes William | $96,000 | -- |
We collect this data history from publicly available records. To have your information removed, we recommend requesting removal directly through your county’s website.
| Date | Status | Borrower | Loan Amount |
|---|---|---|---|
| Open | $110,000 | ||
| Previous Owner | Clark Kathleen E | $20,000 | |
| Previous Owner | Clark Kathleen E | $10,000 | |
| Previous Owner | Clark Kathleen E | $150,808 |
We collect this data history from publicly available records. To have your information removed, we recommend requesting removal directly through your county’s website.
| Date | Event | Price | List to Sale | Price per Sq Ft |
|---|---|---|---|---|
| 07/30/2018 07/30/18 | Sold | $145,000 | 0.0% | $94 / Sq Ft |
| 07/02/2018 07/02/18 | Off Market | $145,000 | -- | -- |
| 06/30/2018 06/30/18 | Pending | -- | -- | -- |
| 06/24/2018 06/24/18 | For Sale | $175,000 | -- | $114 / Sq Ft |
We collect this data history from publicly available records. To have your information removed, we recommend requesting removal directly through your county’s website.
| Year | Tax Paid | Tax Assessment Tax Assessment Total Assessment is a certain percentage of the fair market value that is determined by local assessors to be the total taxable value of land and additions on the property. | Land | Improvement |
|---|---|---|---|---|
| 2026 | $4,404 | $181,520 | $39,110 | $142,410 |
| 2025 | $4,122 | $181,520 | $39,110 | $142,410 |
| 2024 | $4,122 | $181,520 | $39,110 | $142,410 |
| 2023 | $4,024 | $181,520 | $39,110 | $142,410 |
| 2022 | $3,961 | $181,520 | $39,110 | $142,410 |
| 2021 | $6,676 | $181,520 | $39,110 | $142,410 |
| 2020 | $3,596 | $91,300 | $21,110 | $70,190 |
| 2019 | $3,545 | $91,300 | $21,110 | $70,190 |
| 2018 | $3,500 | $91,300 | $0 | $0 |
| 2017 | $3,432 | $91,300 | $0 | $0 |
| 2016 | $501 | $91,300 | $0 | $0 |
| 2015 | $511 | $91,300 | $0 | $0 |
| 2014 | $501 | $91,300 | $0 | $0 |
Seller's Agent in 2018
Cathy Protesto
Century 21 The Real Estate Store
(610) 485-7200
7 Total Sales
Buyer's Agent in 2018
Therese Dicarlo
VRA Realty
(610) 283-5081
4 Total Sales
Source: Bright MLS
MLS Number: 1001935114
APN: 06-00-00020-23
Disclaimer: Certain information contained herein is derived from information provided by parties other than Homes.com. All information provided is deemed reliable, but is not guaranteed to be accurate and should be independently verified.
The data relating to real estate for sale on this website appears in part through the BRIGHT Internet Data Exchange program, a voluntary cooperative exchange of property listing data between licensed real estate brokerage firms, and is provided by BRIGHT through a licensing agreement.
Listing information is from various brokers who participate in the Bright MLS IDX program and not all listings may be visible on the site.
The property information being provided on or through the website is for the personal, non-commercial use of consumers and such information may not be used for any purpose other than to identify prospective properties consumers may be interested in purchasing.
Some properties which appear for sale on the website may no longer be available because they are for instance, under contract, sold or are no longer being offered for sale.
Property information displayed is deemed reliable but is not guaranteed.
Copyright 2026 Bright MLS, Inc.
Ask me questions while you tour the home.