
Christine Hallman
SCOTT REALTY GROUP
(856) 501-5891
144 Total Sales
3 in Chester Heights
$315K - $650K Price Range


Estimated Value: $376,126
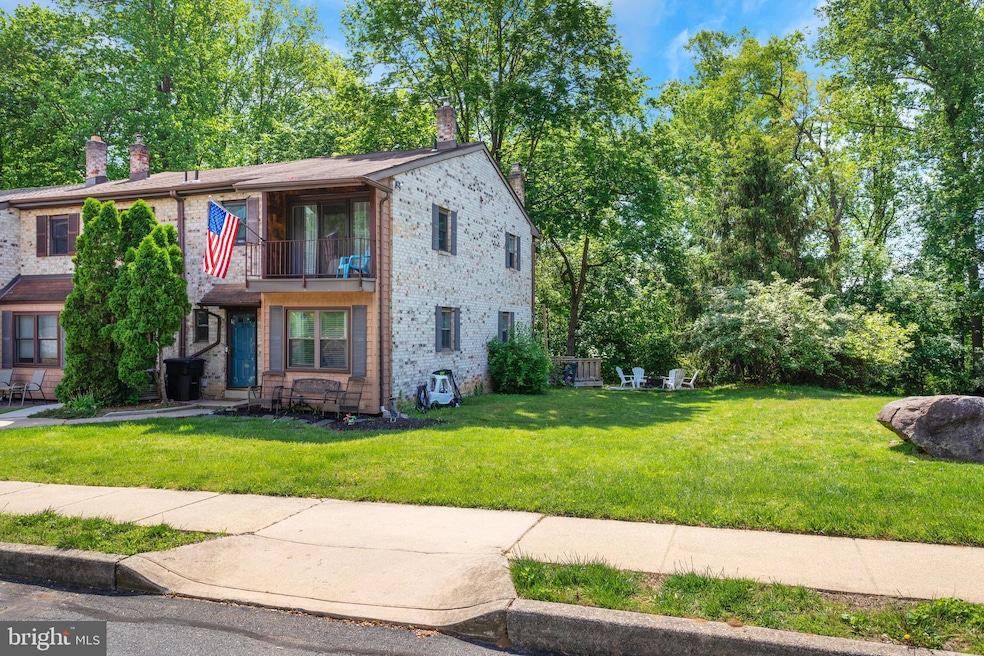
OPEN HOUSE CANCELED FOR SUNDAY, MAY 18!! Step into style and comfort in this beautifully updated 3-bedroom, 2.5 bath gem tucked in the sought-after Garnet Valley SD. From the moment you walk through the door, you'll be struck by how bright and sunny this end-unit townhome is with it's many windows. The main level features new luxury vinyl plank floors that are both beautiful and durable. The heart of the home is the upgraded kitchen—an entertainer’s dream - featuring solid surface countertops, a chic tile backsplash and ample storage that flows into the dining room. Whether you're hosting a dinner party or enjoying your morning coffee, this space strikes the perfect balance between functionality and style. Just beyond the kitchen you'll find an inviting family room featuring a stone fireplace that is beautiful and functional. The large sliding glass doors bring the outdoors in and give you access to your new private deck—ideal for summer barbecues or unwinding with a glass of wine while enjoying the peaceful and private wooded backdrop. On those cool fall nights, you'll be warm as you toast marshmallows and sip hot chocolate at your very own firepit area just beyond your deck. Upstairs, retreat to your spacious primary bedroom complete with an en-suite bath and lots of closets for all your storage needs. On this level you'll also find 2 additional bedrooms. As if all that isn't enough, imagine entertaining your guests on the finished lower level complete with a wet bar, fully-functioning wood burning fireplace and full bath. With the right setup, this level could double as a guest room too! Pride of ownership shows through the many updates including the new flooring throughout, new deck, new interior doors and hardware, new fireplace (living room), 2 remodeled bathrooms and fresh paint. This beauty is set in the Village of Valleybrook community with its amazing amenities that will make you want to move in immediately! Residents enjoy access to the pool, clubhouse, basketball courts, and playground. Don't miss your chance to call this move-in ready home yours! Offer Deadline: Sunday, May 18th at 6:00pm EST.
Last Agent to Sell the Property
(610) 566-5182 frauso@frbhomes.com CG Realty, LLC License #RS0037550 Listed on: 05/17/2025
We collect this data history from publicly available records. To have your information removed, we recommend requesting removal directly through your county’s website.
Christine Hallman
SCOTT REALTY GROUP
(856) 501-5891
144 Total Sales
3 in Chester Heights
$315K - $650K Price Range
Sarah Glasgow
CG Realty, LLC
(484) 254-5256
36 Total Sales
2 in Chester Heights
$327K - $350K Price Range
Erica Deuschle
Keller Williams Main Line
(610) 463-0417
1,475 Total Sales
1 in Chester Heights
$615,000 Price
Karen Bittner-Kight
Coldwell Banker Realty
(610) 859-4535
177 Total Sales
2 in Chester Heights
$300K - $320K Price Range
Perri Ann Evanson
BHHS Fox & Roach-Media
(484) 435-3149
89 Total Sales
1 in Chester Heights
$472,333 Price
Tameka Goldsborough
RE/MAX Town & Country
(484) 787-5825
89 Total Sales
1 in Chester Heights
$739,990 Price
We collect this data history from publicly available records. To have your information removed, we recommend requesting removal directly through your county’s website.
| Date | Buyer | Sale Price | Title Company |
|---|---|---|---|
| $385,000 | None Listed On Document | ||
| $290,000 | Chesco Settlement Services | ||
| $237,500 | None Available | ||
| $217,000 | None Available | ||
| -- | None Available | ||
| -- | United General Title Ins Co |
We collect this data history from publicly available records. To have your information removed, we recommend requesting removal directly through your county’s website.
| Date | Status | Borrower | Loan Amount |
|---|---|---|---|
| Previous Owner | $275,500 | ||
| Previous Owner | $233,197 | ||
| Previous Owner | $185,875 | ||
| Previous Owner | $215,298 | ||
| Previous Owner | $69,900 |
We collect this data history from publicly available records. To have your information removed, we recommend requesting removal directly through your county’s website.
| Date | Event | Price | List to Sale | Price per Sq Ft | Prior Sale |
|---|---|---|---|---|---|
| 06/30/2025 06/30/25 | Sold | $385,000 | +7.2% | $250 / Sq Ft | |
| 05/18/2025 05/18/25 | Pending | -- | -- | -- | |
| 05/17/2025 05/17/25 | For Sale | $359,000 | +23.8% | $233 / Sq Ft | |
| 08/01/2022 08/01/22 | Sold | $290,000 | 0.0% | $188 / Sq Ft | View Prior Sale |
| 08/01/2022 08/01/22 | For Sale | $290,000 | +22.1% | $188 / Sq Ft | |
| 06/24/2022 06/24/22 | Pending | -- | -- | -- | |
| 02/24/2021 02/24/21 | Sold | $237,500 | 0.0% | $154 / Sq Ft | View Prior Sale |
| 01/10/2021 01/10/21 | Pending | -- | -- | -- | |
| 12/31/2020 12/31/20 | For Sale | $237,500 | 0.0% | $154 / Sq Ft | |
| 11/26/2020 11/26/20 | Off Market | $237,500 | -- | -- |
We collect this data history from publicly available records. To have your information removed, we recommend requesting removal directly through your county’s website.
| Year | Tax Paid | Tax Assessment Tax Assessment Total Assessment is a certain percentage of the fair market value that is determined by local assessors to be the total taxable value of land and additions on the property. | Land | Improvement |
|---|---|---|---|---|
| 2026 | $4,466 | $184,090 | $41,670 | $142,420 |
| 2025 | $4,180 | $184,090 | $41,670 | $142,420 |
| 2024 | $4,180 | $184,090 | $41,670 | $142,420 |
| 2023 | $4,081 | $184,090 | $41,670 | $142,420 |
| 2022 | $4,017 | $184,090 | $41,670 | $142,420 |
| 2021 | $6,771 | $184,090 | $41,670 | $142,420 |
| 2020 | $3,685 | $93,570 | $25,000 | $68,570 |
| 2019 | $3,633 | $93,570 | $25,000 | $68,570 |
| 2018 | $3,587 | $93,570 | $0 | $0 |
| 2017 | $3,517 | $93,570 | $0 | $0 |
| 2016 | $514 | $93,570 | $0 | $0 |
| 2015 | $514 | $93,570 | $0 | $0 |
| 2014 | $514 | $93,570 | $0 | $0 |
Seller's Agent in 2025
Fil Rauso
CG Realty, LLC
(302) 313-6588
53 Total Sales
Buyer's Agent in 2025
Adrien Scheivert
RE/MAX
(610) 453-5769
93 Total Sales
d
Seller's Agent in 2022
datacorrect BrightMLS
Non Subscribing Office
D
Seller's Agent in 2021
Debra Wright
Keller Williams Real Estate - West Chester
(610) 500-1064
30 Total Sales
G
Seller Co-Listing Agent in 2021
Gil Wright
Keller Williams Real Estate - West Chester
(610) 500-1495
26 Total Sales
Buyer's Agent in 2021
Jim Sweeney
Homestarr Realty
(267) 918-7771
23 Total Sales
Source: Bright MLS
MLS Number: PADE2090604
APN: 06-00-00020-18
Disclaimer: Certain information contained herein is derived from information provided by parties other than Homes.com. All information provided is deemed reliable, but is not guaranteed to be accurate and should be independently verified.
The data relating to real estate for sale on this website appears in part through the BRIGHT Internet Data Exchange program, a voluntary cooperative exchange of property listing data between licensed real estate brokerage firms, and is provided by BRIGHT through a licensing agreement.
Listing information is from various brokers who participate in the Bright MLS IDX program and not all listings may be visible on the site.
The property information being provided on or through the website is for the personal, non-commercial use of consumers and such information may not be used for any purpose other than to identify prospective properties consumers may be interested in purchasing.
Some properties which appear for sale on the website may no longer be available because they are for instance, under contract, sold or are no longer being offered for sale.
Property information displayed is deemed reliable but is not guaranteed.
Copyright 2026 Bright MLS, Inc.
Ask me questions while you tour the home.