
Sherry Bowman
Keller Williams Realty
(615) 326-4354
258 Total Sales
4 in Murfreesboro
$300K - $660K Price Range
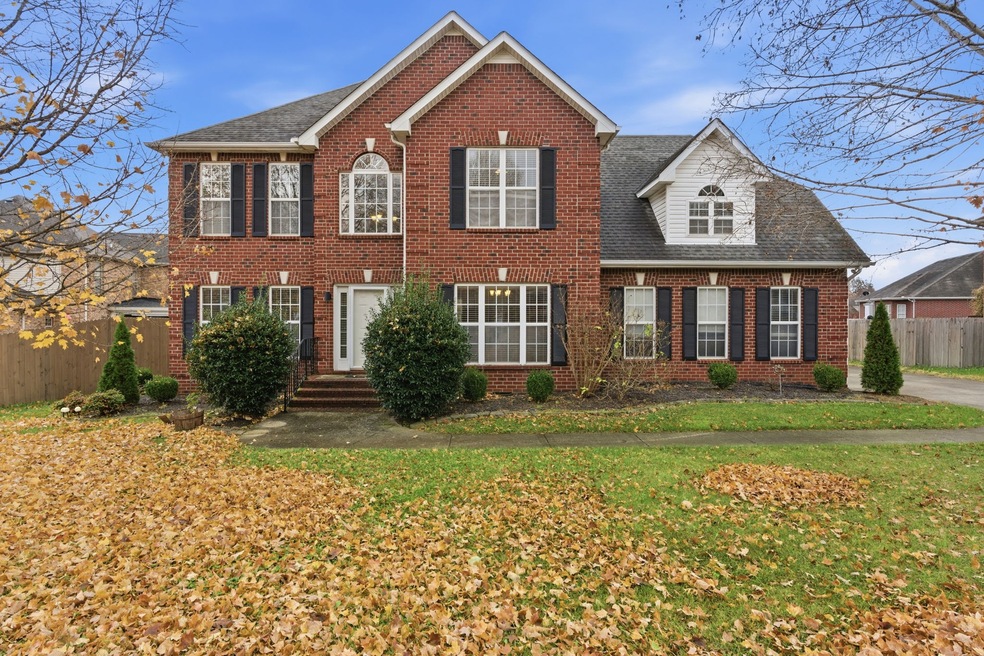
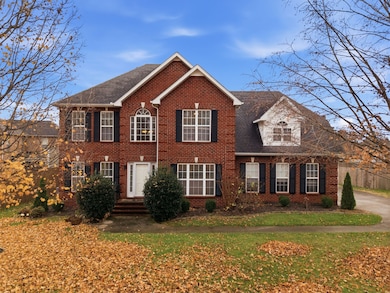
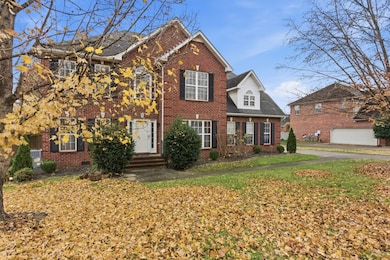
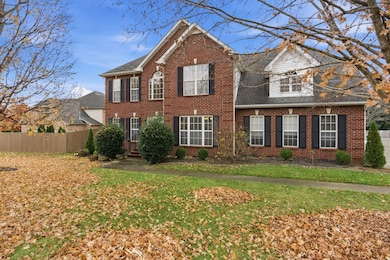
Estimated Value: $451,000 - $482,282
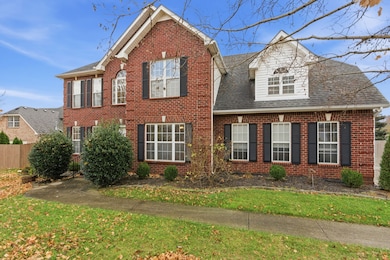
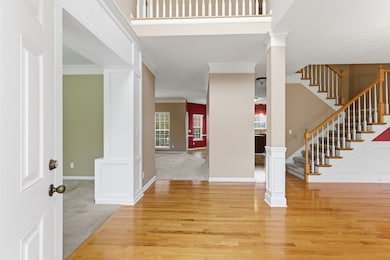
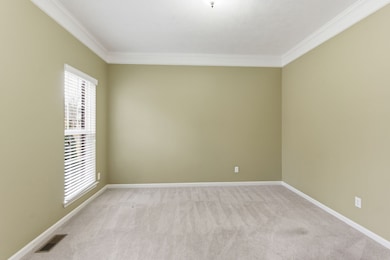
Welcome to 223 Comer Cir, a charming 3-bedroom, 2.5 bath home offering 2,563 sq ft in one of Murfreesboro’s most peaceful and convenient neighborhoods. This home features an inviting layout with an office complete with built-ins immediately to the left as you enter, plus a spacious bonus room perfect for a media space, playroom, or additional living area. The main living spaces feel warm and open, ideal for both everyday living and entertaining. Step outside to a beautiful, spacious backyard with a back deck, creating the perfect spot for morning coffee, gatherings, or simple relaxation. Located in a prime area—just minutes from shopping, restaurants, schools, and major conveniences—this home blends comfort and accessibility. The neighborhood also offers great amenities, including a community pool and playground for added enjoyment. Don’t miss this opportunity to own a well-kept home in an unbeatable location. Selling as-is.
Last Agent to Sell the Property
Benchmark Realty, LLC Brokerage Phone: 6156244429 License #365505 Listed on: 11/21/2025
Last Buyer's Agent
NONMLS NONMLS
License #2211
We collect this data history from publicly available records. To have your information removed, we recommend requesting removal directly through your county’s website.
Sherry Bowman
Keller Williams Realty
(615) 326-4354
258 Total Sales
4 in Murfreesboro
$300K - $660K Price Range
LaTonya Martin
Grande Style Homes
(629) 206-5670
41 Total Sales
5 in Murfreesboro
$290K - $751K Price Range
Jeff Matlock
Onward Real Estate
(615) 283-9649
51 Total Sales
1 in Murfreesboro
$79,900 Price
Paul Smith
Keller Williams Realty - Murfreesboro
(615) 903-5259
77 Total Sales
15 in Murfreesboro
$125K - $650K Price Range
Michael Giles
RE/MAX Choice Properties
(205) 539-9907
21 Total Sales
1 in Murfreesboro
$533,300 Price
Katie Schmeltzer
Southern Homes Real Estate LLC
(615) 864-9356
51 Total Sales
28 in Murfreesboro
$252K - $995K Price Range
We collect this data history from publicly available records. To have your information removed, we recommend requesting removal directly through your county’s website.
| Date | Buyer | Sale Price | Title Company |
|---|---|---|---|
| $455,000 | Limestone Title | ||
| $229,900 | -- | ||
| $235,000 | -- | ||
| $180,000 | -- |
We collect this data history from publicly available records. To have your information removed, we recommend requesting removal directly through your county’s website.
| Date | Status | Borrower | Loan Amount |
|---|---|---|---|
| Open | $341,250 | ||
| Previous Owner | $204,120 | ||
| Previous Owner | $229,900 | ||
| Previous Owner | $160,590 | ||
| Previous Owner | $159,875 | ||
| Previous Owner | $169,200 |
We collect this data history from publicly available records. To have your information removed, we recommend requesting removal directly through your county’s website.
| Date | Event | Price | List to Sale | Price per Sq Ft | Prior Sale |
|---|---|---|---|---|---|
| 01/16/2026 01/16/26 | Sold | $455,000 | 0.0% | $178 / Sq Ft | |
| 11/21/2025 11/21/25 | For Sale | $455,000 | +24.7% | $178 / Sq Ft | |
| 05/08/2017 05/08/17 | Pending | -- | -- | -- | |
| 05/04/2017 05/04/17 | Price Changed | $364,900 | -1.4% | $142 / Sq Ft | |
| 04/05/2017 04/05/17 | Price Changed | $369,900 | -1.3% | $144 / Sq Ft | |
| 03/10/2017 03/10/17 | Price Changed | $374,900 | -1.3% | $146 / Sq Ft | |
| 03/07/2017 03/07/17 | For Sale | $379,900 | 0.0% | $148 / Sq Ft | |
| 02/15/2017 02/15/17 | Pending | -- | -- | -- | |
| 02/14/2017 02/14/17 | For Sale | $379,900 | +65.2% | $148 / Sq Ft | |
| 10/30/2014 10/30/14 | Sold | $229,900 | -- | $90 / Sq Ft | View Prior Sale |
We collect this data history from publicly available records. To have your information removed, we recommend requesting removal directly through your county’s website.
| Year | Tax Paid | Tax Assessment Tax Assessment Total Assessment is a certain percentage of the fair market value that is determined by local assessors to be the total taxable value of land and additions on the property. | Land | Improvement |
|---|---|---|---|---|
| 2026 | $2,759 | $124,375 | $35,000 | $89,375 |
| 2025 | $2,759 | $97,525 | $15,000 | $82,525 |
| 2024 | $2,759 | $97,525 | $15,000 | $82,525 |
| 2023 | $1,830 | $97,525 | $15,000 | $82,525 |
| 2022 | $1,590 | $98,350 | $15,000 | $83,350 |
| 2021 | $1,476 | $66,525 | $12,500 | $54,025 |
| 2020 | $1,476 | $66,525 | $12,500 | $54,025 |
| 2019 | $1,476 | $66,525 | $12,500 | $54,025 |
| 2018 | $2,029 | $66,525 | $0 | $0 |
| 2017 | $2,133 | $54,900 | $0 | $0 |
| 2016 | $2,133 | $54,900 | $0 | $0 |
| 2015 | $2,133 | $54,900 | $0 | $0 |
| 2014 | $1,365 | $54,900 | $0 | $0 |
| 2013 | -- | $55,575 | $0 | $0 |
J
Seller's Agent in 2026
Jahniya McCormick
Benchmark Realty, LLC
(615) 288-8292
3 Total Sales
U
Seller Co-Listing Agent in 2026
Ursula Reed
Benchmark Realty, LLC
(615) 933-8433
43 Total Sales
N
Buyer's Agent in 2026
NONMLS NONMLS
M
Seller's Agent in 2014
Mark Rowland
Intero Real Estate Services
(615) 300-6275
24 Total Sales
Buyer's Agent in 2014
Sukeeta Duncan
Duncan Realty & Co LLC
(615) 522-1994
16 Total Sales
Source: Realtracs
MLS Number: RTC3049349
APN: 125G-B-045.00-000
Disclaimer: Certain information contained herein is derived from information provided by parties other than Homes.com. All information provided is deemed reliable, but is not guaranteed to be accurate and should be independently verified.
All data is obtained from various sources and may not have been verified by broker or MLS GRID. Supplied Open House Information is subject to change without notice. All information should be independently reviewed and verified for accuracy. Properties may or may not be listed by the office/agent presenting the information. Some IDX listings have been excluded from this website.
Listings courtesy of Realtracs as distributed by MLS GRID.
Listing Information presented by local MLS brokerage: Ten-X, LLC dba Homes.com, local broker - Arlene Richardson - 888-952-6393 - 17600 Laguna Canyon Rd, Irvine, CA 92618.
Based on information submitted to the MLS GRID
Ask me questions while you tour the home.