
Mark Lear
WERE Real Estate Inc
(657) 223-8121
354 Total Sales
1 in Great Park
$990,000 Price
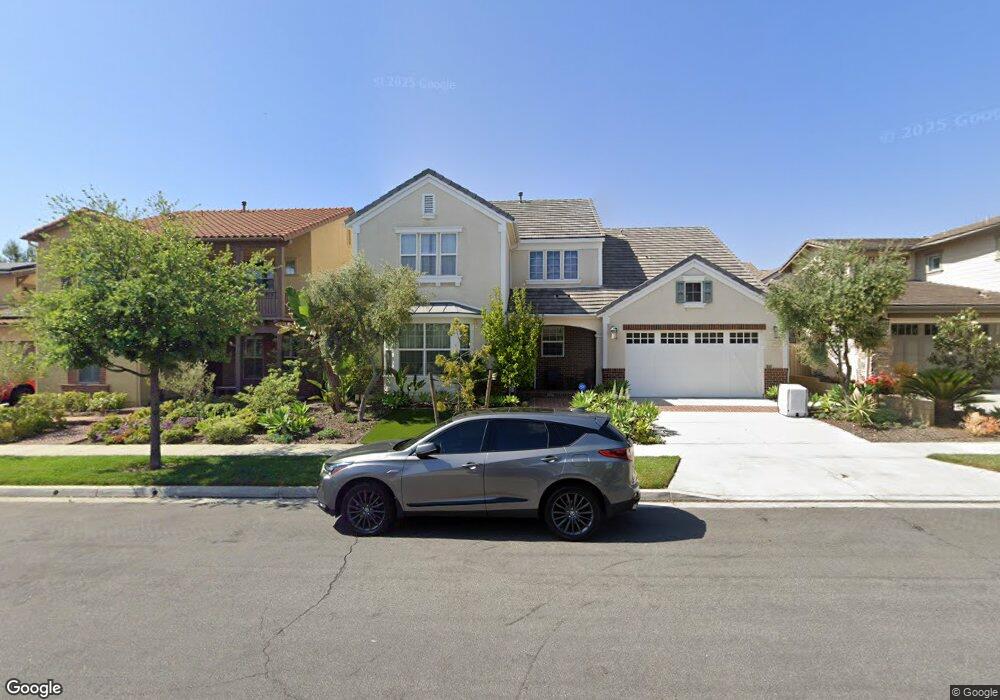
Estimated Value: $2,435,000 - $2,634,000
This home is located at 223 Denim, Irvine, CA 92618 and is currently estimated at $2,506,006, approximately $830 per square foot. 223 Denim is a home located in Orange with nearby schools including Beacon Park, Portola High School, and Woodbury Elementary School.
We collect this data history from publicly available records. To have your information removed, we recommend requesting removal directly through your county’s website.
Mark Lear
WERE Real Estate Inc
(657) 223-8121
354 Total Sales
1 in Great Park
$990,000 Price
Rudy Kusuma
LPT Realty, Inc
(916) 249-4078
149 Total Sales
1 in Great Park
$1,300,000 Price
John Tu
Compass
(949) 787-1149
20 Total Sales
2 in Great Park
$1,120,000 Price Range
Sophia Tran
Cali Real Estate, Inc.
(657) 306-5396
25 Total Sales
1 in Great Park
$530,000 Price
Steve Kim
Best Realty & Investment, Inc.
(747) 247-7278
34 Total Sales
1 in Great Park
$2,480,000 Price
Jonathan Kim
Equity Union
(323) 916-4083
22 Total Sales
2 in Great Park
$1,824,990 Price Range
We collect this data history from publicly available records. To have your information removed, we recommend requesting removal directly through your county’s website.
| Date | Buyer | Sale Price | Title Company |
|---|---|---|---|
| -- | Accommodation/Courtesy Recordi | ||
| Mu Xiao Sui | $1,375,500 | Chicago Title Company |
We collect this data history from publicly available records. To have your information removed, we recommend requesting removal directly through your county’s website.
| Year | Tax Paid | Tax Assessment Tax Assessment Total Assessment is a certain percentage of the fair market value that is determined by local assessors to be the total taxable value of land and additions on the property. | Land | Improvement |
|---|---|---|---|---|
| 2026 | $25,945 | $1,686,017 | $1,018,852 | $667,165 |
| 2025 | $25,945 | $1,652,958 | $998,874 | $654,084 |
| 2024 | $25,434 | $1,620,548 | $979,289 | $641,259 |
| 2023 | $24,879 | $1,588,773 | $960,087 | $628,686 |
| 2022 | $24,390 | $1,557,621 | $941,262 | $616,359 |
| 2021 | $23,910 | $1,527,080 | $922,806 | $604,274 |
| 2020 | $23,740 | $1,511,422 | $913,344 | $598,078 |
| 2019 | $23,370 | $1,481,787 | $895,436 | $586,351 |
| 2018 | $22,910 | $1,452,733 | $877,879 | $574,854 |
| 2017 | $22,459 | $1,424,249 | $860,666 | $563,583 |
| 2016 | $22,018 | $1,396,323 | $843,790 | $552,533 |
| 2015 | $21,722 | $1,375,349 | $831,115 | $544,234 |
| 2014 | $8,387 | $449,569 | $449,569 | $0 |
Ask me questions while you tour the home.