
Nadine Pelletier
Coldwell Banker Realty Bedford NH
(833) 541-9786
61 Total Sales
6 in Hudson
$89K - $633K Price Range
Estimated Value: $584,000 - $835,000
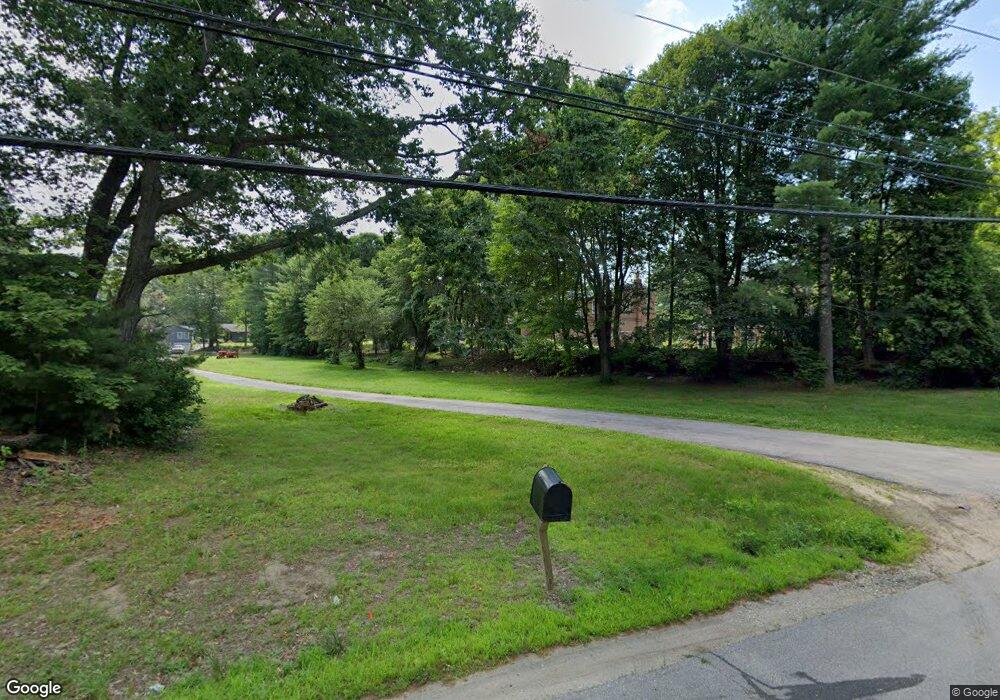
This home is located at 223 Derry Rd, Hudson, NH 03051 and is currently estimated at $749,831, approximately $213 per square foot. 223 Derry Rd is a home located in Hillsborough County with nearby schools including Hills Garrison Elementary School, Hudson Memorial School, and Alvirne High School.
Nadine Pelletier
Coldwell Banker Realty Bedford NH
(833) 541-9786
61 Total Sales
6 in Hudson
$89K - $633K Price Range
Siri Wilbur Kamien
BHHS Verani Londonderry
(351) 215-0785
64 Total Sales
2 in Hudson
$500,000 Price Range
Theresa Grella
EXP Realty
(603) 685-3499
90 Total Sales
2 in Hudson
$228K - $370K Price Range
Michele West
REMAX Prime
(888) 292-3237
74 Total Sales
1 in Hudson
$405,000 Price
Kelly Dimbat
Lamacchia Realty, Inc.
(781) 557-4147
117 Total Sales
2 in Hudson
$275K - $625K Price Range
Kevin Gettings
Keller Williams Gateway Realty/Salem
(877) 719-5307
50 Total Sales
1 in Hudson
$269,900 Price
Ask me questions while you tour the home.