
Amanda Parish
First Weber Inc
(608) 315-5093
186 Total Sales
2 in Holmen
$267K - $593K Price Range
Estimated Value: $413,000 - $528,000
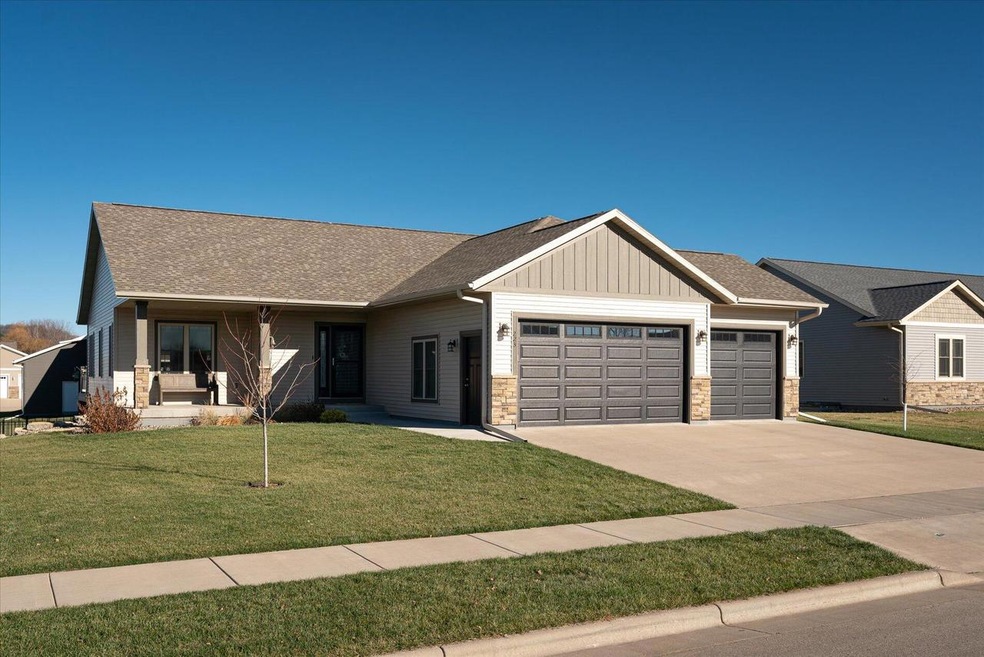
Be greeted by this quaint front porch as you walk into the next new home in Evergreen Addition. The floor plan offers an open concept w/an efficient use of space. Kitchen island overlooking the dining area w/patio drs to the deck. Main flr lndry/mud rm off the garage & master suite with dual vanity. Offering full size windows in the lower level for lots of natural light. LL finishing upgrade option for a total of 5Brs & 3Bbaths. Within walking/biking distance to many schools, parks & Holmen's Main Street area. Great opportunity to buy new construction! Estimated completion end of March.
Last Agent to Sell the Property
@properties La Crosse License #64493-94 Listed on: 12/02/2022
We collect this data history from publicly available records. To have your information removed, we recommend requesting removal directly through your county’s website.
Amanda Parish
First Weber Inc
(608) 315-5093
186 Total Sales
2 in Holmen
$267K - $593K Price Range
Amy Cornelius
Keller Williams Premier Realty
(507) 615-4833
170 Total Sales
2 in Holmen
$409,900 Price Range
Stephanie O'Driscoll
Edina Realty~LaCrosse
(608) 909-9059
119 Total Sales
33 in Holmen
$100K - $735K Price Range
Rick Hamilton
Hamilton Realty
(608) 938-8353
19 Total Sales
2 in Holmen
$335K - $950K Price Range
Bridget Thomas
Raven Realty, LLC
(920) 547-2848
54 Total Sales
6 in Holmen
$250K - $445K Price Range
Mercedes Loomans
Keller Williams Prestige
(262) 675-8691
102 Total Sales
1 in Holmen
$225,000 Price
We collect this data history from publicly available records. To have your information removed, we recommend requesting removal directly through your county’s website.
| Date | Buyer | Sale Price | Title Company |
|---|---|---|---|
| $429,900 | Town N Country Title | ||
| $353,000 | None Available | ||
| $289,900 | None Available |
We collect this data history from publicly available records. To have your information removed, we recommend requesting removal directly through your county’s website.
| Date | Status | Borrower | Loan Amount |
|---|---|---|---|
| Open | $47,500 | ||
| Open | $343,920 | ||
| Previous Owner | $179,900 |
We collect this data history from publicly available records. To have your information removed, we recommend requesting removal directly through your county’s website.
| Date | Event | Price | List to Sale | Price per Sq Ft | Prior Sale |
|---|---|---|---|---|---|
| 02/02/2026 02/02/26 | Off Market | $230,000 | -- | -- | |
| 04/09/2023 04/09/23 | Off Market | $429,900 | -- | -- | |
| 02/17/2023 02/17/23 | Price Changed | $429,900 | -2.3% | $173 / Sq Ft | |
| 12/02/2022 12/02/22 | For Sale | $439,900 | +51.7% | $177 / Sq Ft | |
| 08/01/2022 08/01/22 | Off Market | $289,900 | -- | -- | |
| 05/25/2022 05/25/22 | For Sale | $230,000 | -34.8% | $145 / Sq Ft | |
| 09/07/2021 09/07/21 | Sold | $353,000 | 0.0% | $114 / Sq Ft | View Prior Sale |
| 08/17/2021 08/17/21 | Pending | -- | -- | -- | |
| 07/22/2021 07/22/21 | For Sale | $353,000 | +21.8% | $114 / Sq Ft | |
| 09/06/2018 09/06/18 | Sold | $289,900 | -- | $183 / Sq Ft | View Prior Sale |
We collect this data history from publicly available records. To have your information removed, we recommend requesting removal directly through your county’s website.
| Year | Tax Paid | Tax Assessment Tax Assessment Total Assessment is a certain percentage of the fair market value that is determined by local assessors to be the total taxable value of land and additions on the property. | Land | Improvement |
|---|---|---|---|---|
| 2025 | $6,508 | $443,900 | $62,000 | $381,900 |
| 2024 | $6,273 | $443,900 | $62,000 | $381,900 |
| 2023 | $5,785 | $296,600 | $56,000 | $240,600 |
| 2022 | $5,862 | $296,600 | $56,000 | $240,600 |
| 2021 | $5,018 | $296,600 | $56,000 | $240,600 |
| 2020 | $5,315 | $296,600 | $56,000 | $240,600 |
| 2019 | $5,417 | $296,600 | $56,000 | $240,600 |
| 2018 | $2,241 | $101,000 | $48,000 | $53,000 |
Seller's Agent in 2023
William Favre
@properties La Crosse
(608) 769-6893
810 Total Sales
Buyer's Agent in 2023
Matt Hefti
@properties La Crosse
(608) 386-0019
116 Total Sales
Seller's Agent in 2021
Jeremy Hoff
Coldwell Banker River Valley, REALTORS
(715) 308-2339
88 Total Sales
J
Seller's Agent in 2018
Jillian Hugo
Coldwell Banker River Valley, REALTORS
(608) 784-9930
227 Total Sales
Buyer's Agent in 2018
Tika Herritz
Mosaic Real Estate LLC
(608) 389-7749
43 Total Sales
Source: Metro MLS
MLS Number: 1819230
APN: 014-004343-000
Disclaimer: Certain information contained herein is derived from information provided by parties other than Homes.com. All information provided is deemed reliable, but is not guaranteed to be accurate and should be independently verified.
IDX information is provided exclusively for personal, non-commercial use, and may not be used for any purpose other than to identify prospective properties consumers may be interested in purchasing.
IDX listing data provided by Multiple Listing Service, Inc. Information is supplied by seller and other third parties and has not been verified.
Copyright 2026 – Multiple Listing Service, Inc. – All Rights Reserved.
Ask me questions while you tour the home.